The Rooms
Each floor tells its own story, shaped by generations of family life.
With more than 20 rooms across three floors, No. 13 Edinburgh has always evolved over time. Each space has adapted to meet the changing needs of the families who have called this house home. From the formal drawing room to the cosy kitchen, each space reflects both its original purpose and the personal touches of its occupants.
The house's layout follows traditional Victorian principles, with public rooms on the ground floor and private spaces above. The former servants' quarters and schoolroom in the garden flat nowadays present perfect opportunities for multi-generational living. Within this formal structure, there's endlessly flexible room for warmth, comfort, and the practicalities of daily life.
Ground Floor
The ground floor contains the main public rooms where family life and entertaining take place. This level follows the Victorian tradition of formal reception rooms at the front, with more intimate family spaces towards the rear.

Ground floor, based on historic architect's drawings and annotated to show current use. Select a room to learn more.
First Floor
The first floor provides the private sleeping quarters and personal spaces.

First floor, based on historic architect's drawings and annotated to show current use. Select a room to learn more.
Garden Level
The garden level is a self-contained flat with its own entrance, kitchen, living room, three bedrooms and two bathrooms. Over the past decade, the garden-level flat has mostly been made available as a holiday let thanks to its convenience for servicing, but could equally serve as a 'granny flat' or accommodation for grown-up children. Both staircases between the ground and garden-level floors have now been opened up, reconnecting the house. It is being marketed as one property through Rettie, although an exceptional offer for either part separately would be considered.

Garden level, based on historic architect's drawings and annotated to show current use. Select a room to learn more.
Conservatory
Before 1992, the Fiddes family commissioned the now‑eminent heritage architect Ben Tindall to design a two‑storey conservatory adjoining the western extension. This addition, an example of his early work, harmonised glass, wood, and stone to create a luminous transition between the interior and the garden. It is currently accessible from both the garden level and the ground floor, and has an exit to the back garden and the garage.
Photograph: SquareFoot
The conservatory from the back garden
Parking
The house benefits from the convenience of a drive-in for two cars at the front, one of them under a canopy, with the potential to extend that. To the rear, an open-backed garage reached from a private lane can securely park three or four vehicles if required. The detached garage measures 20'3" x 12'1" (6.17 x 3.68 m).
Photograph: SquareFoot
The front drive-in
Measured floor plan
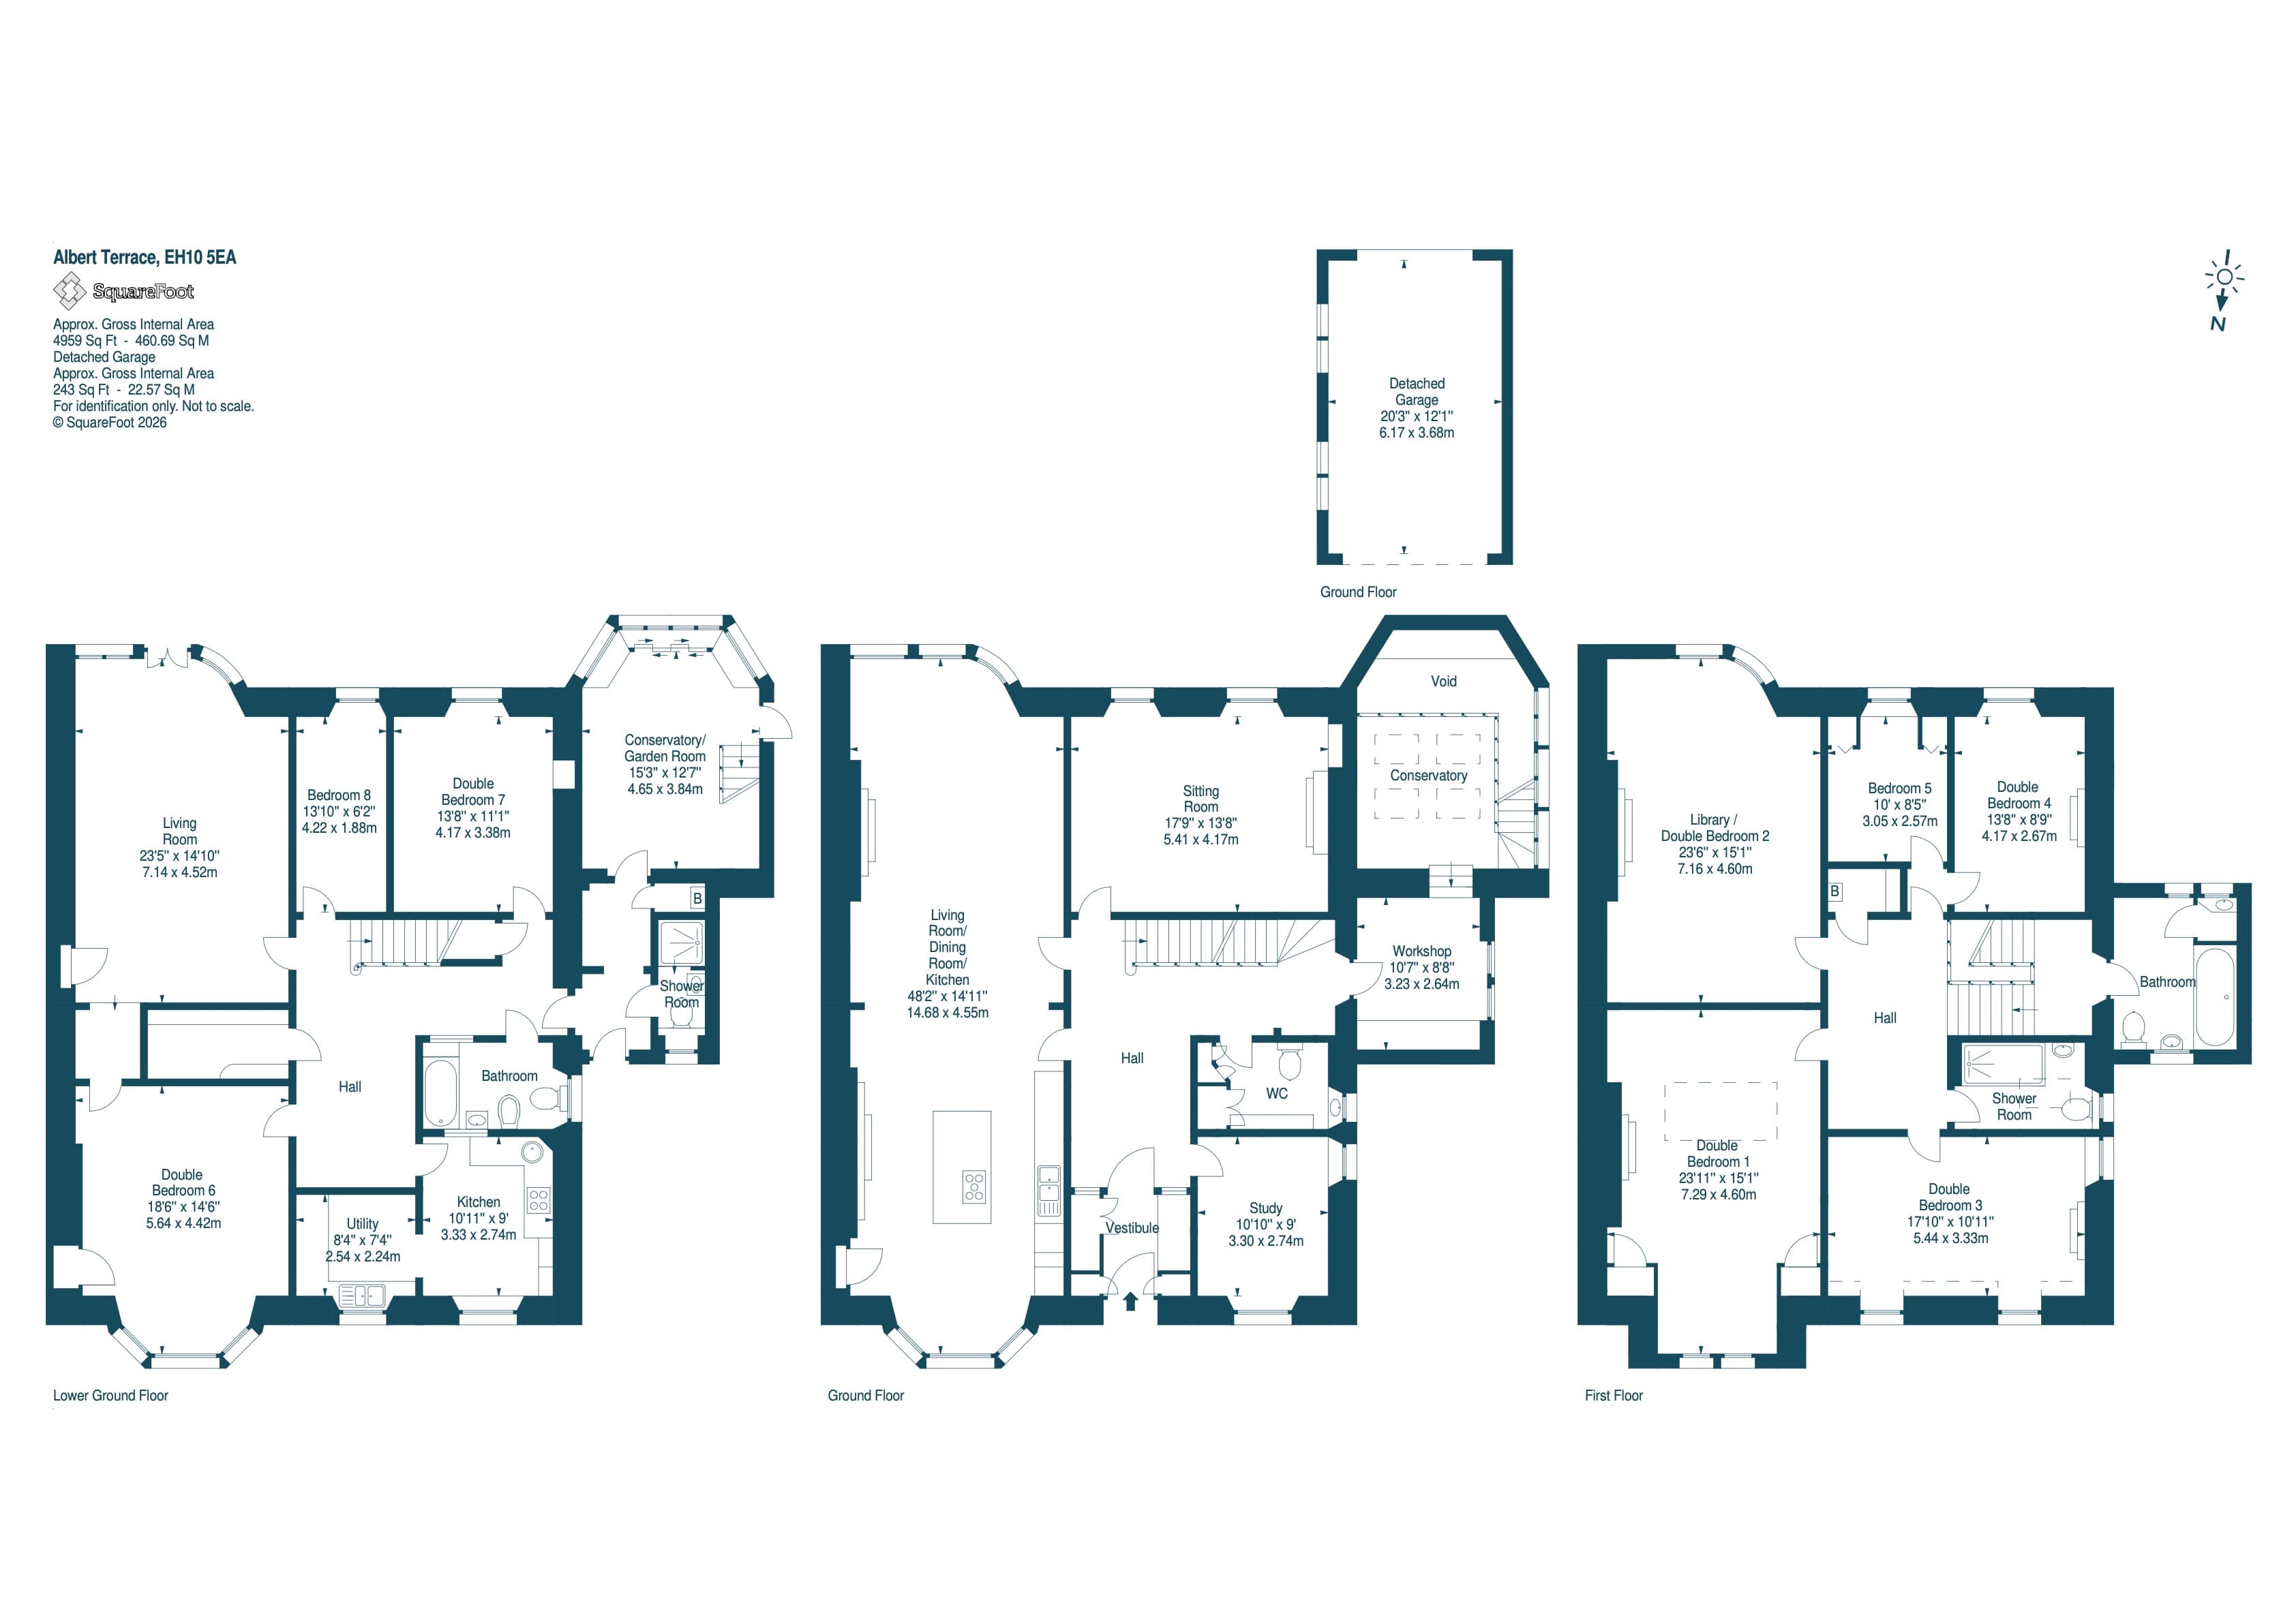
Measured floor plan by SquareFoot, 2026. Lower ground floor (the garden level), ground floor, first floor and detached garage. For identification only. Not to scale.
Plan: SquareFoot
The interactive floor plans are based on historic architect's drawings and are not to scale.