Press and media
Journalists and editors are welcome to use the material on this page in coverage of 13 Albert Terrace. For interviews, further archive images or a visit, please use the enquiry form and choose "Press or media".
The house in brief
- 13 Albert Terrace, Morningside, Edinburgh EH10 5EA
- Built in the mid-1880s; only four owning families since
- About 4,959 sq ft (461 m²) over three floors, plus a 243 sq ft detached garage
- A 48-foot (14.7 m) living, dining and kitchen room, about 670 sq ft (62 m²)
- Offered as a whole for the first time since 1968, through Rettie
- 8 bedrooms
- Two-storey conservatory by Ben Tindall, built before 1992
- Self-contained garden-level flat
- Parking for two at the front, garage for three or four at the rear
- George Watson's College yards from the back garden
The stories
Indian hockey's first President
Colonel Bruce Turnbull, who lived here from 1927 to 1952, was the first President of the Indian Hockey Federation and helped coach India to its first Olympic hockey gold in 1928. He umpired at the 1928 and 1936 Olympics.
Read moreSOE, Niels Bohr and the Mosquito flights
His son Ronald, who grew up here, ran SOE's Danish operation from Stockholm during the war. His obituary credits him with persuading Niels Bohr to escape occupied Denmark in 1943; Bohr was flown to RAF Leuchars in Fife in the bomb bay of a Mosquito. His son Michael, who grew up at No. 13, is available for interview through the enquiry form.
Read moreA house of welcome
The Turnbulls took in a Kindertransport refugee during the war. In 1968 the house was bought by Dorothy Fiddes, who had herself been evacuated from Belgium as a British child at the outbreak of war.
Read moreImages for publication
Ground floor
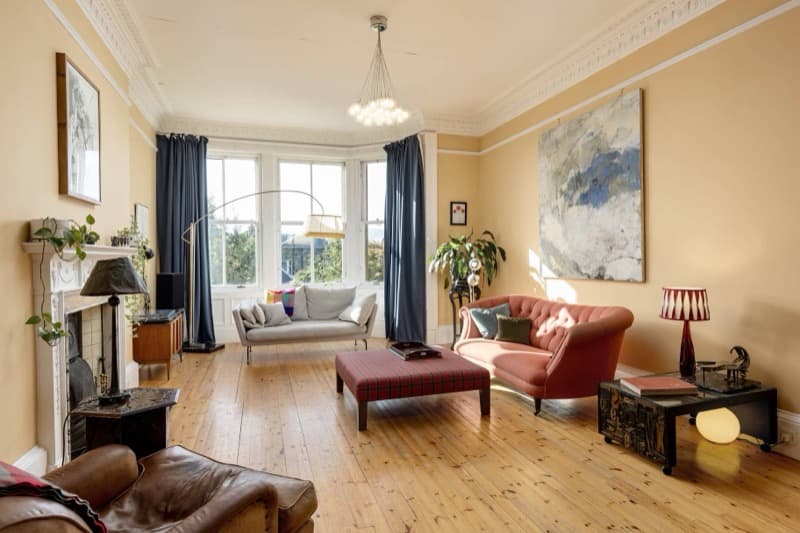
Living Room / Dining Room / Kitchen, ground floor. The main relaxation area, looking south
Photograph: SquareFoot
Download high resolution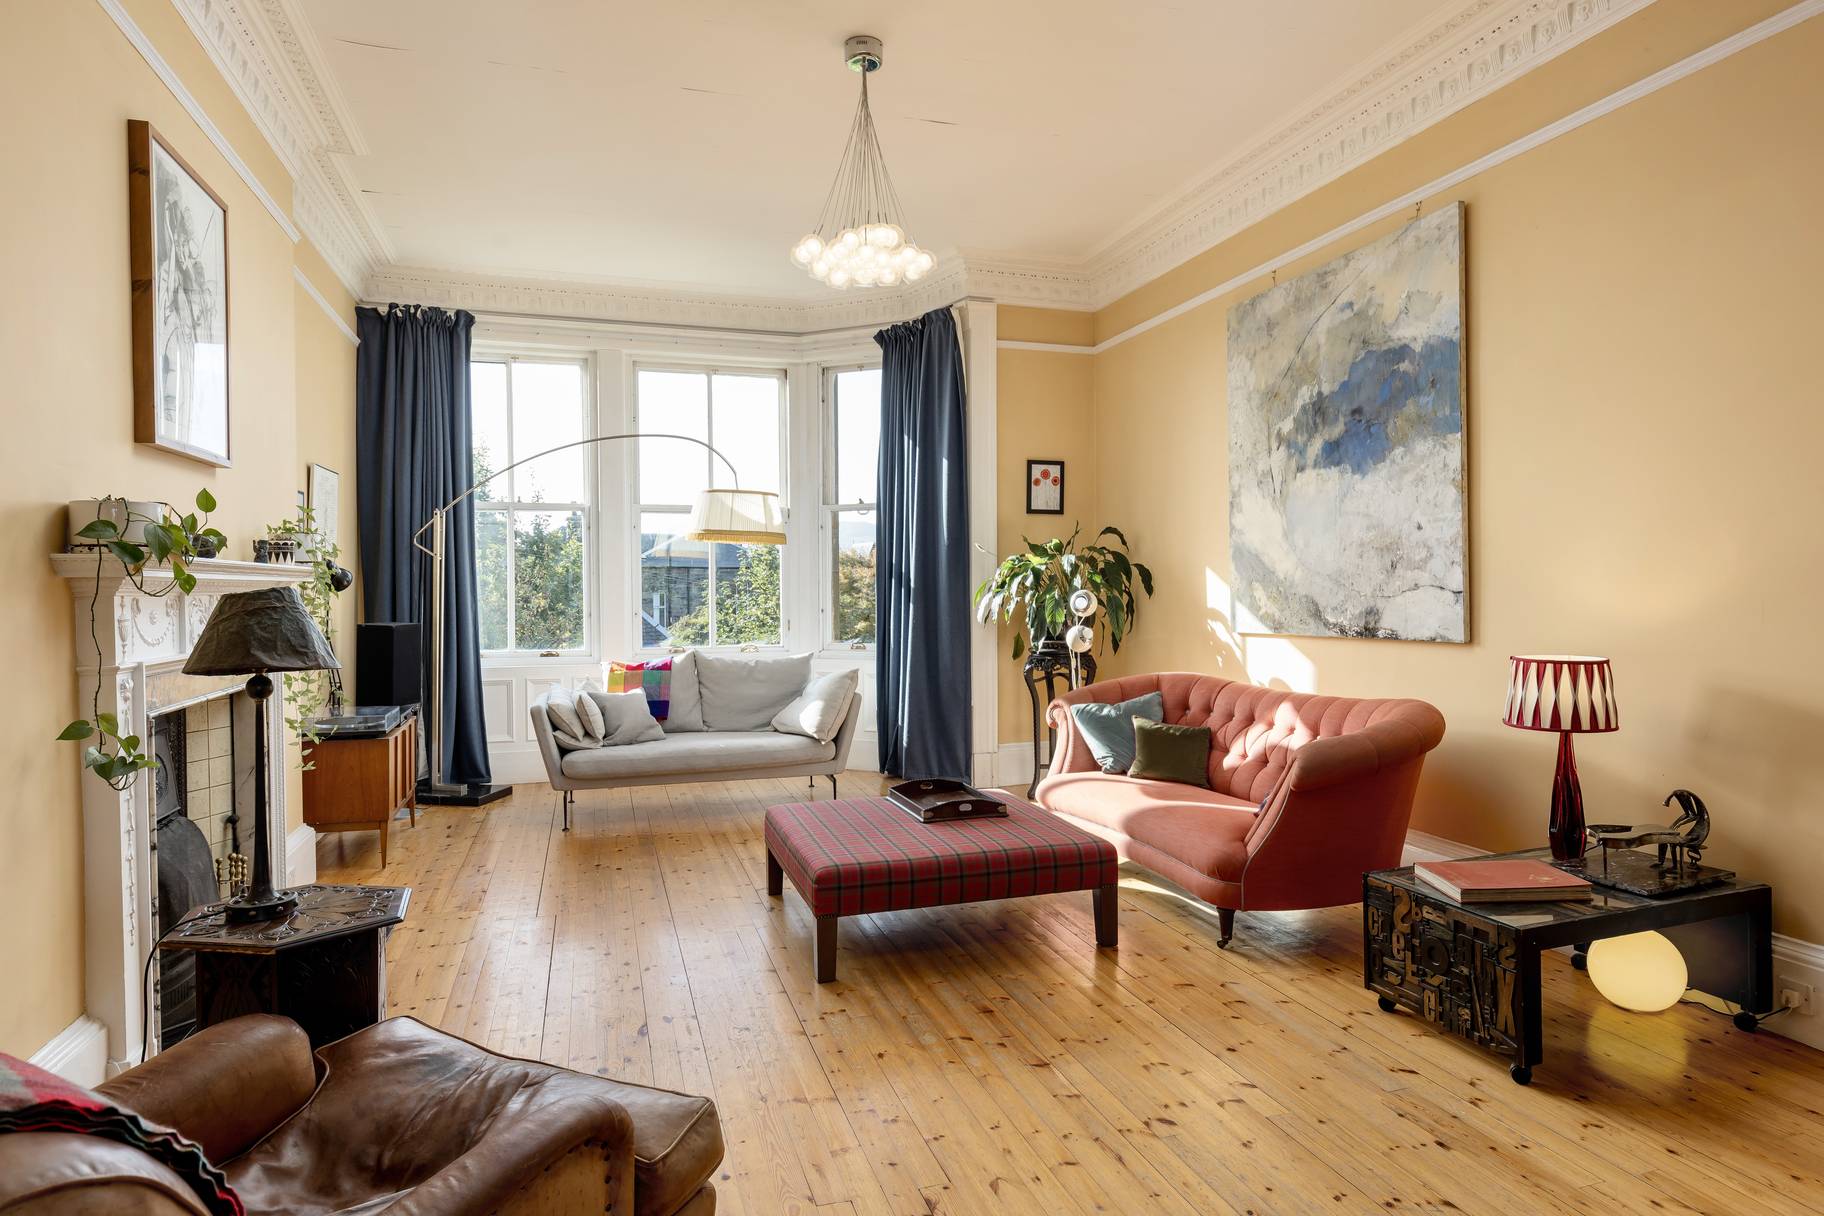
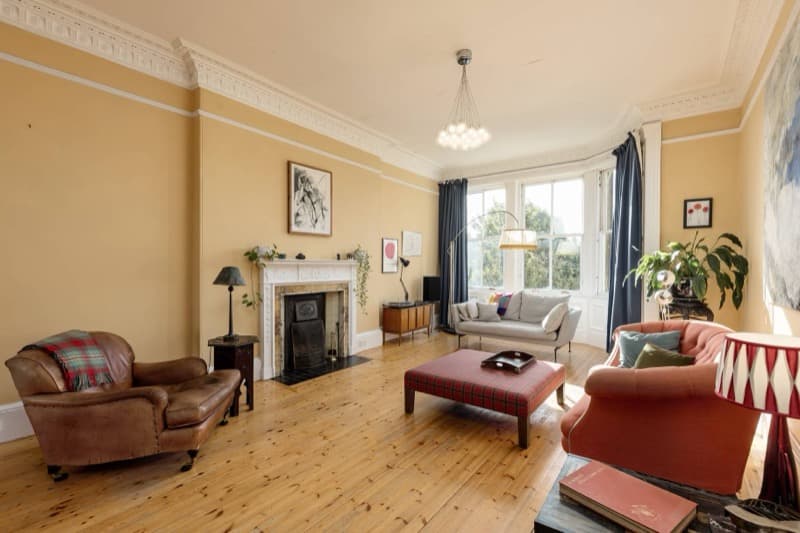
Living Room / Dining Room / Kitchen, ground floor. The working hearth is our home's heart
Photograph: SquareFoot
Download high resolution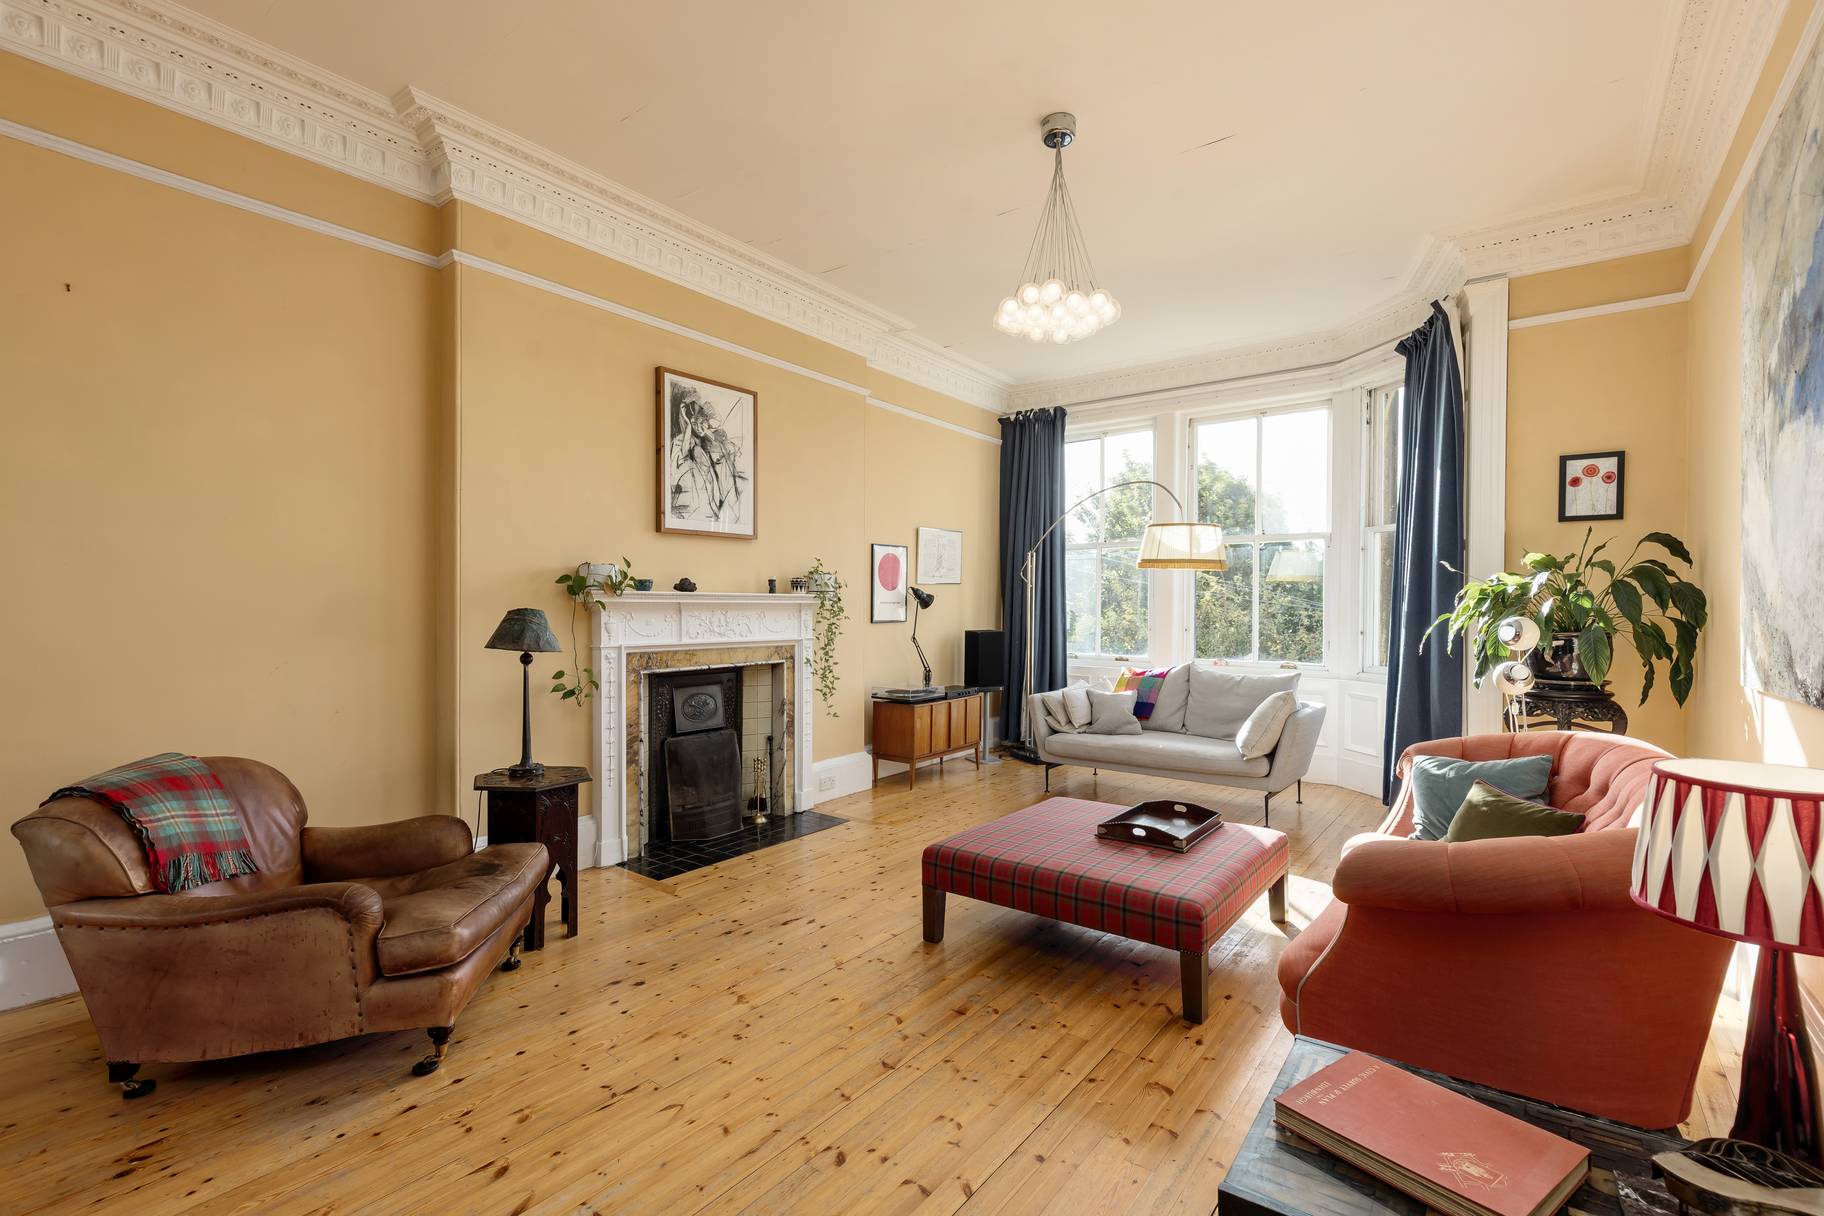
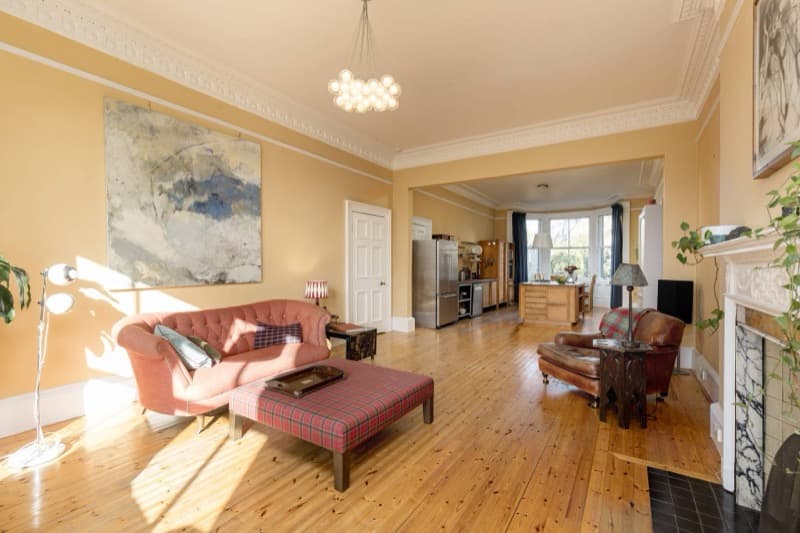
Living Room / Dining Room / Kitchen, ground floor. Looking north towards the kitchen-dining space
Photograph: SquareFoot
Download high resolution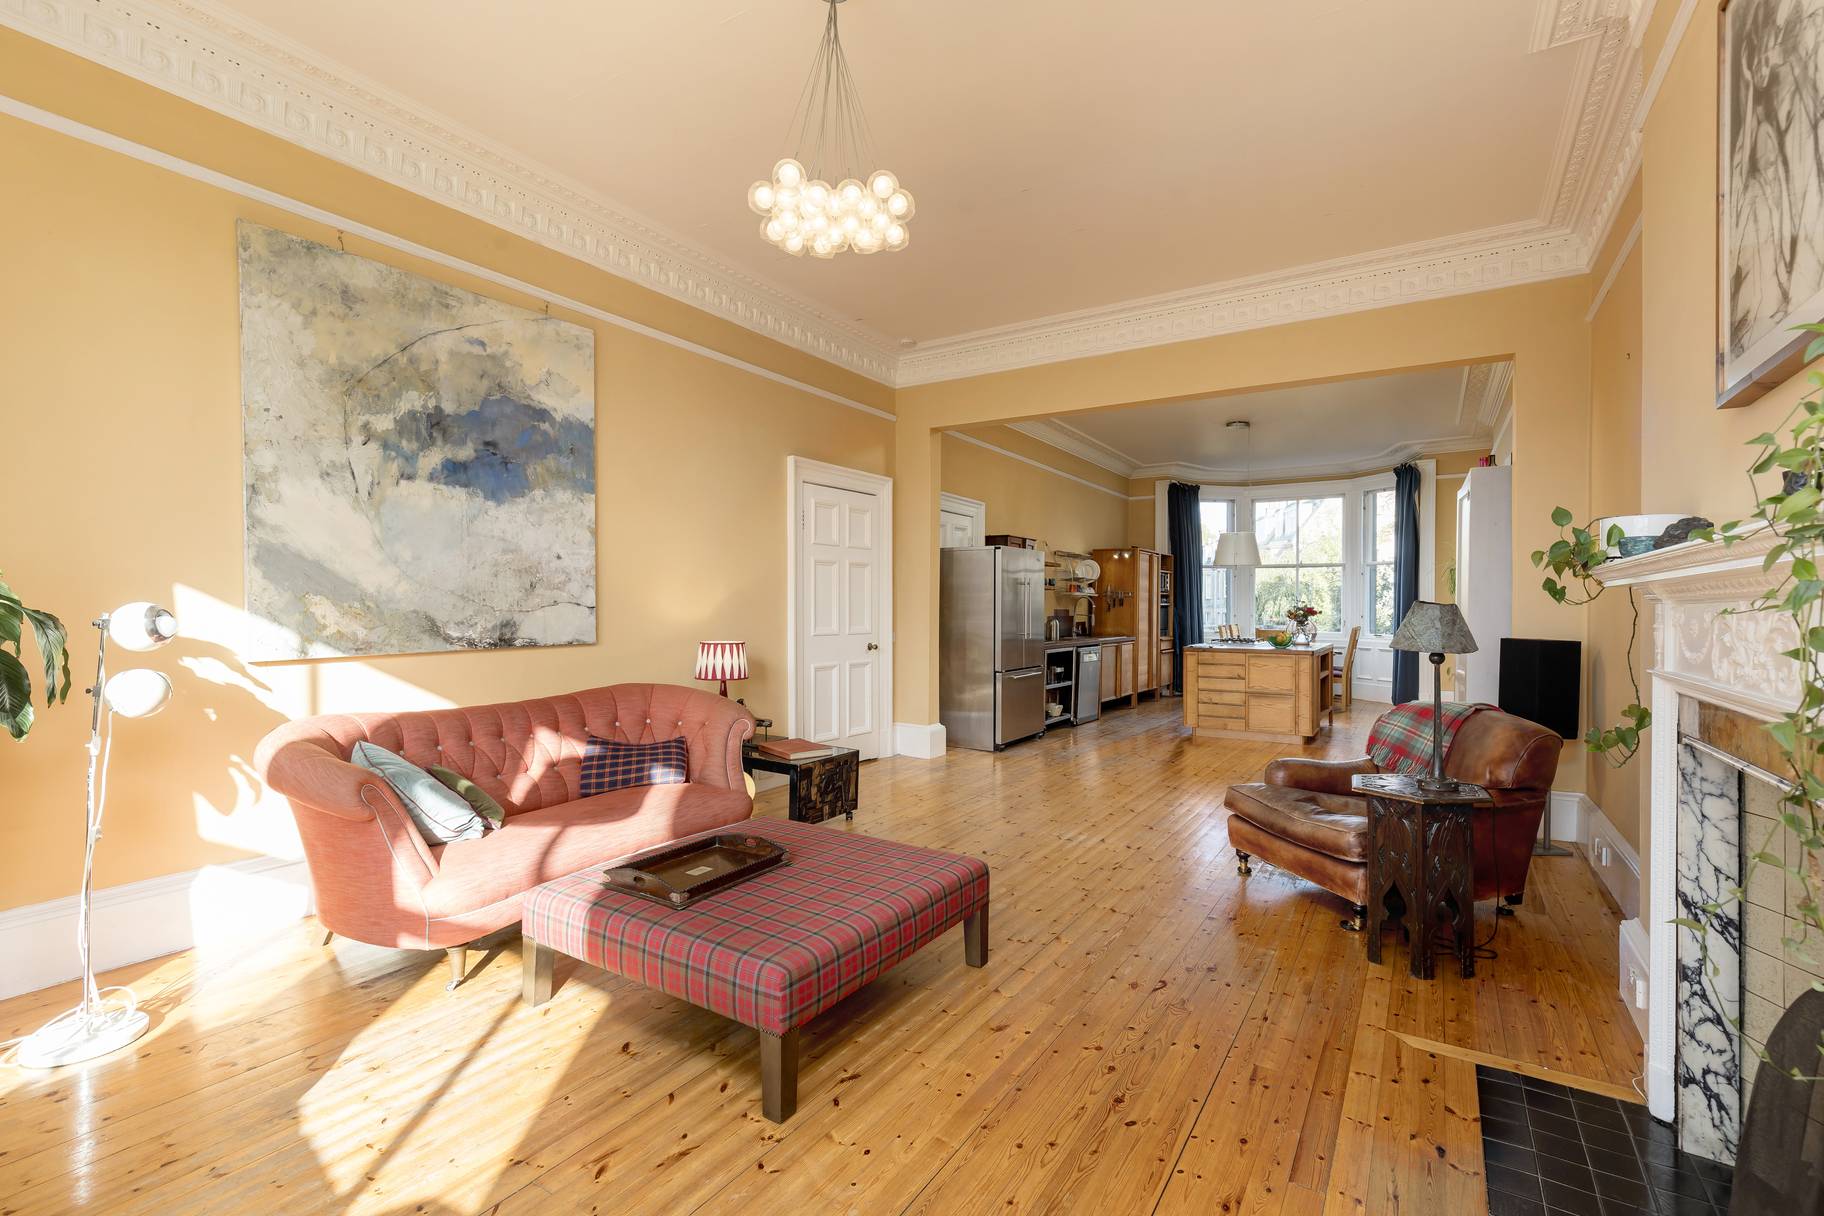
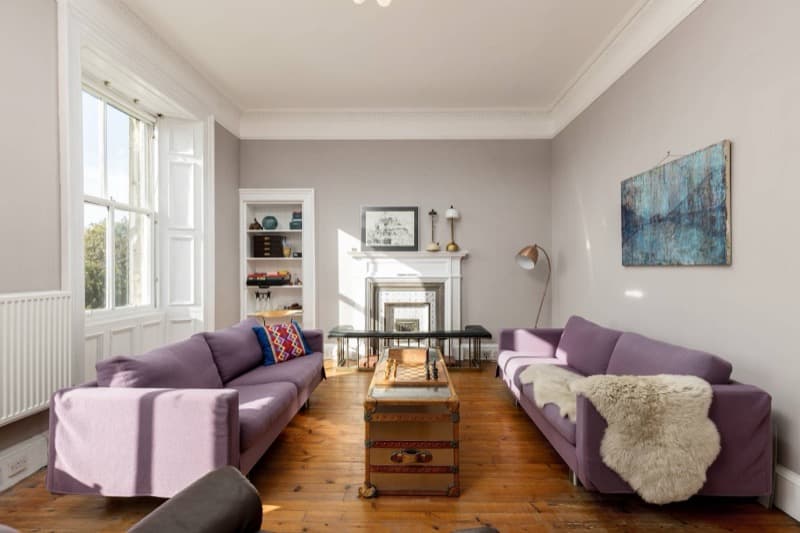
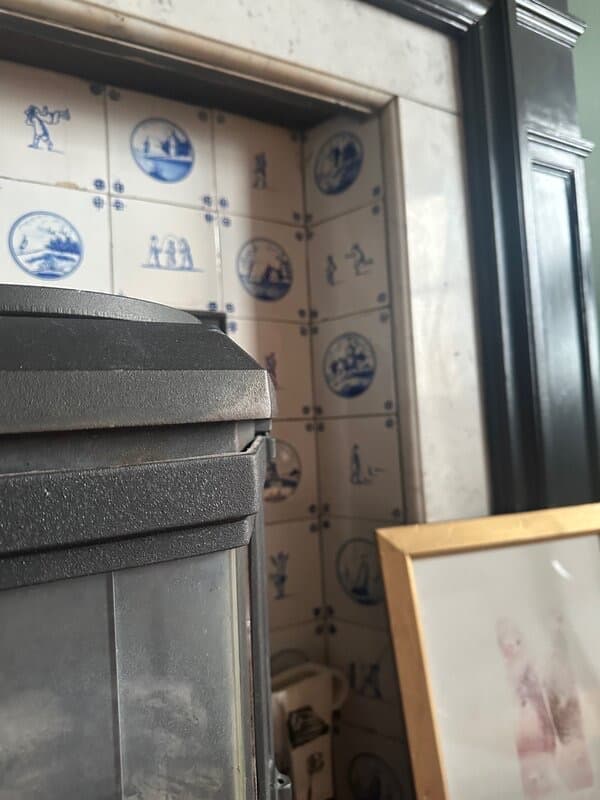
Sitting Room, ground floor. Rare Dutch Tiled fireplace retained for character
Photograph: SquareFoot
Download high resolution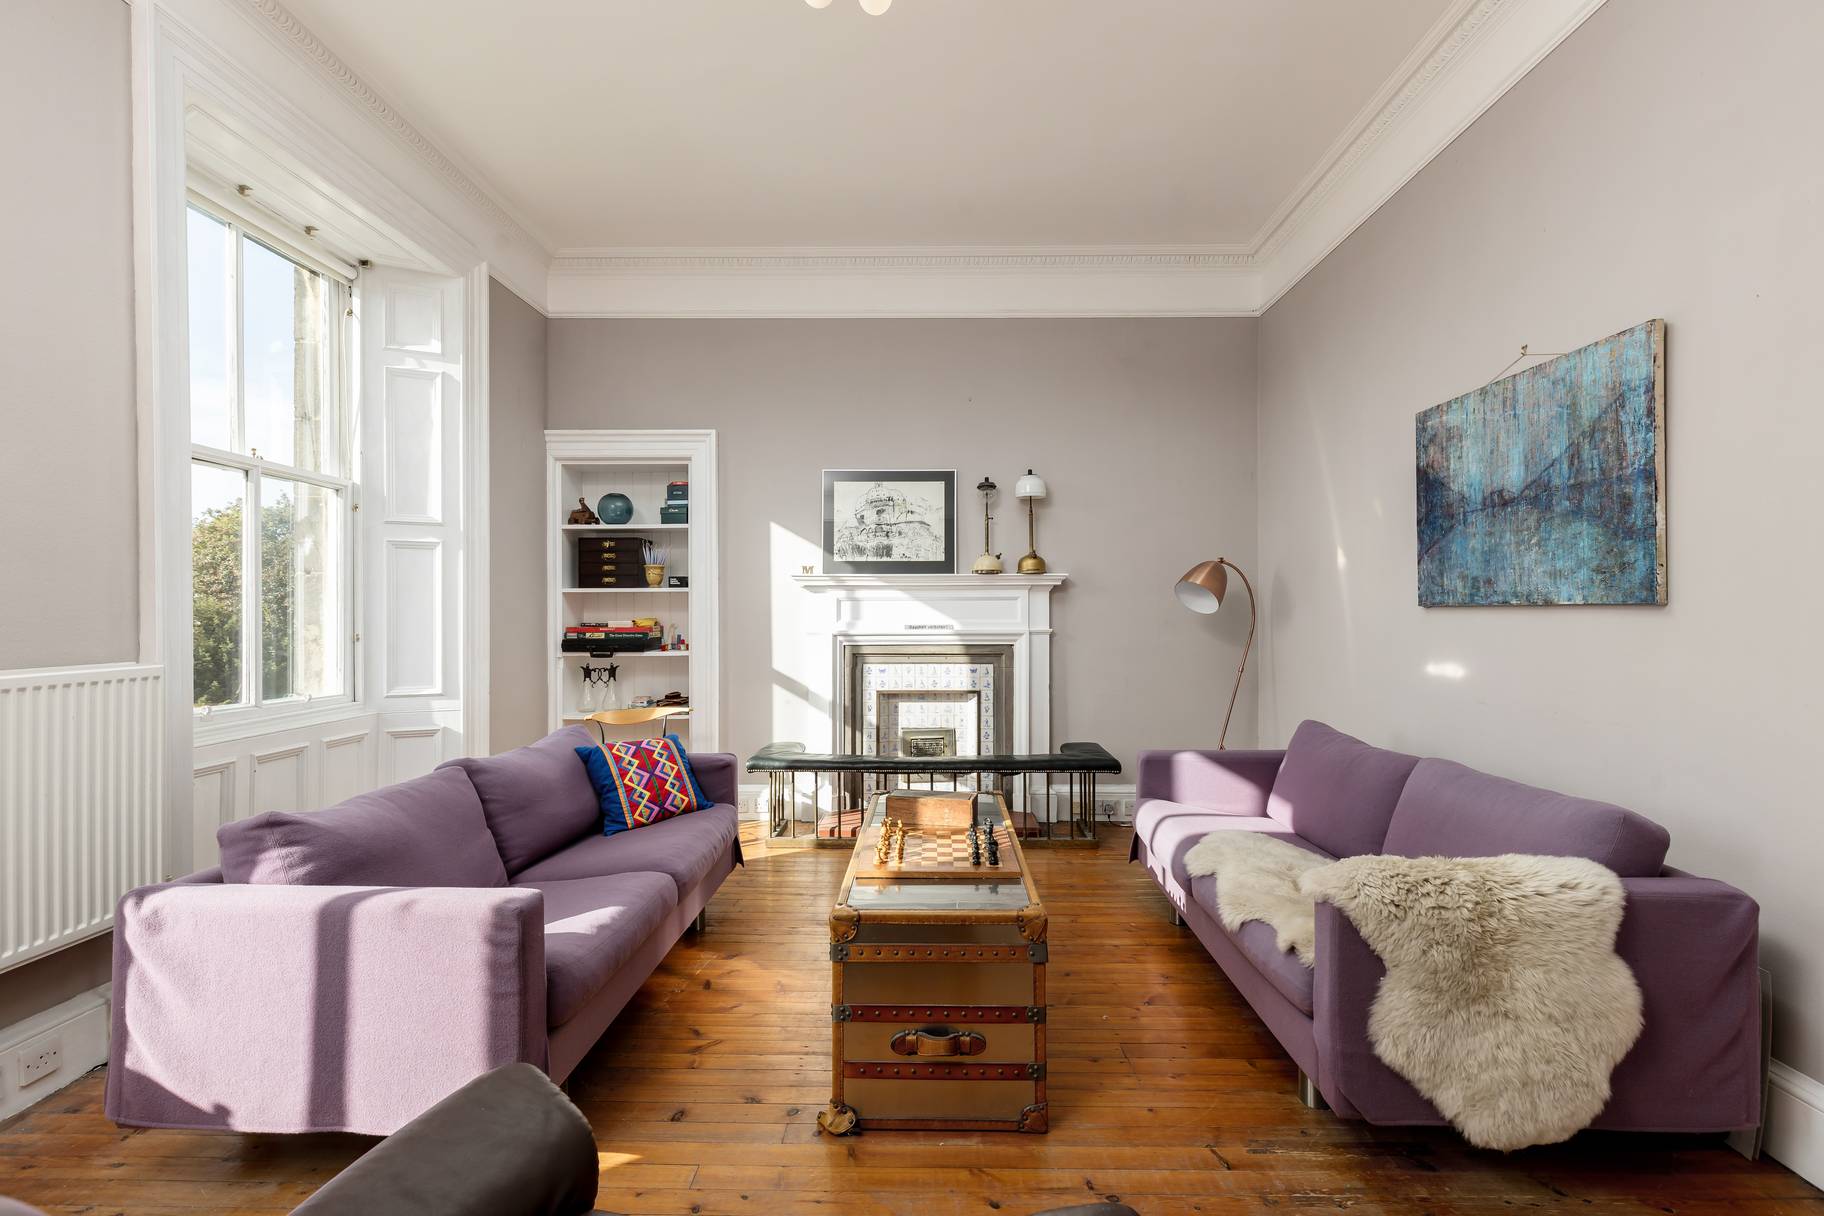
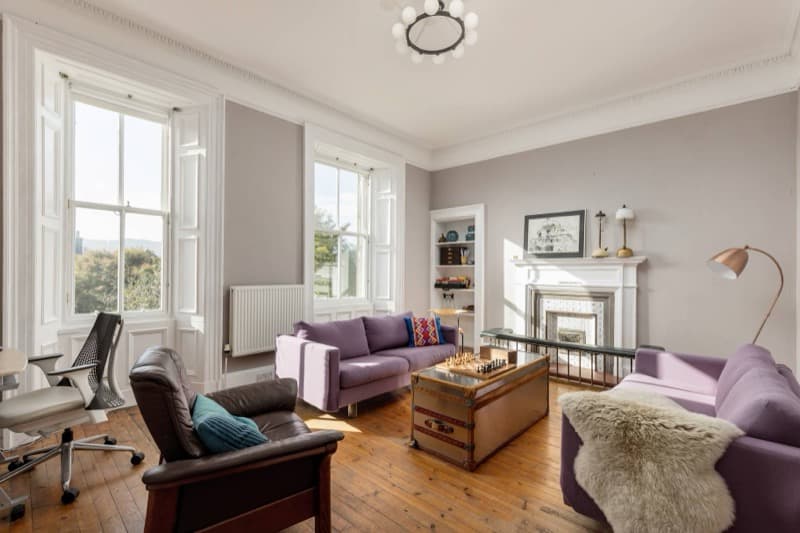
Sitting Room, ground floor. Twin windows flood the room with southern light
Photograph: SquareFoot
Download high resolution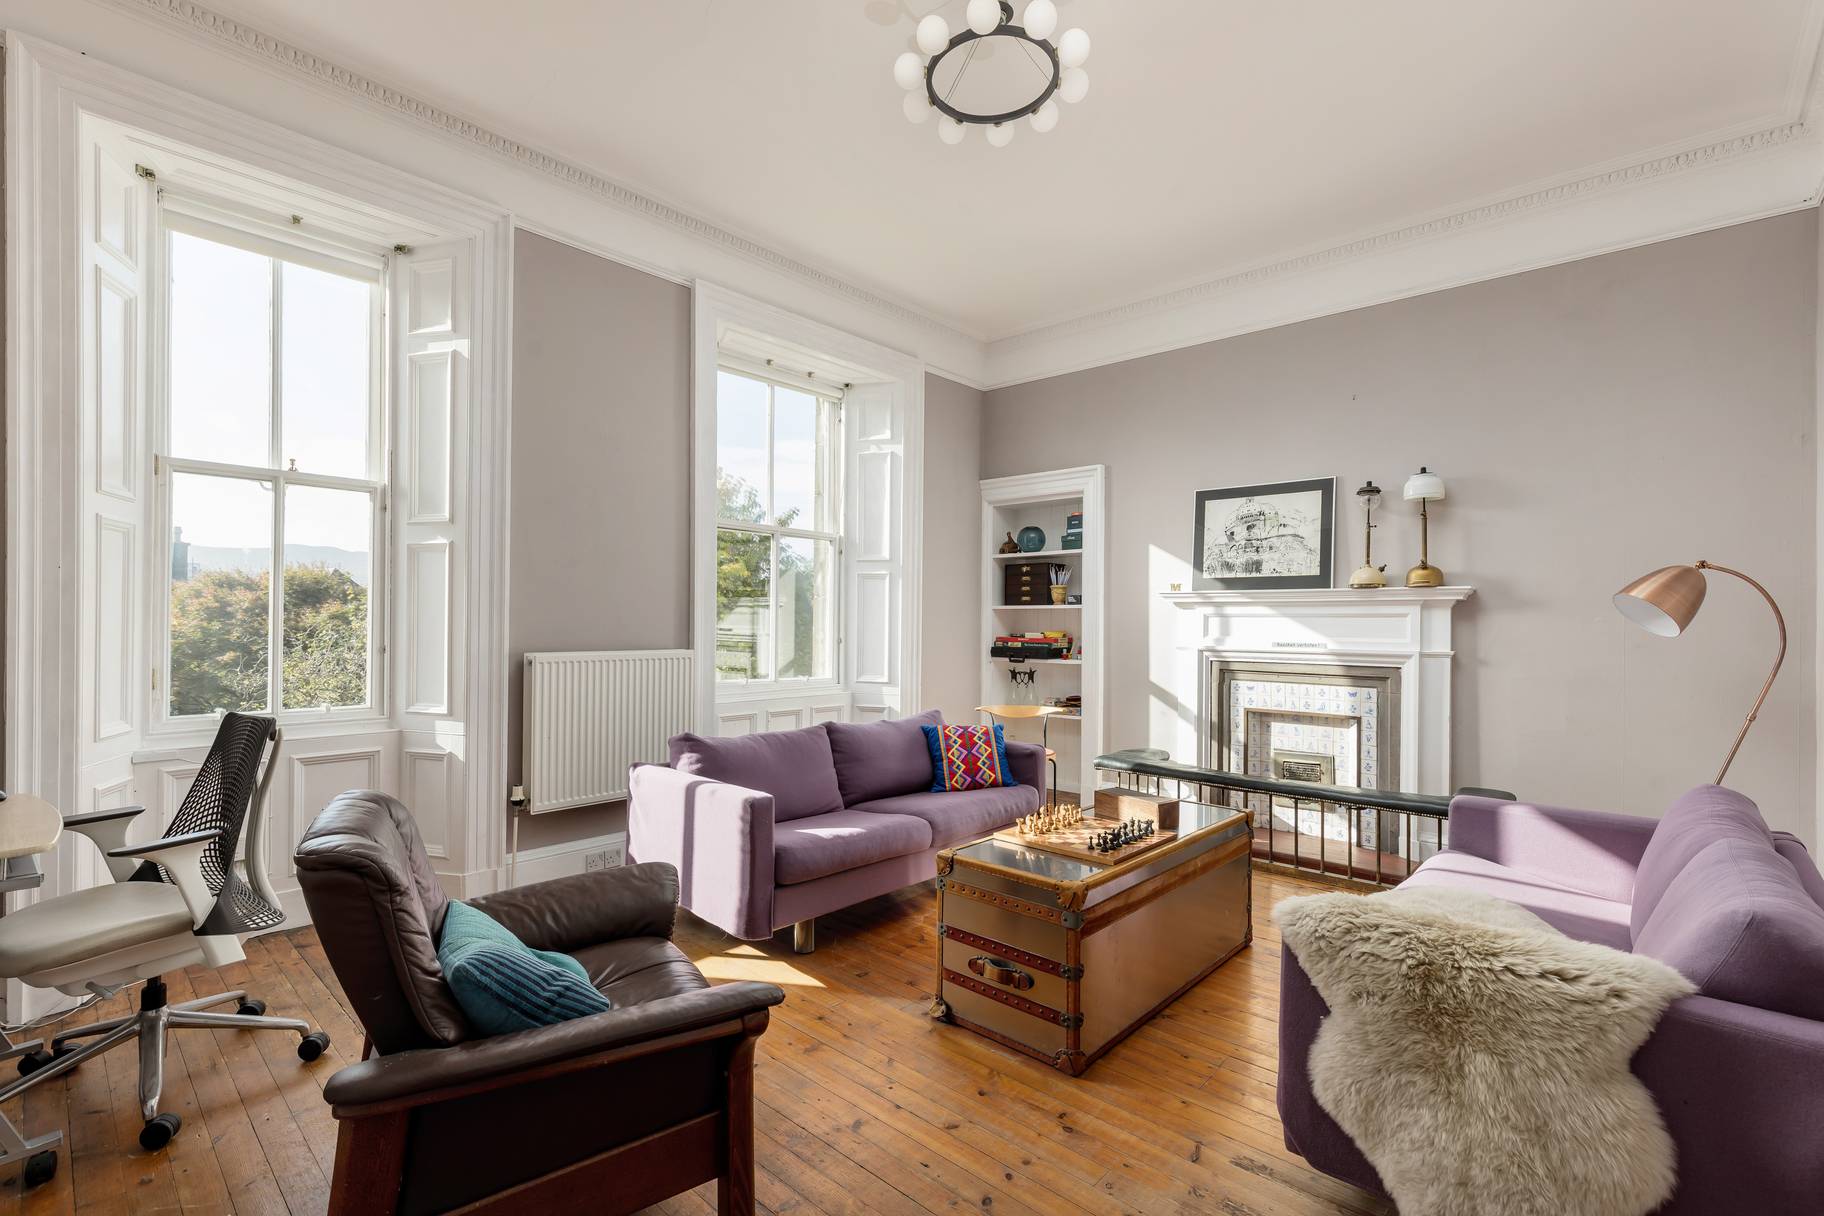
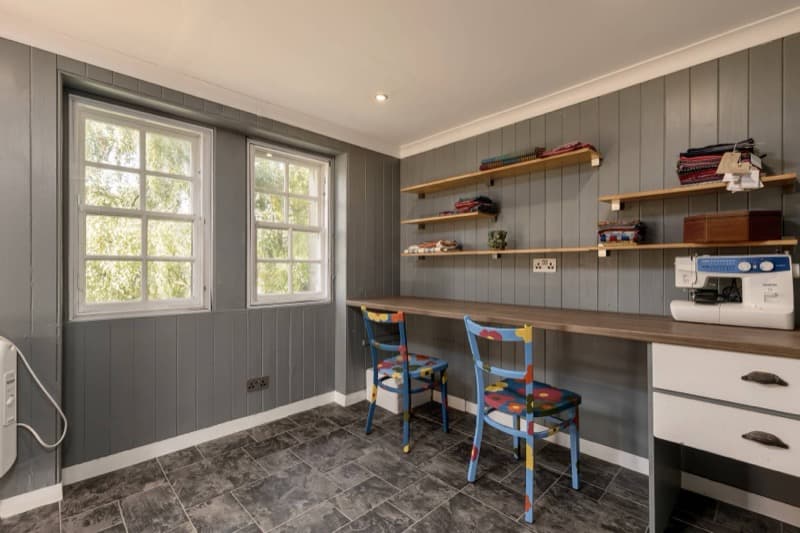
Workshop, ground floor. Our main hobby and craft room
Photograph: SquareFoot
Download high resolution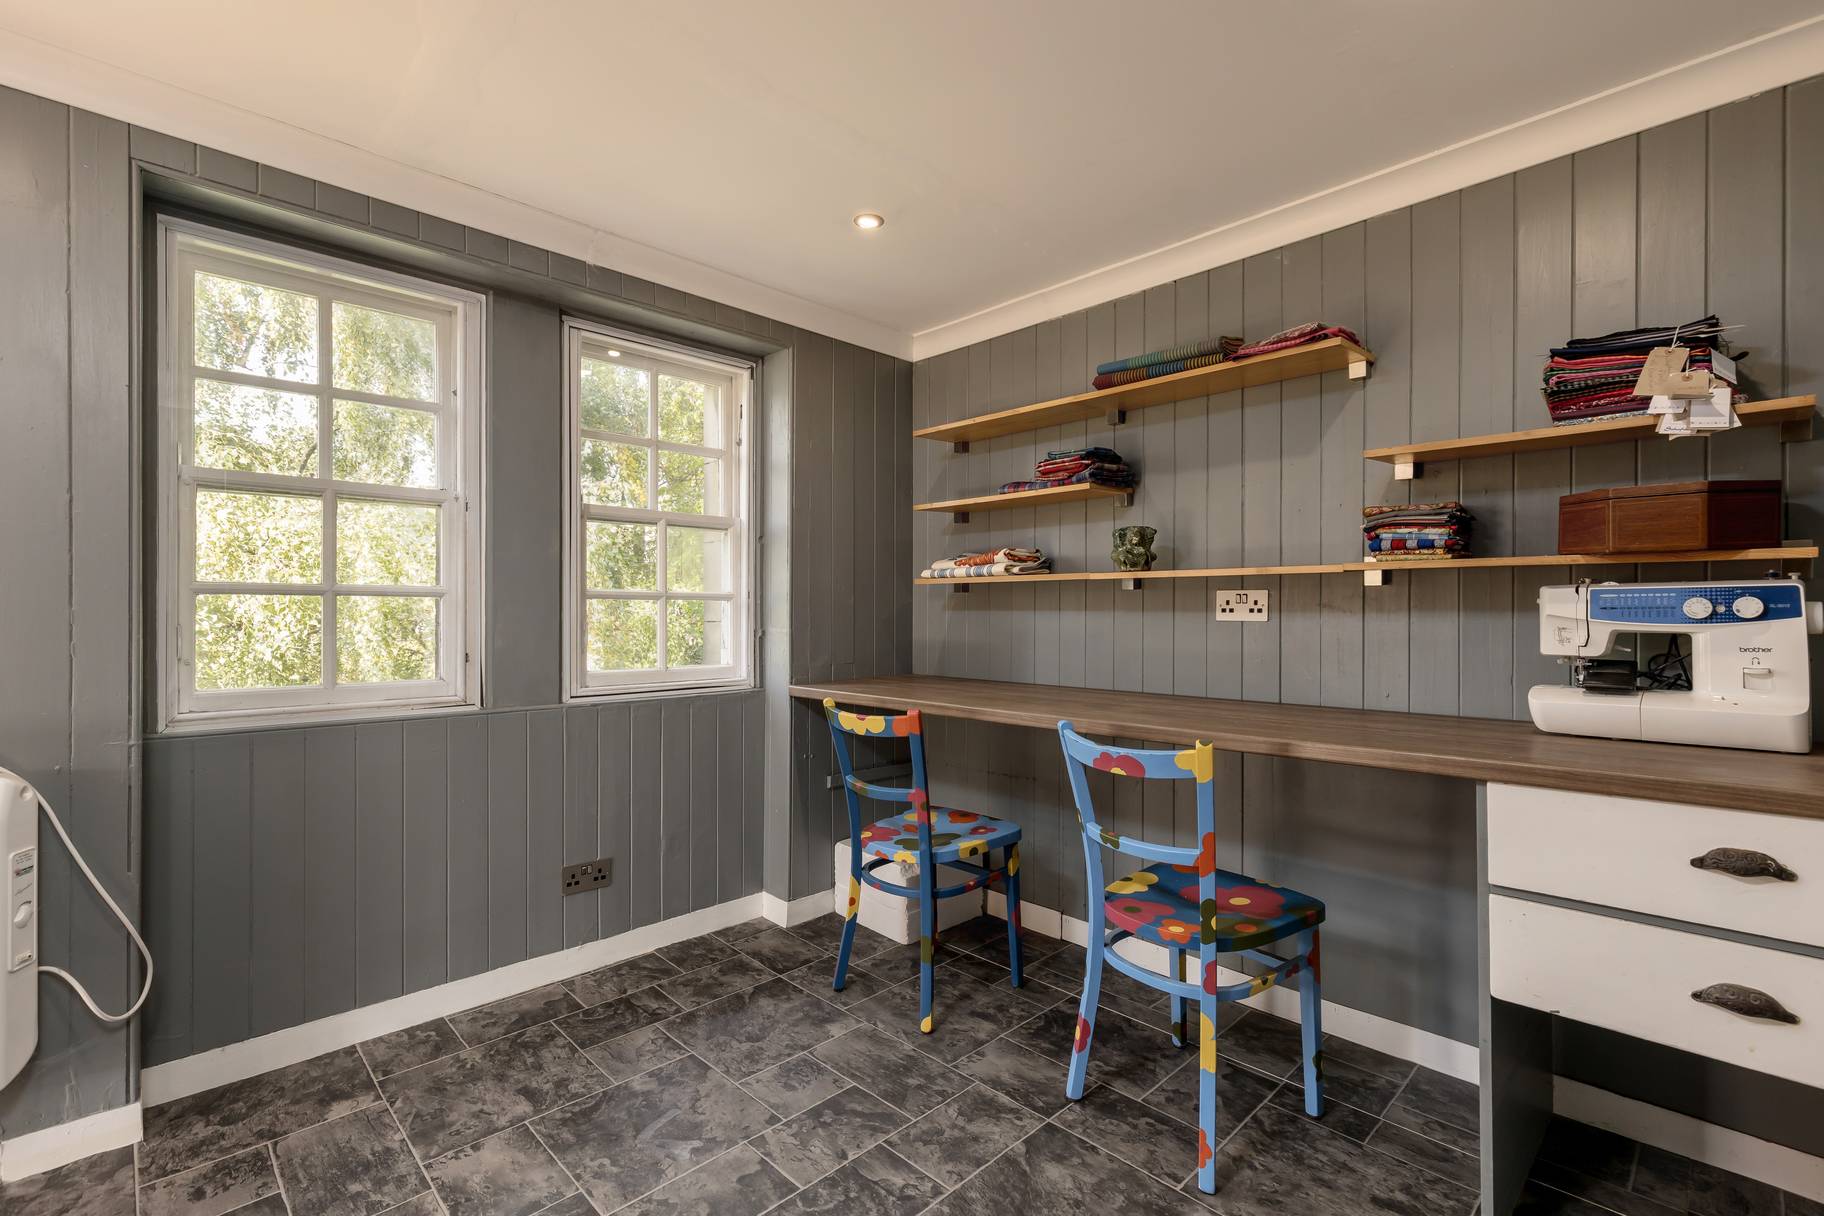
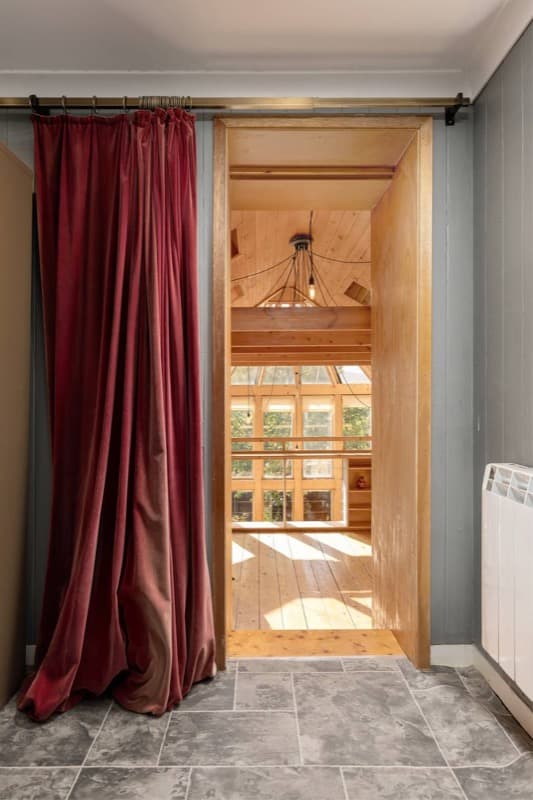
Workshop, ground floor. A curtain reveals the jaw-dropping conservatory's upper space
Photograph: SquareFoot
Download high resolution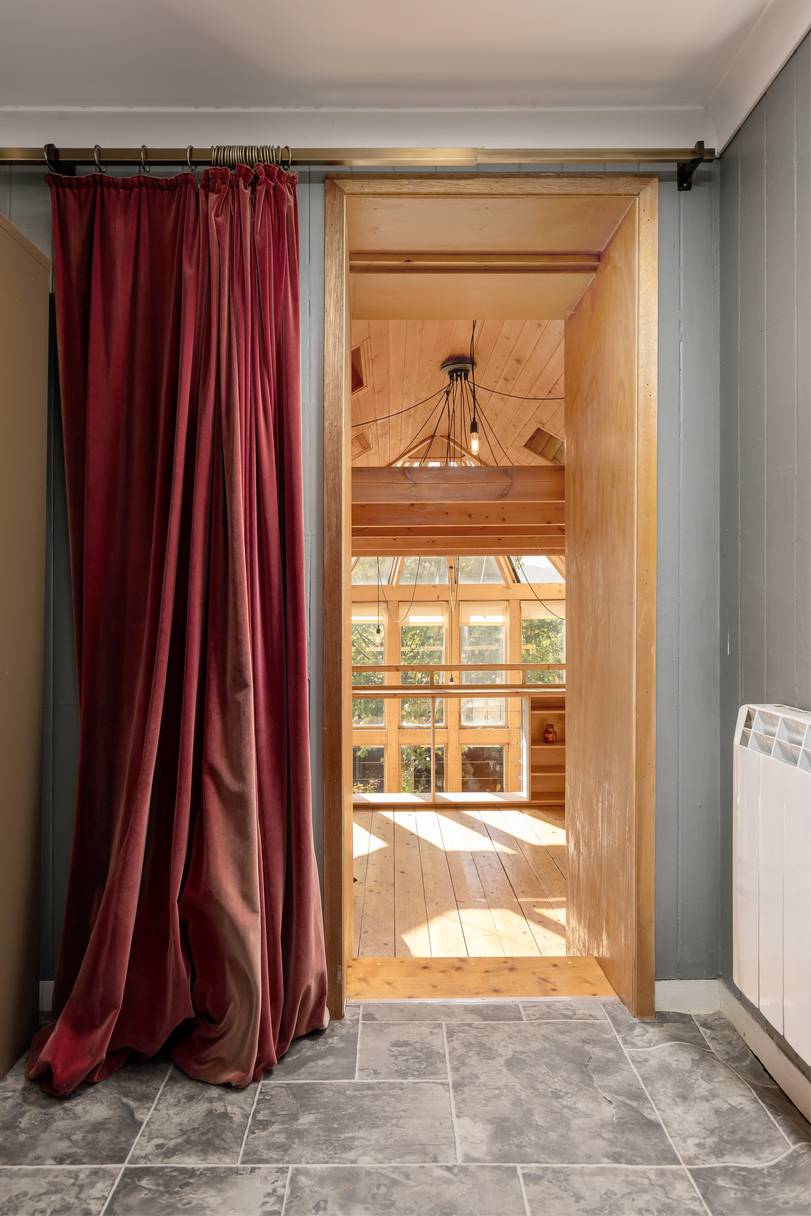
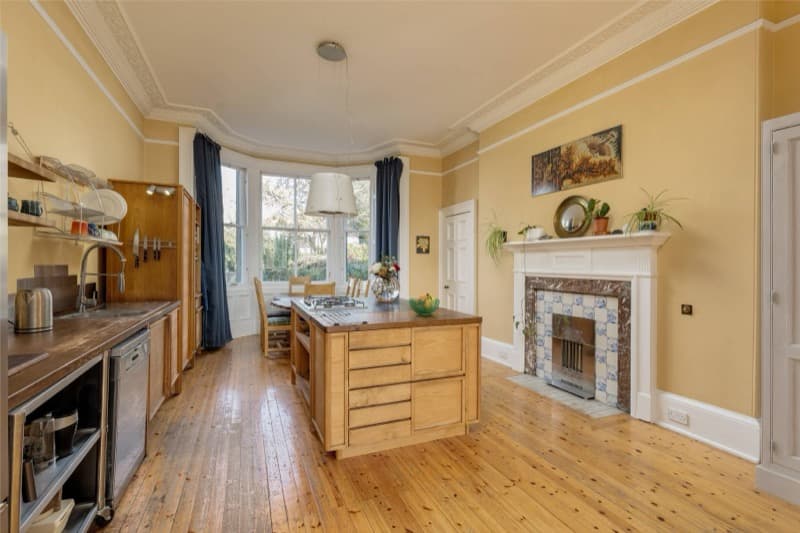
Living Room / Dining Room / Kitchen, ground floor. The central island was craftsman-built
Photograph: SquareFoot
Download high resolution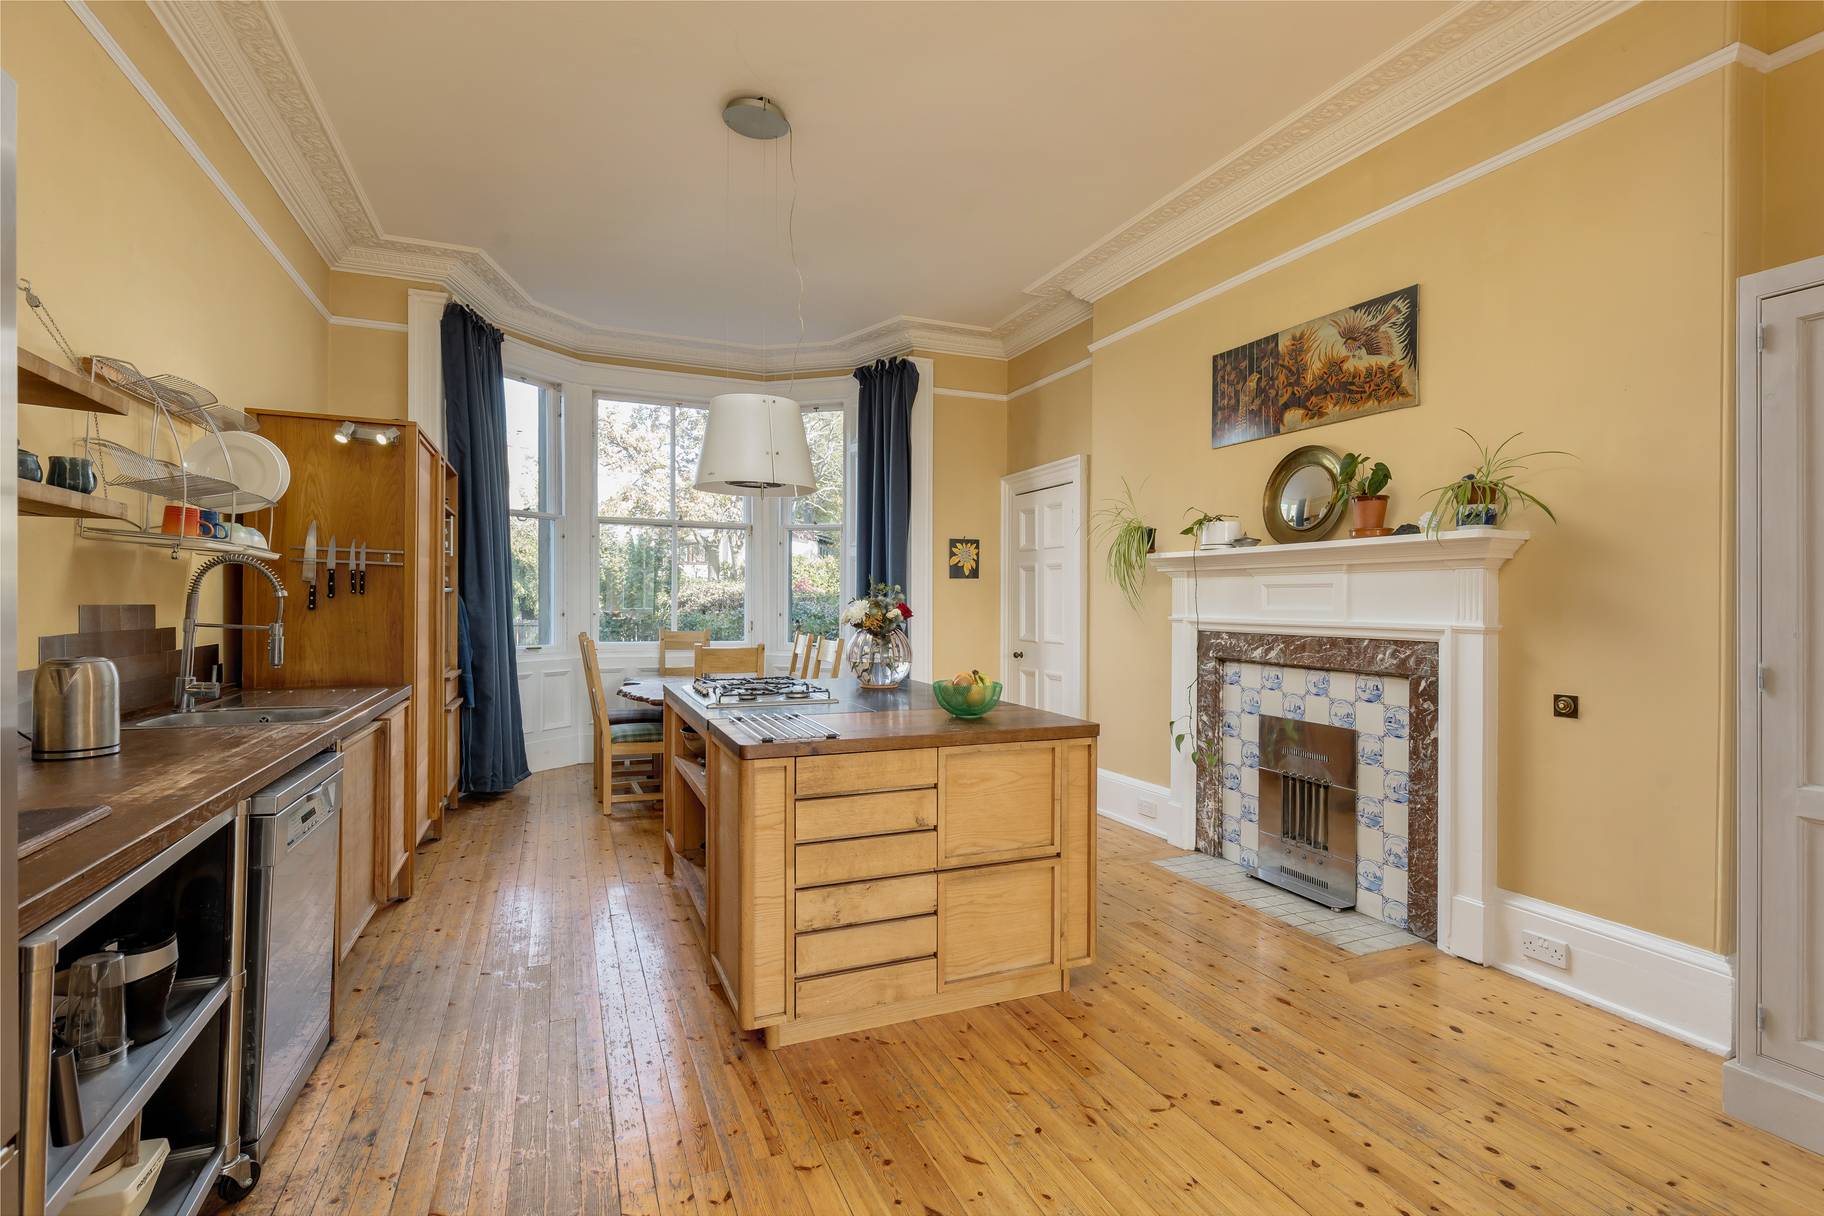
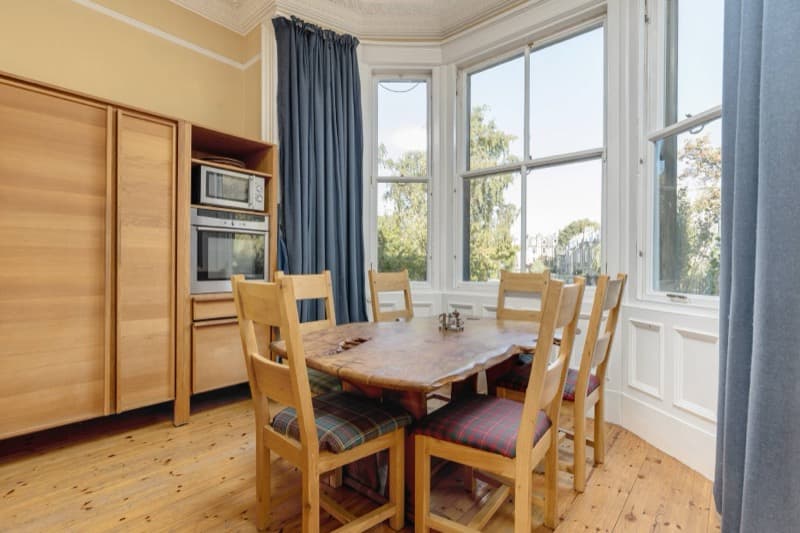
Living Room / Dining Room / Kitchen, ground floor. The perfect spot for a coffee with a friend, or dining
Photograph: SquareFoot
Download high resolution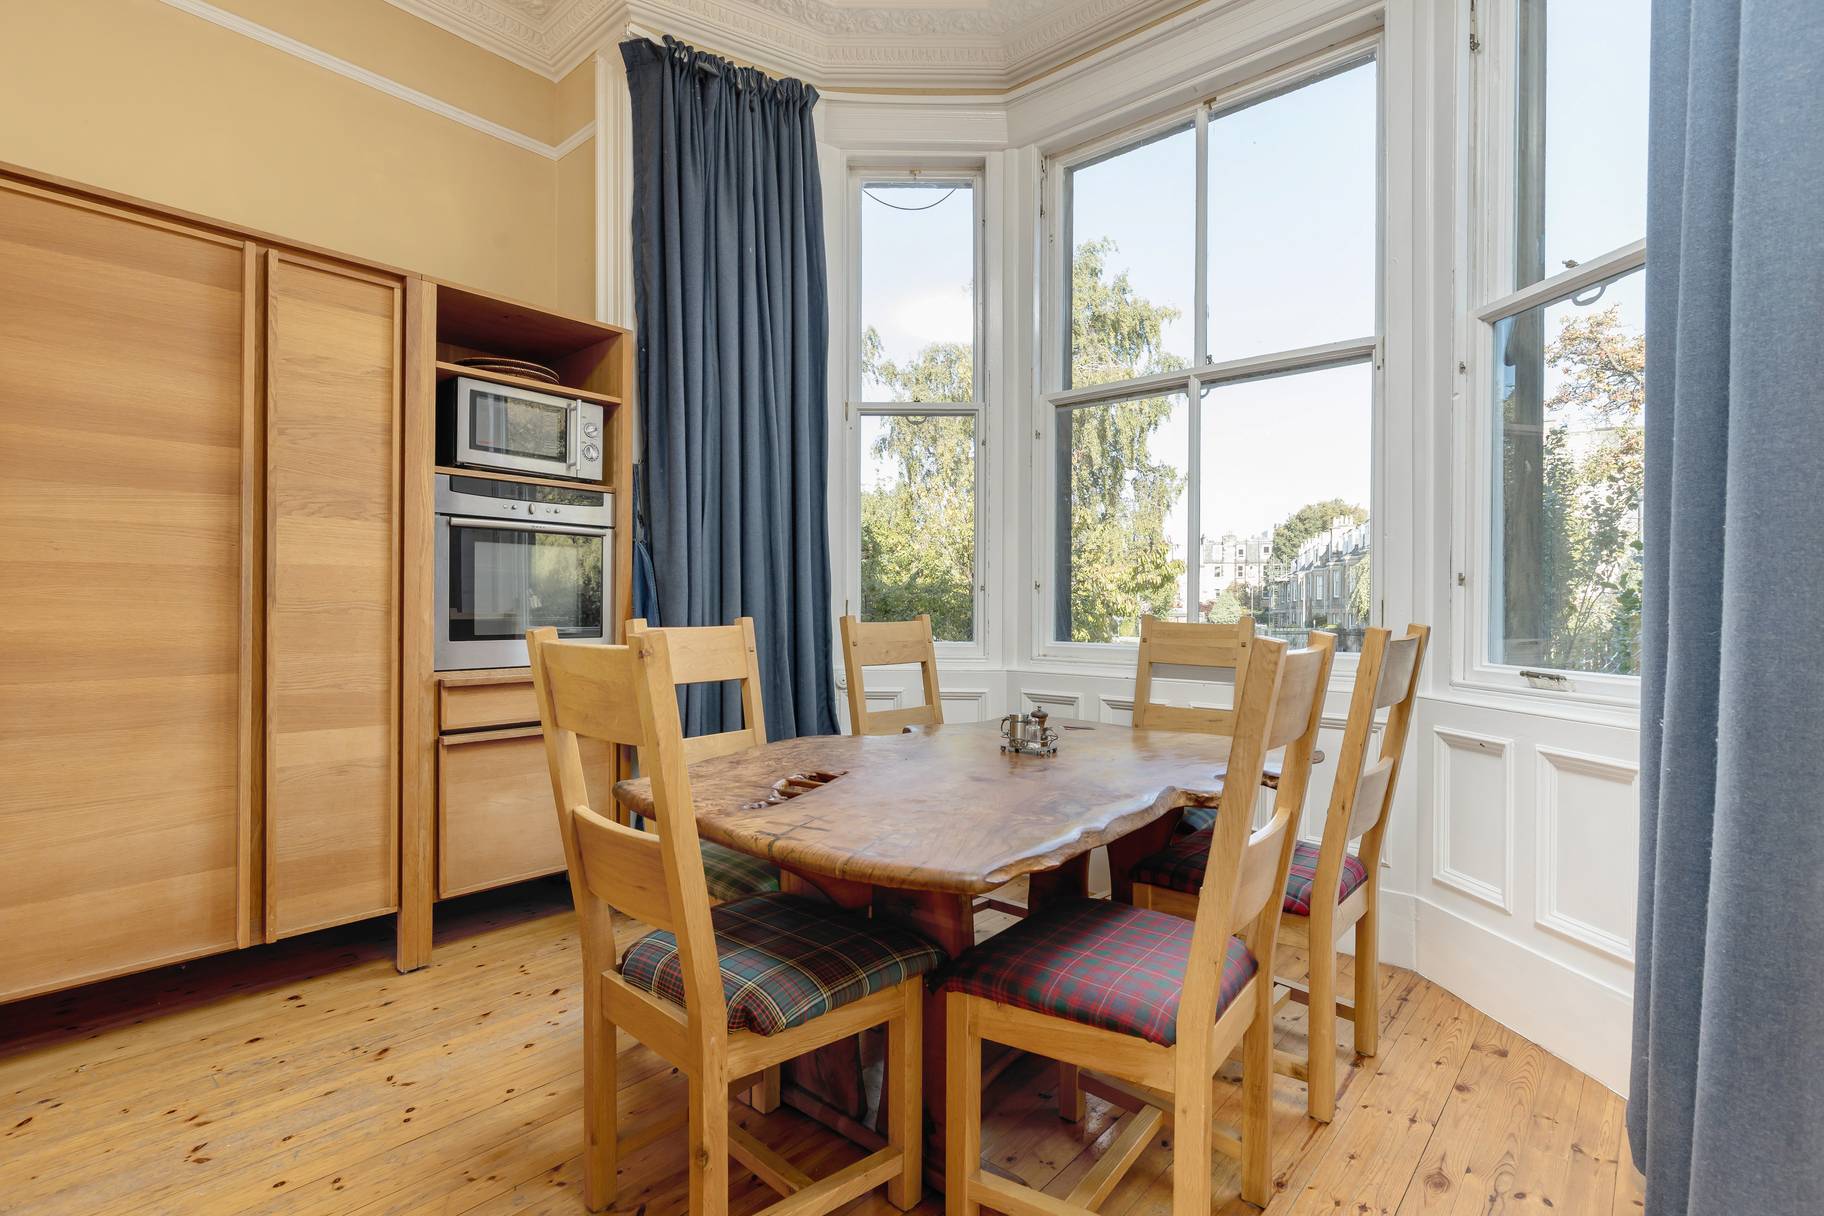
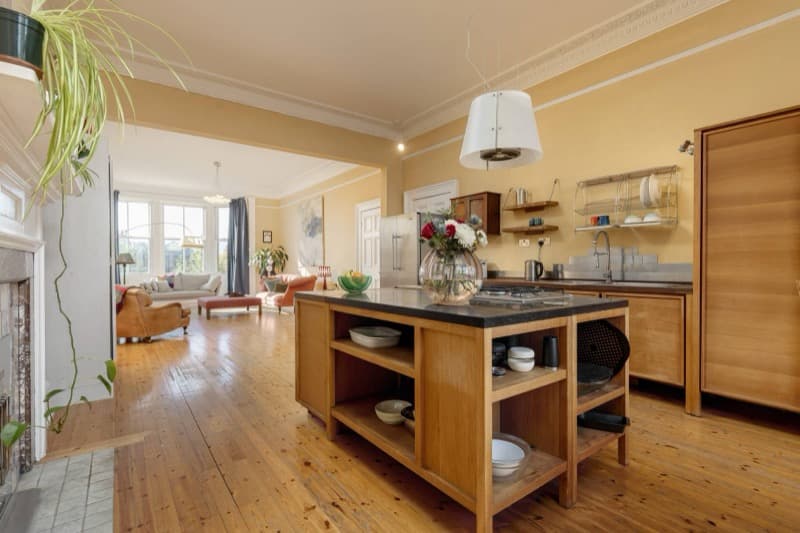
Living Room / Dining Room / Kitchen, ground floor. You're engaged with family or guests when preparing a meal
Photograph: SquareFoot
Download high resolution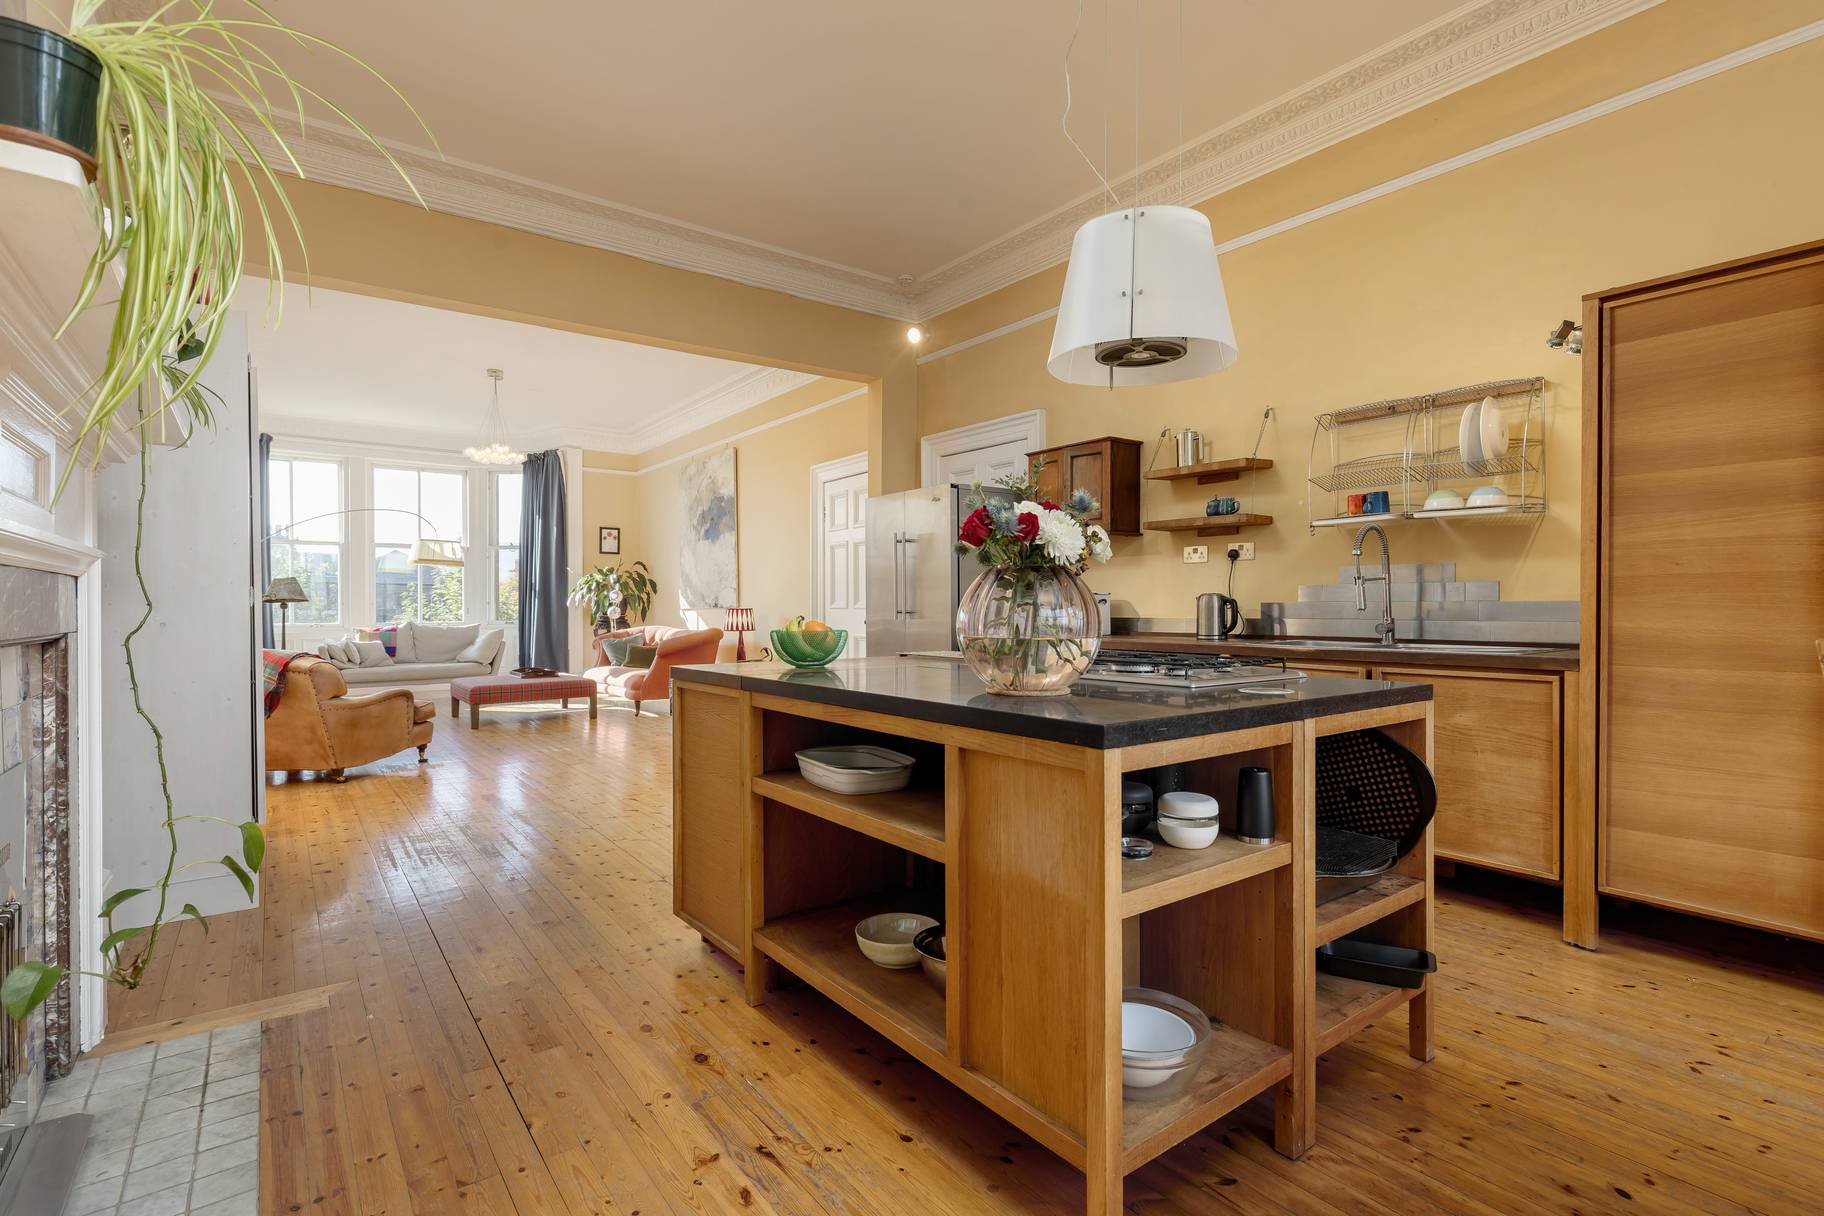
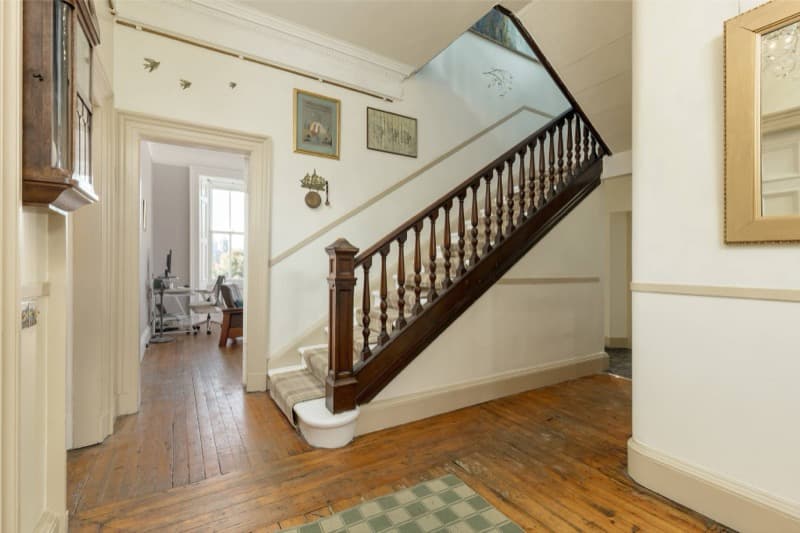
Hall, ground floor. The central hall gives a choice of seven directions
Photograph: SquareFoot
Download high resolution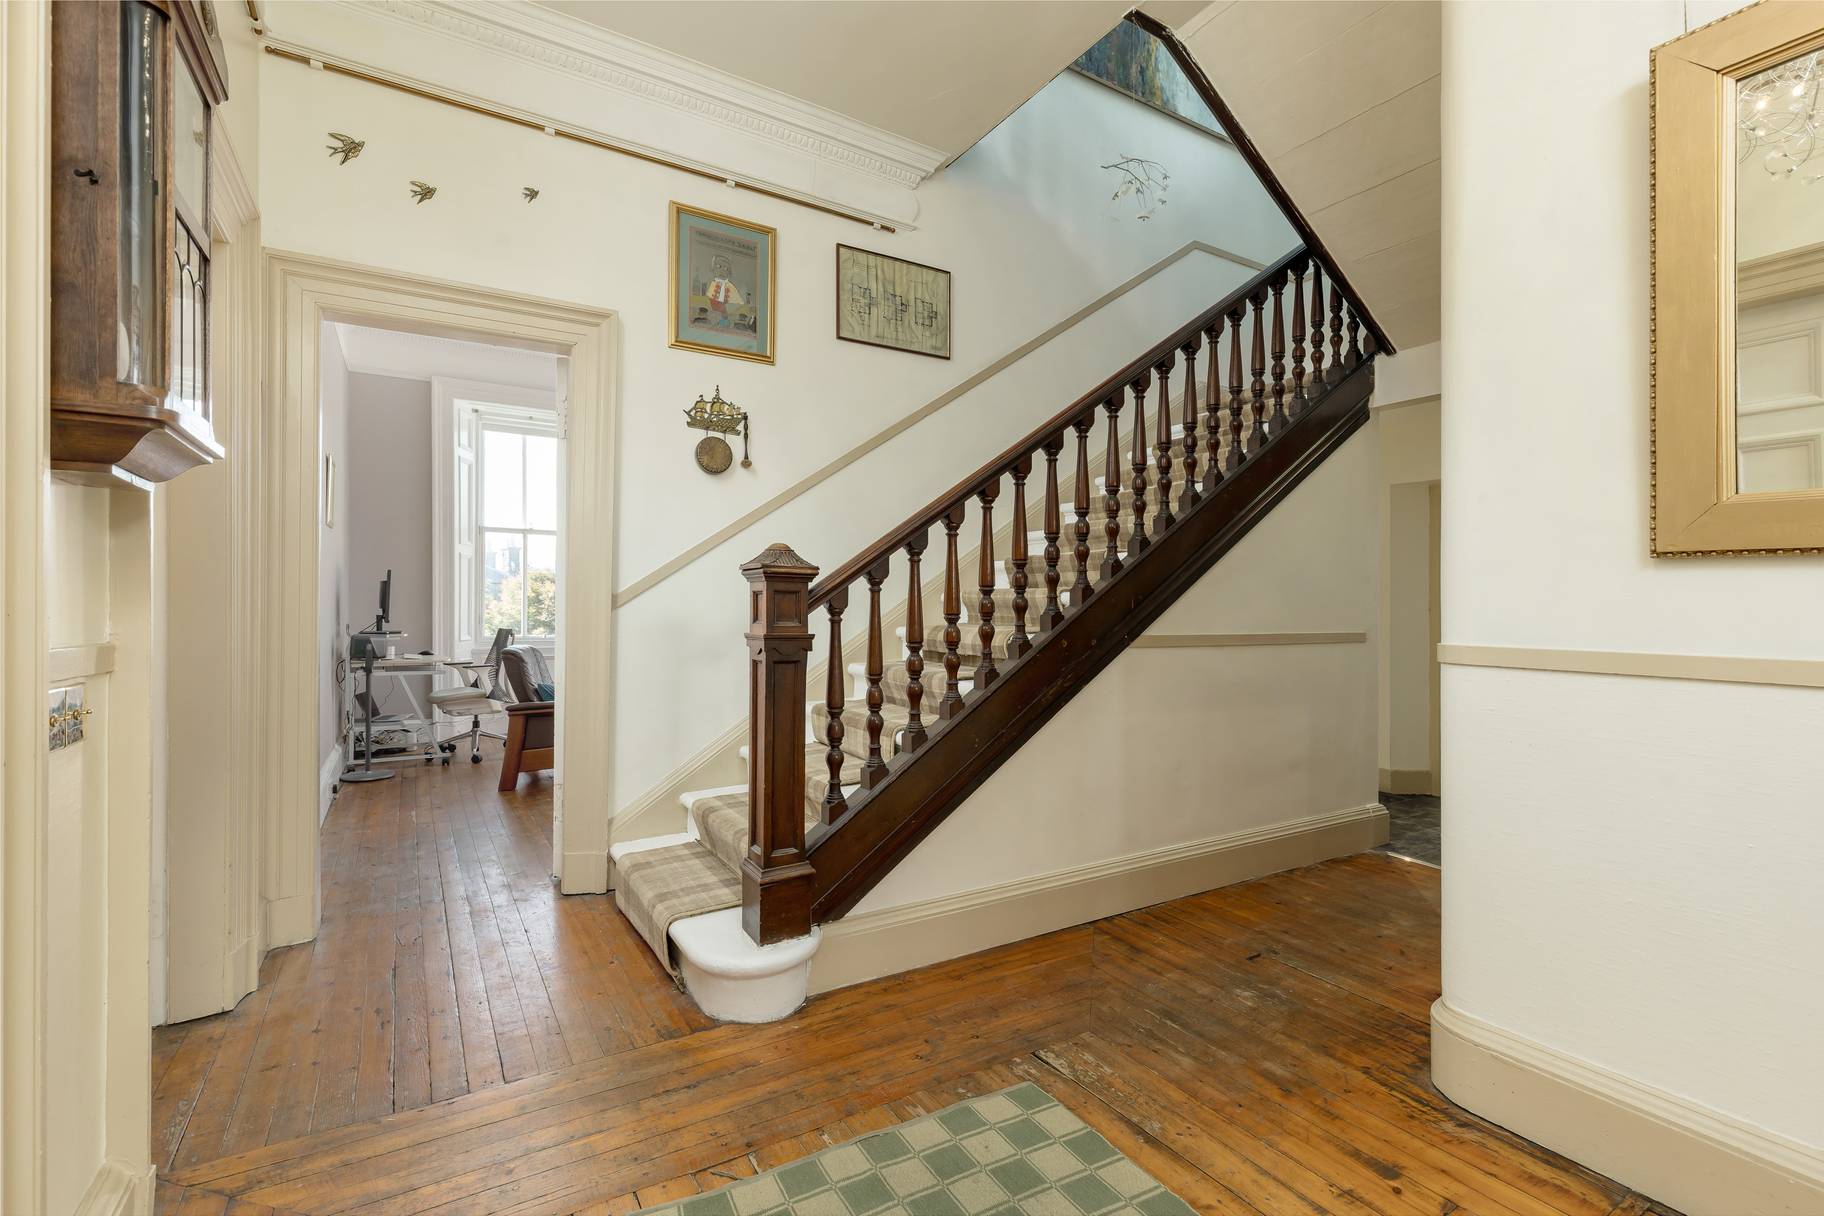
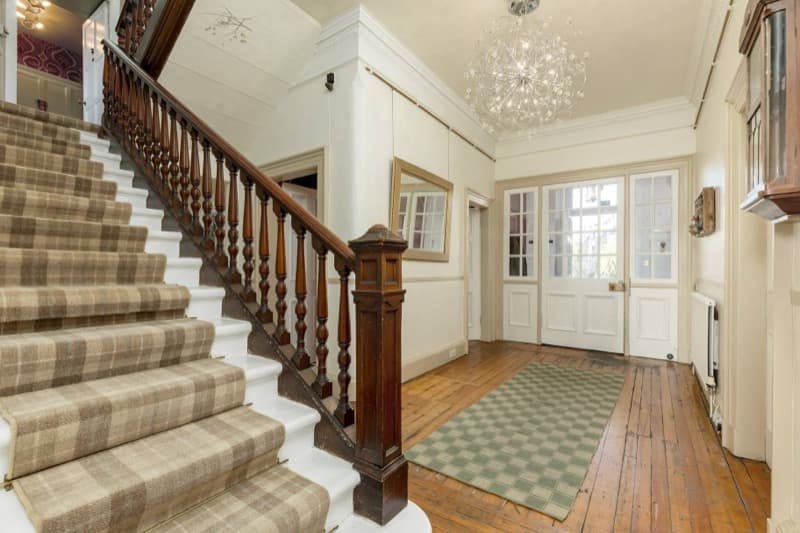
Hall, ground floor. Looking out to the front doorway, with light flooding in
Photograph: SquareFoot
Download high resolution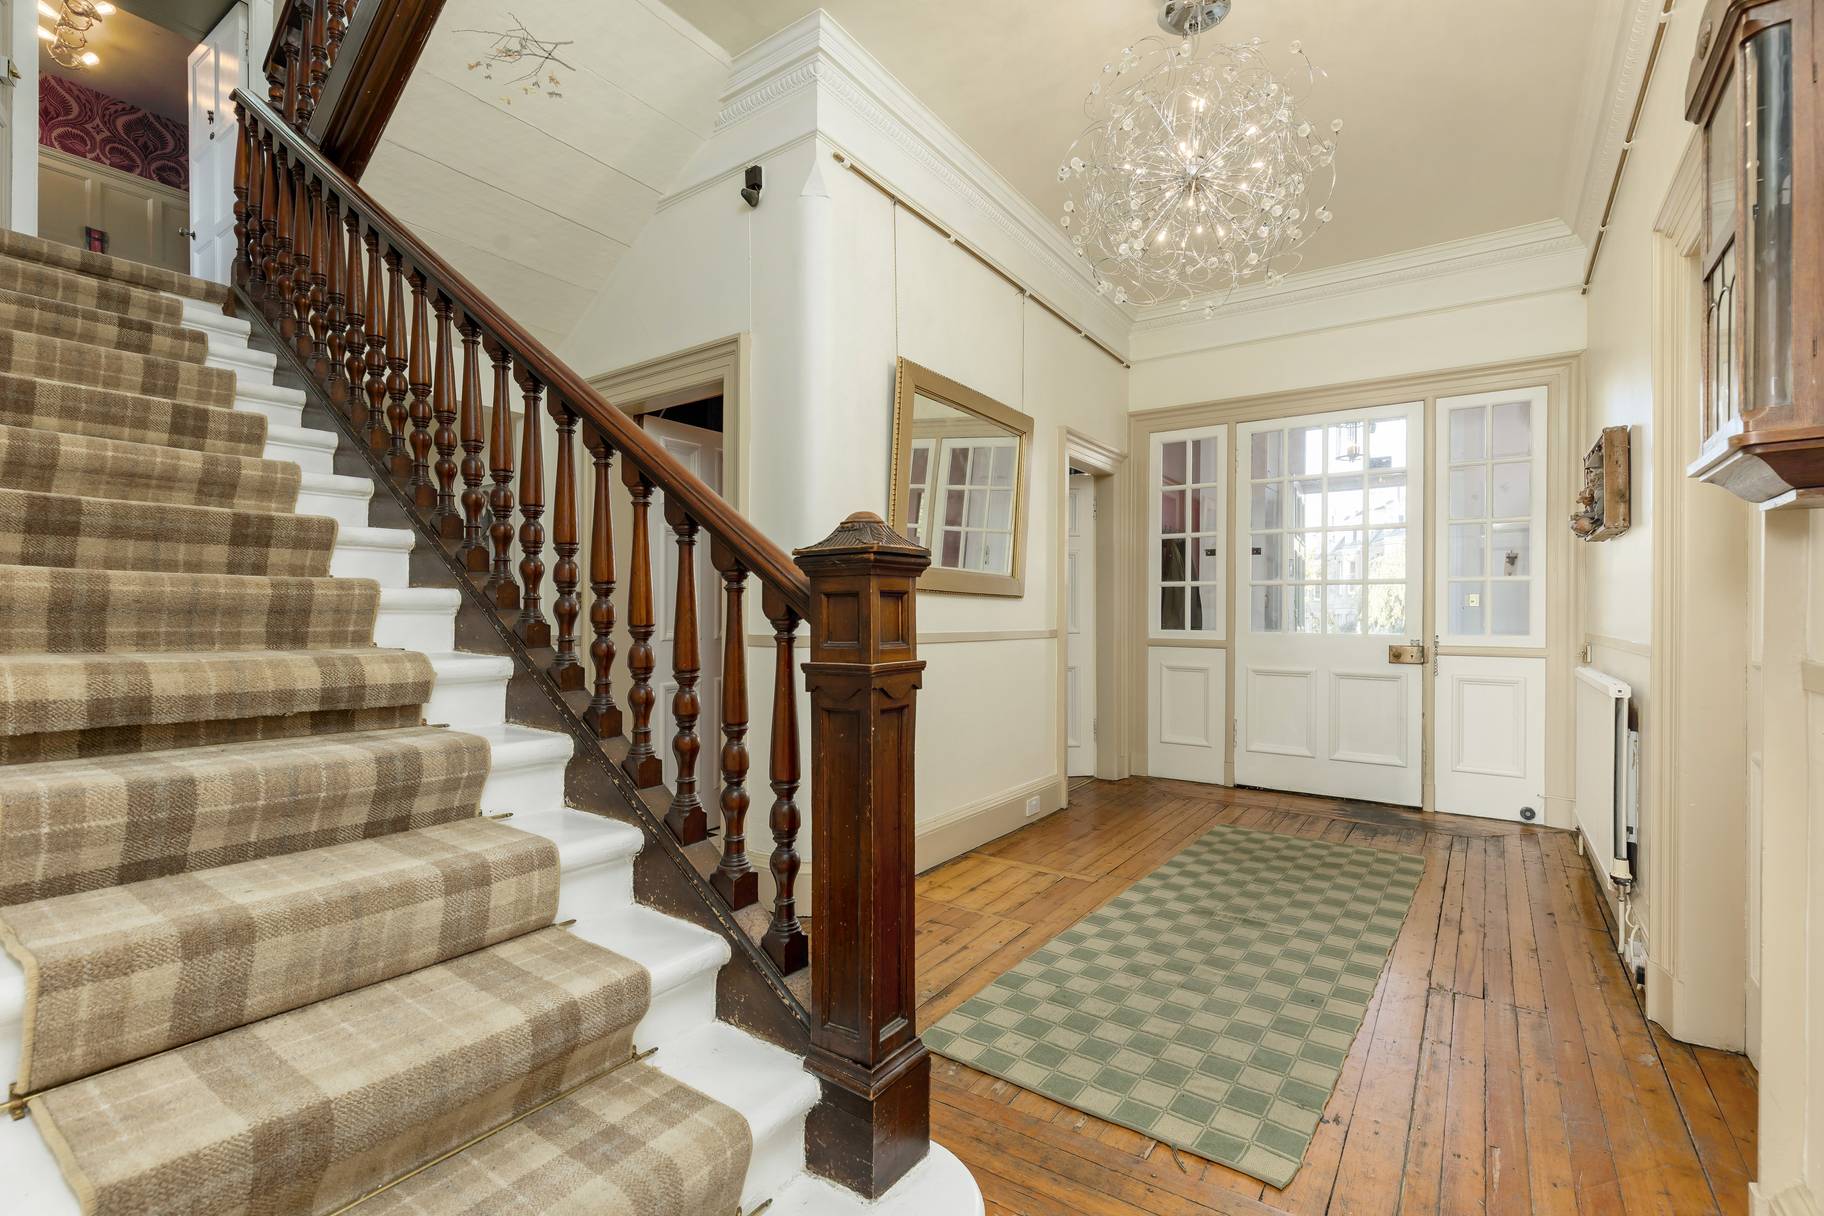
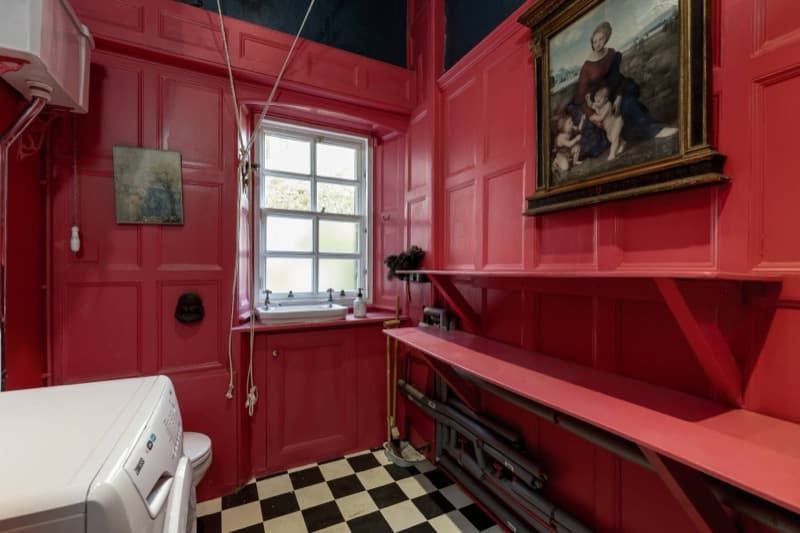
WC, ground floor. Function, fun, and beauty can go together
Photograph: SquareFoot
Download high resolution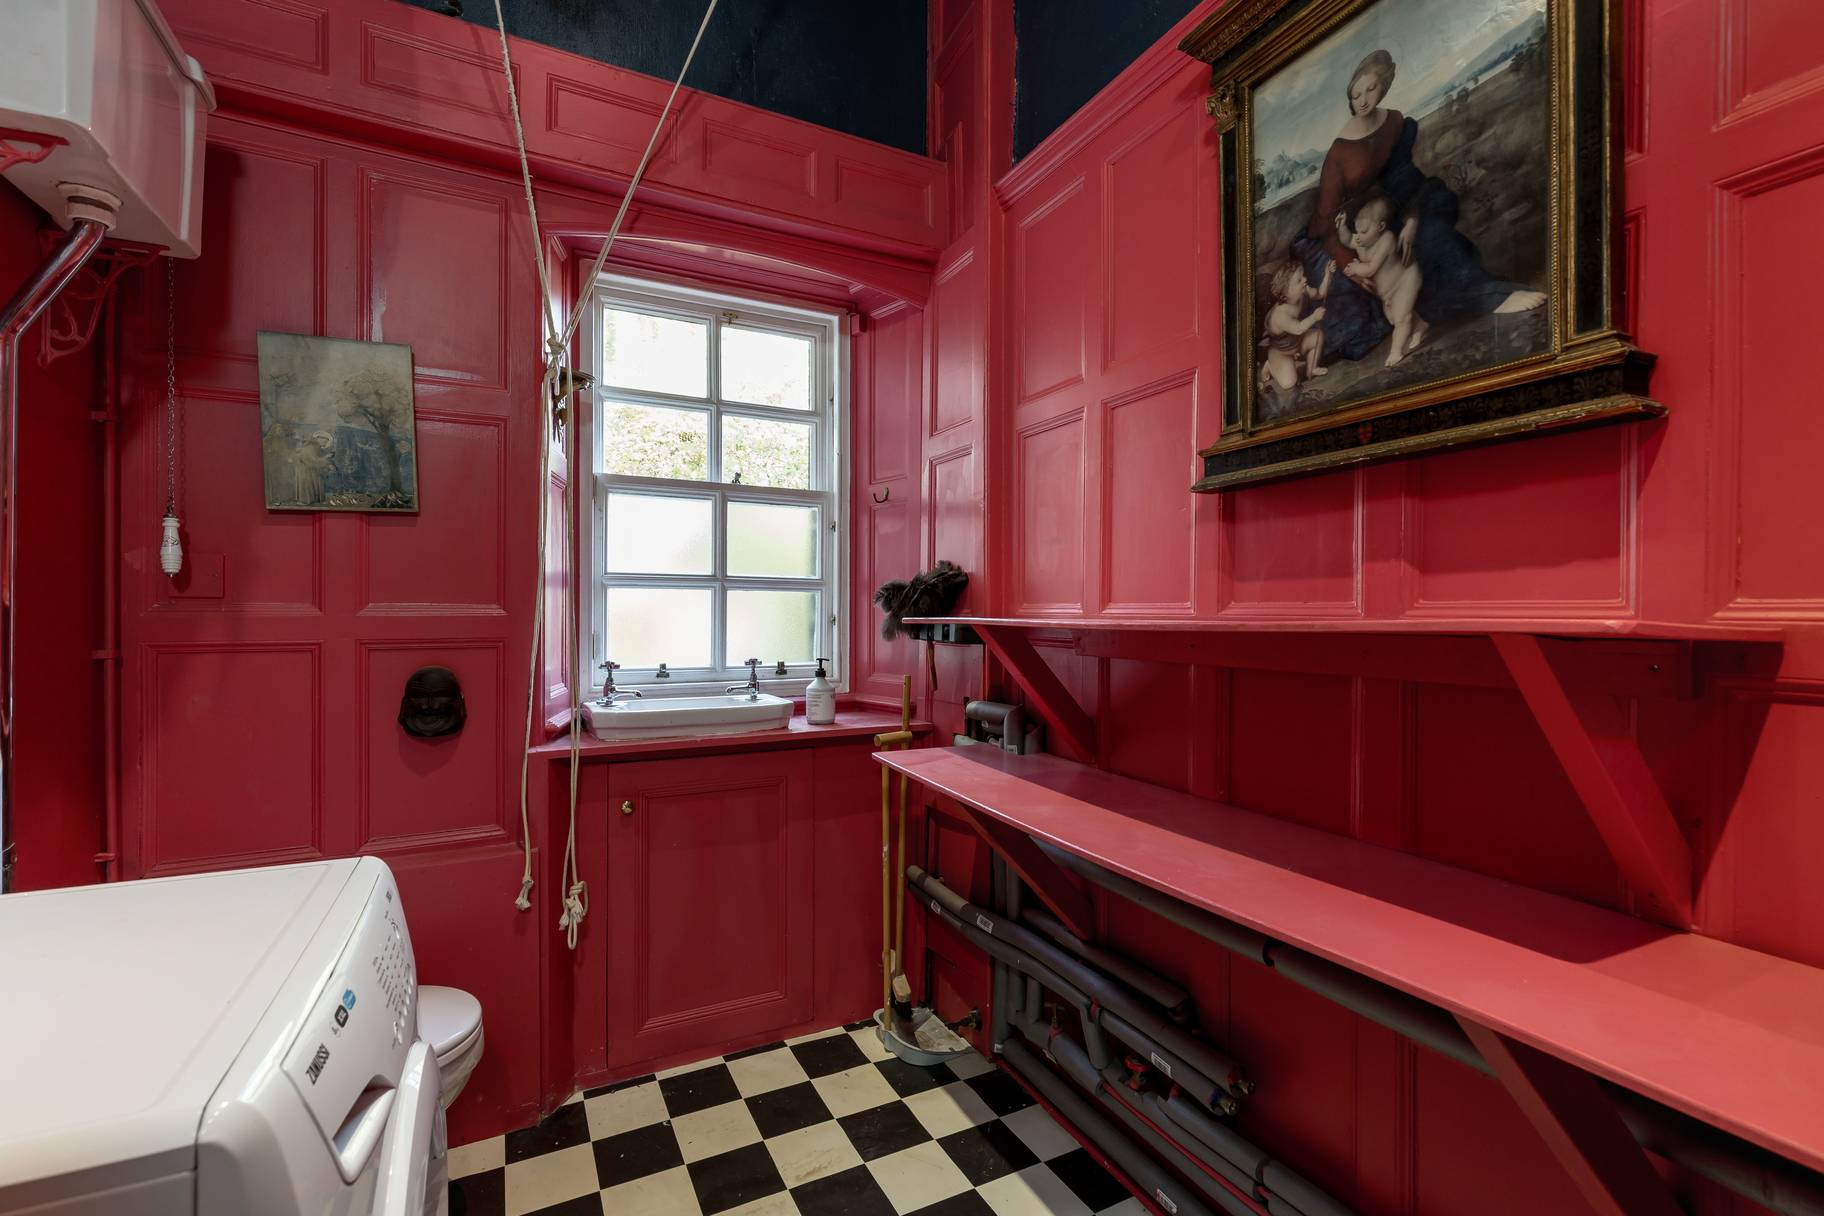
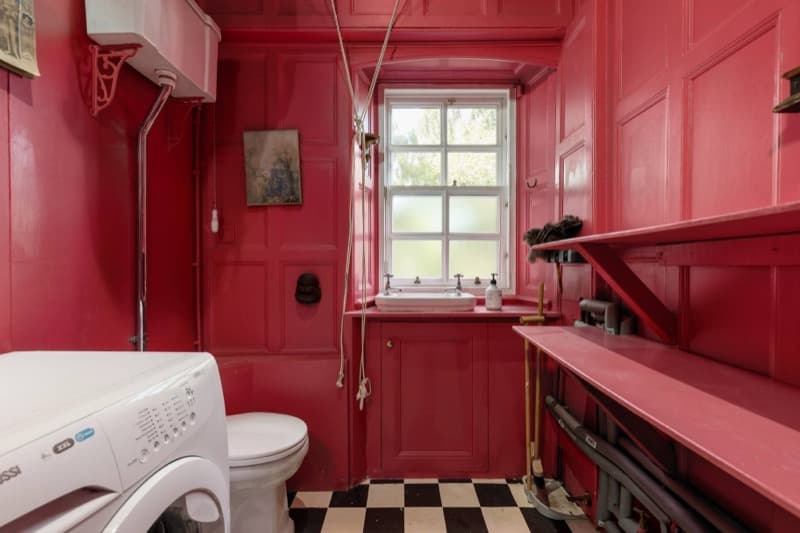
WC, ground floor. The cords lead to six drying racks the length of the room
Photograph: SquareFoot
Download high resolution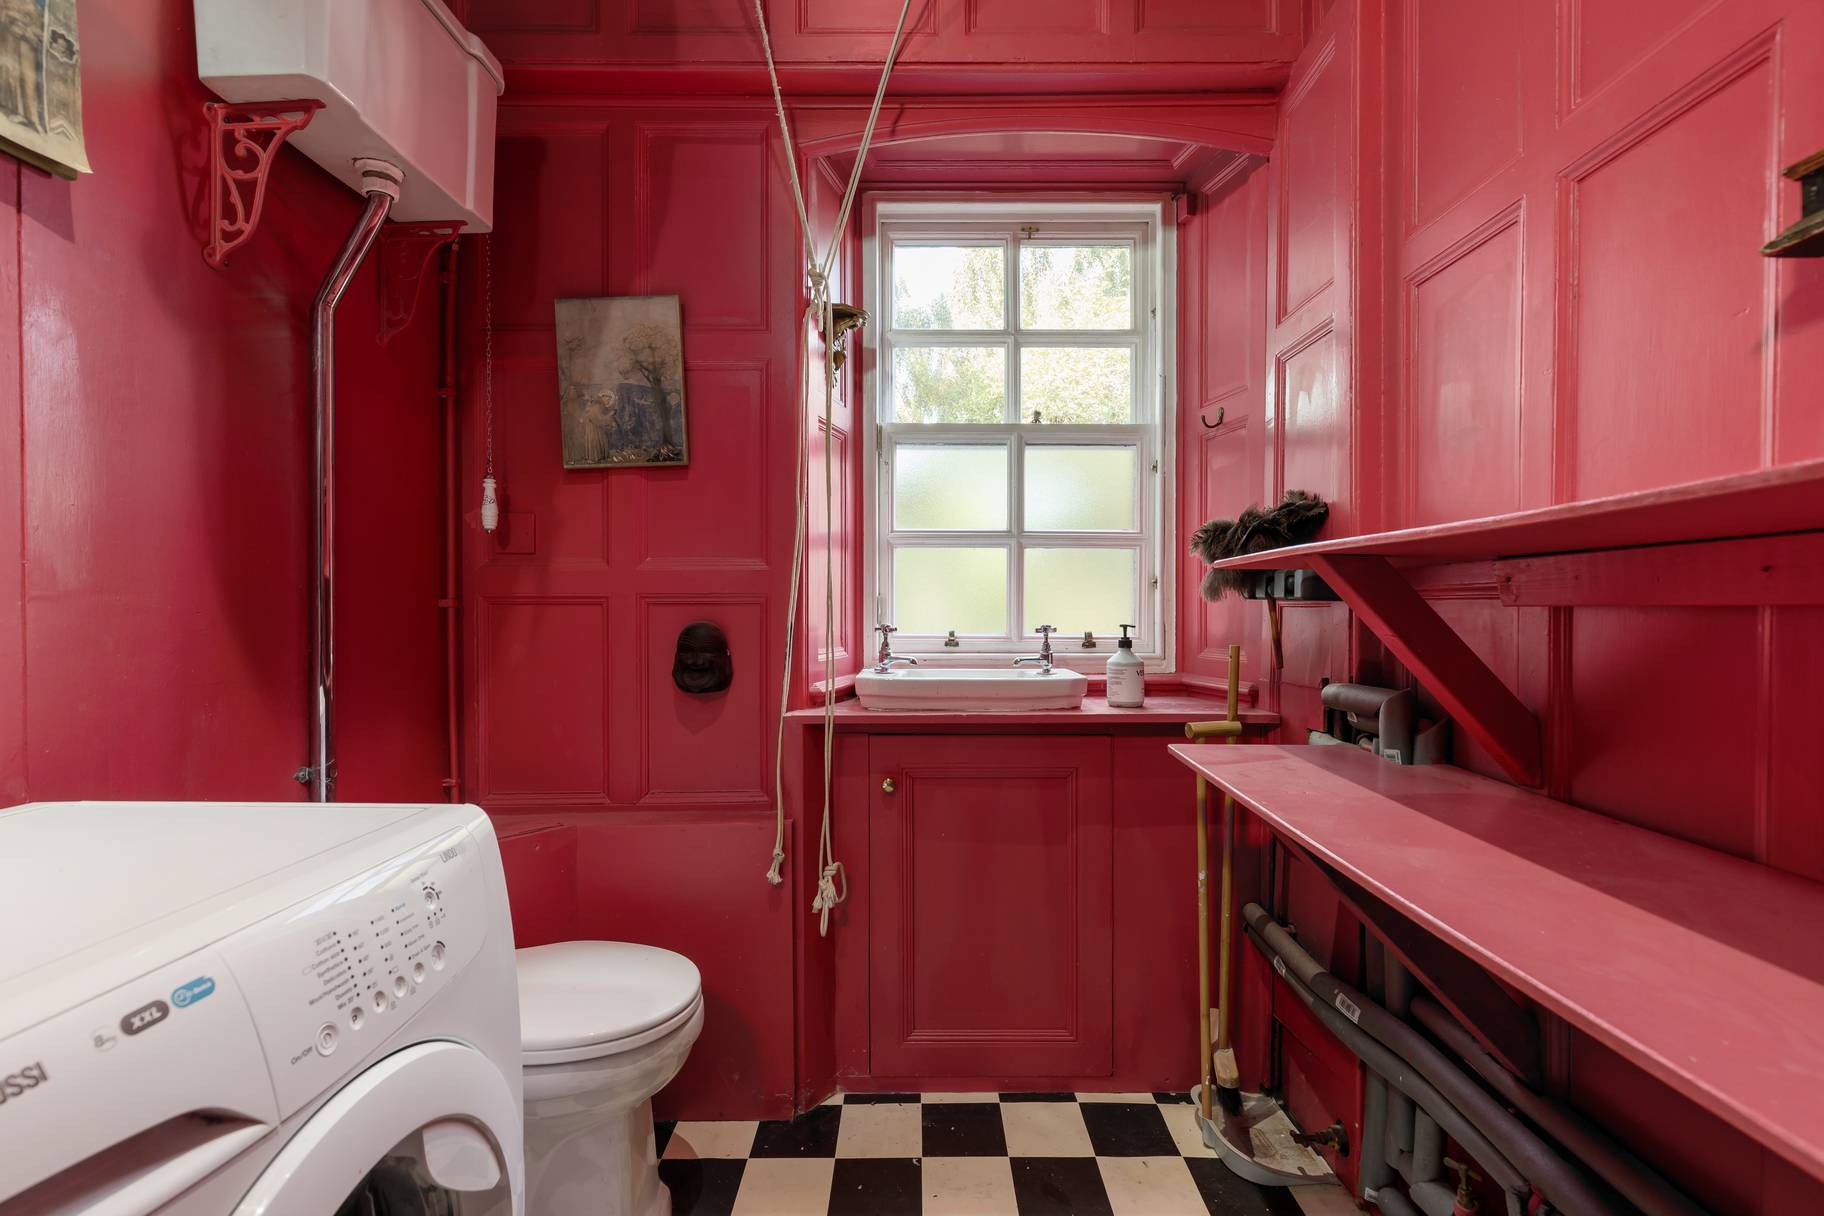
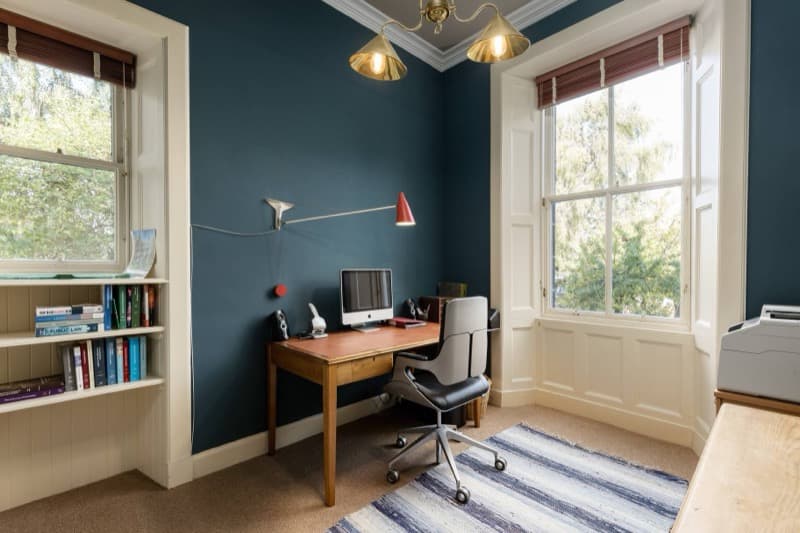
Study, ground floor. A relaxing place to study or work
Photograph: SquareFoot
Download high resolution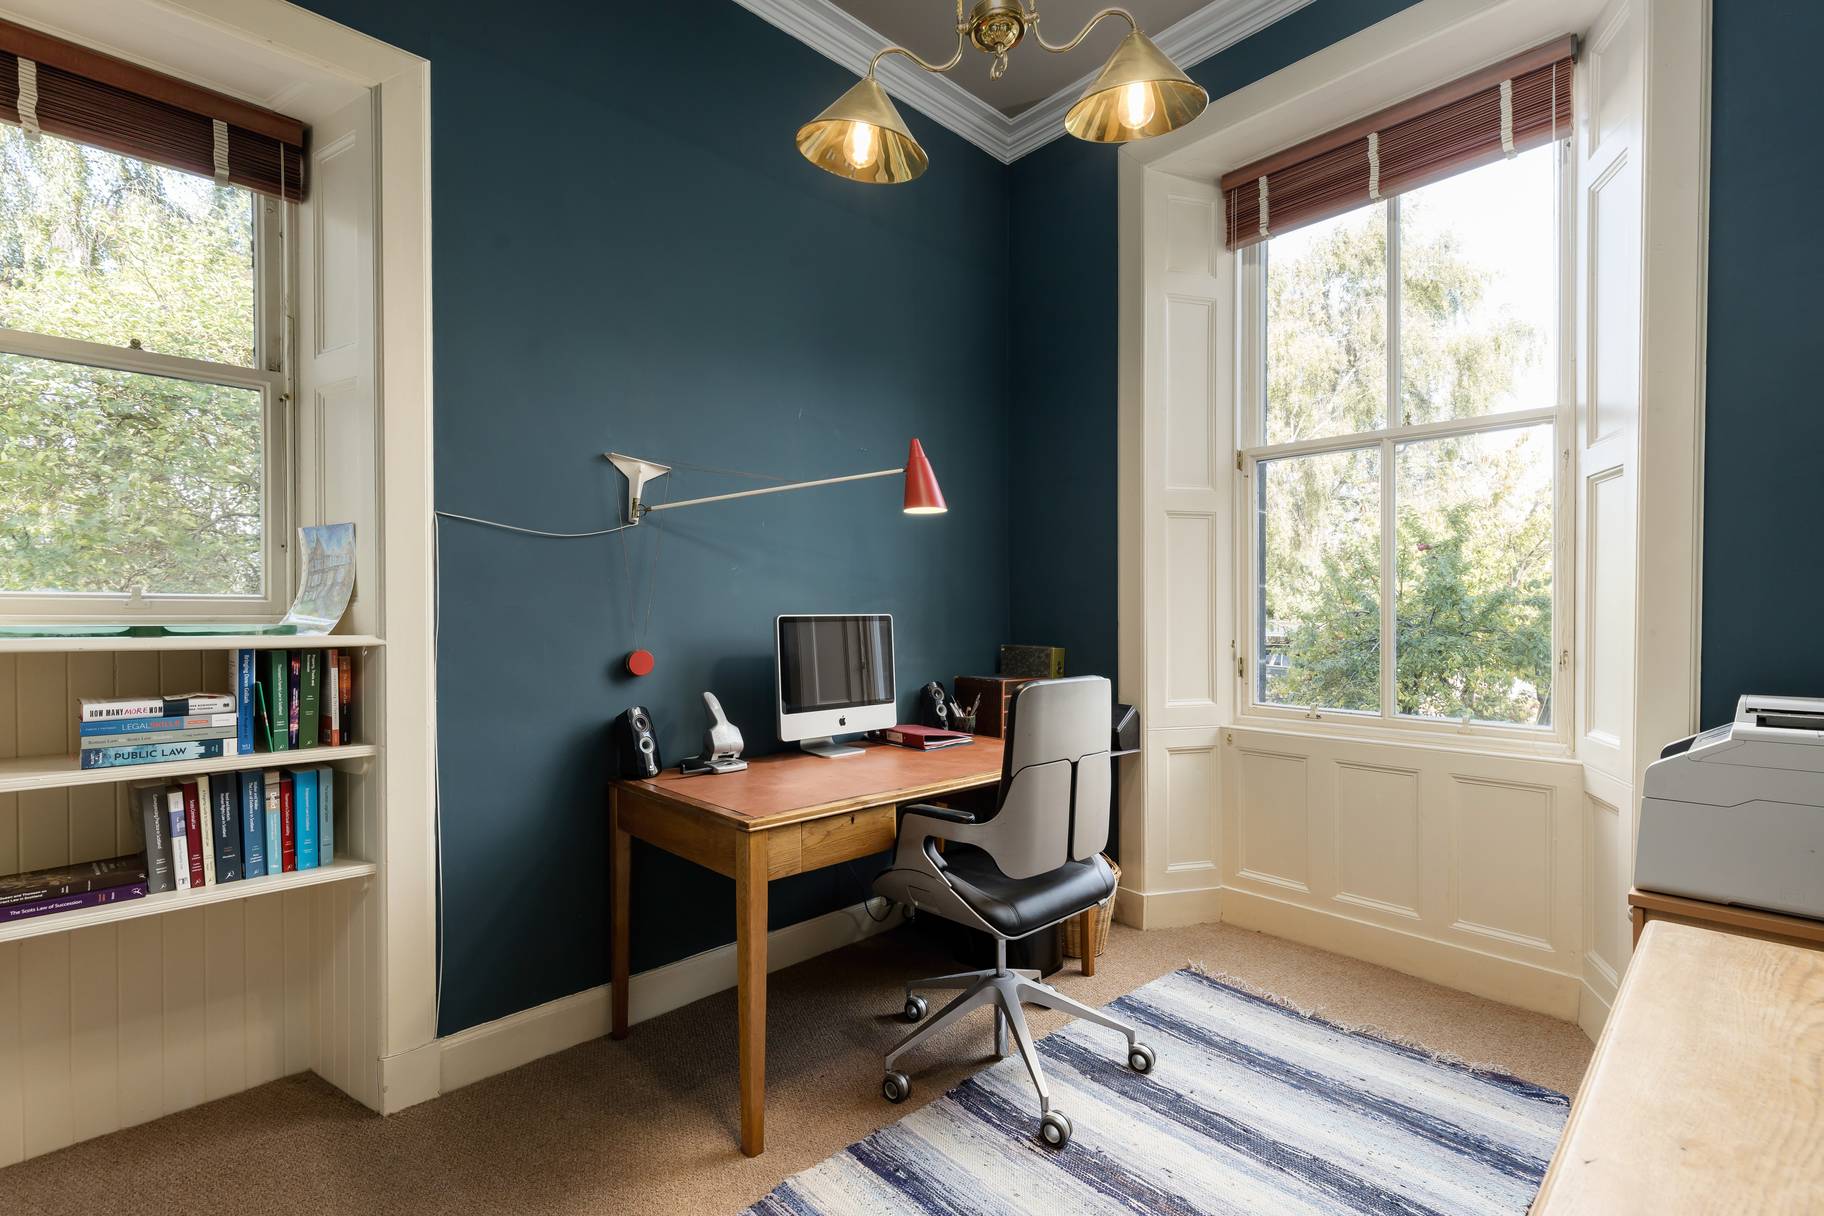
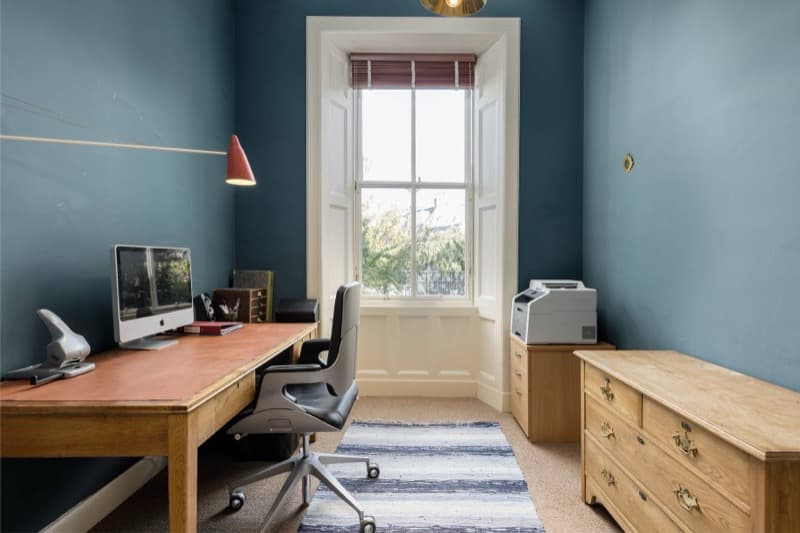
Study, ground floor. See who is coming up the path, or just rest your eyes
Photograph: SquareFoot
Download high resolution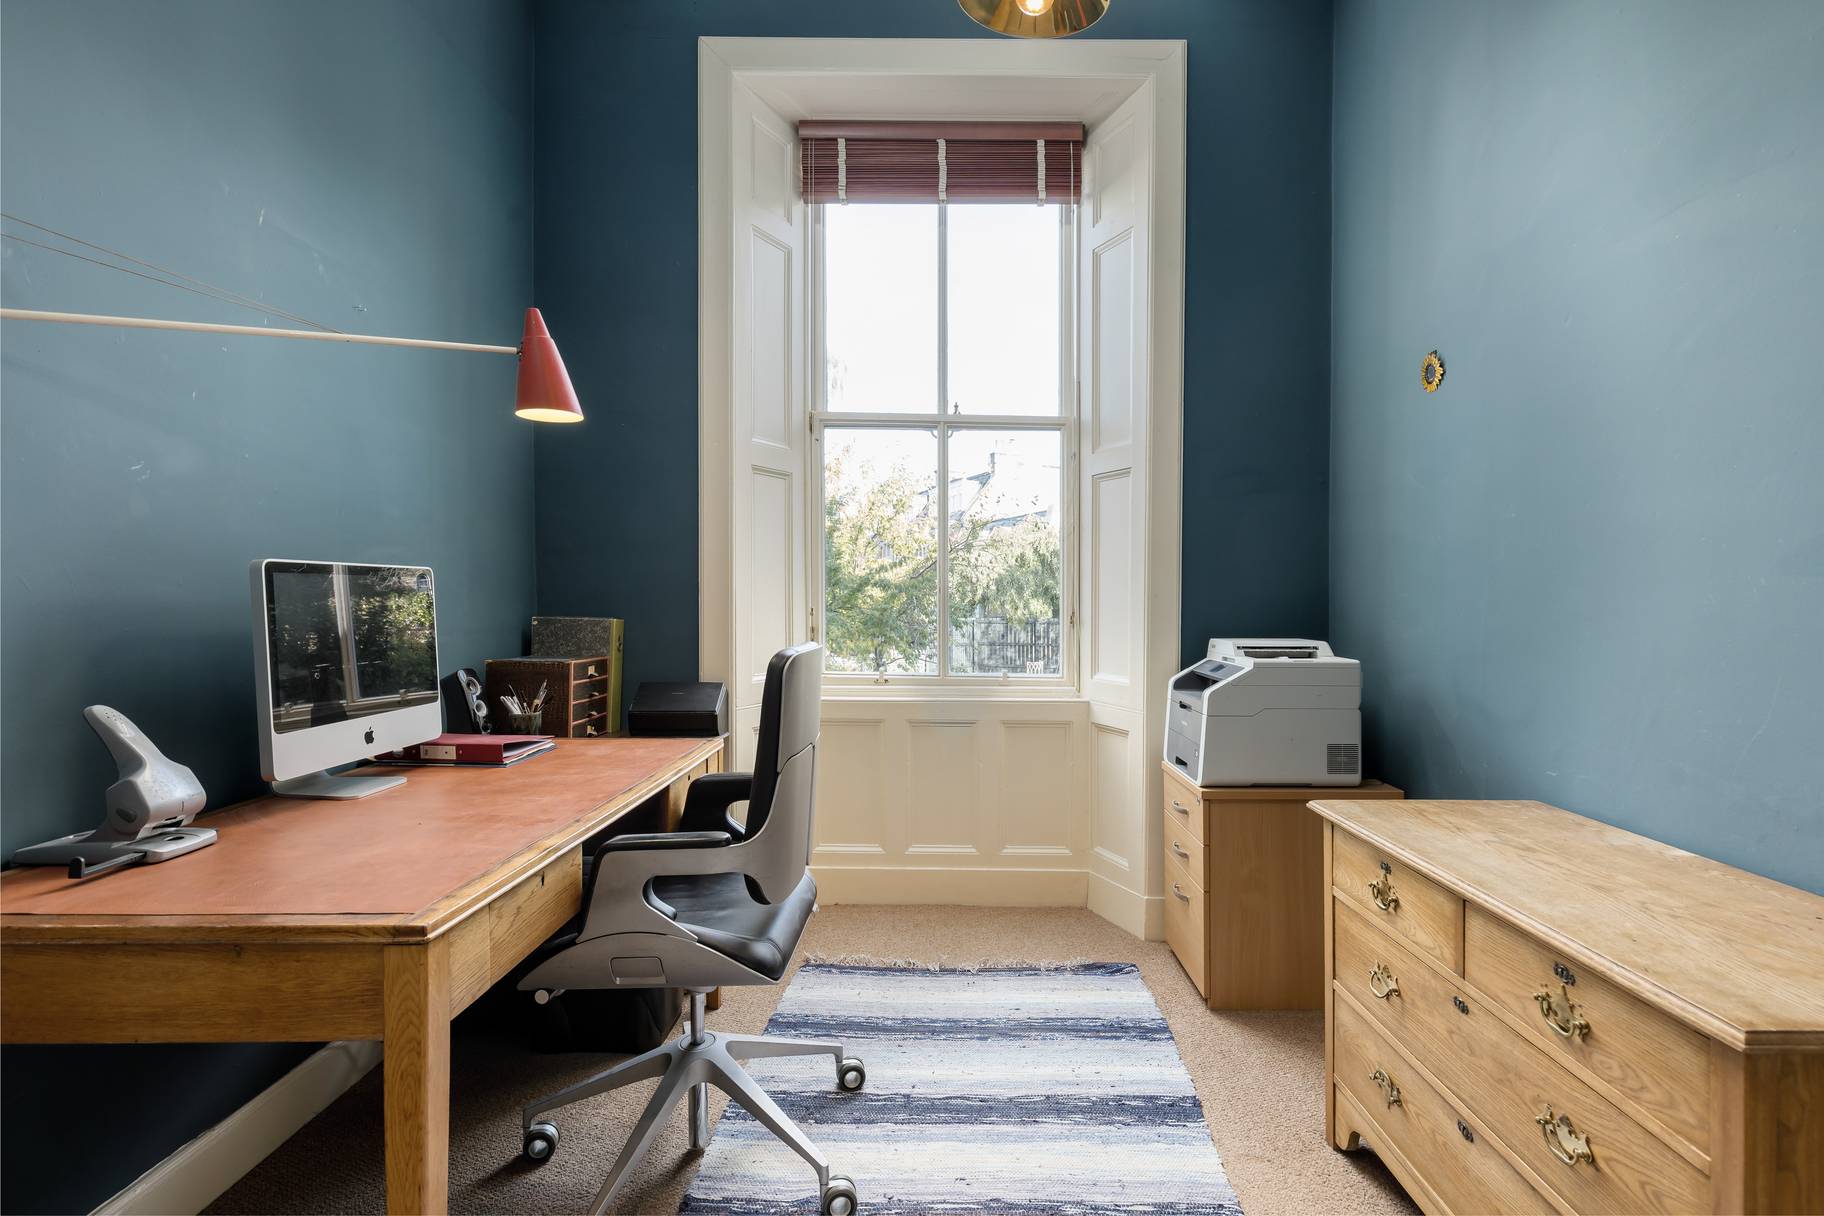
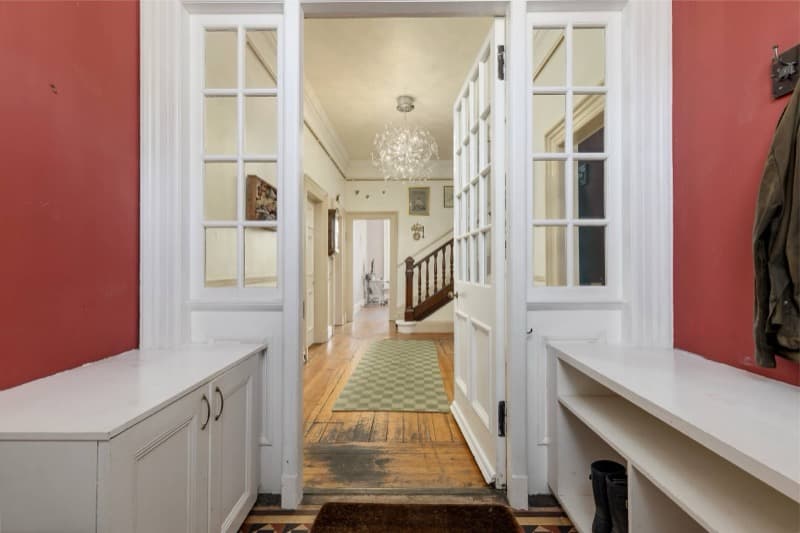
Vestibule, ground floor. All the storage (mostly not shown) is immensely practical
Photograph: SquareFoot
Download high resolution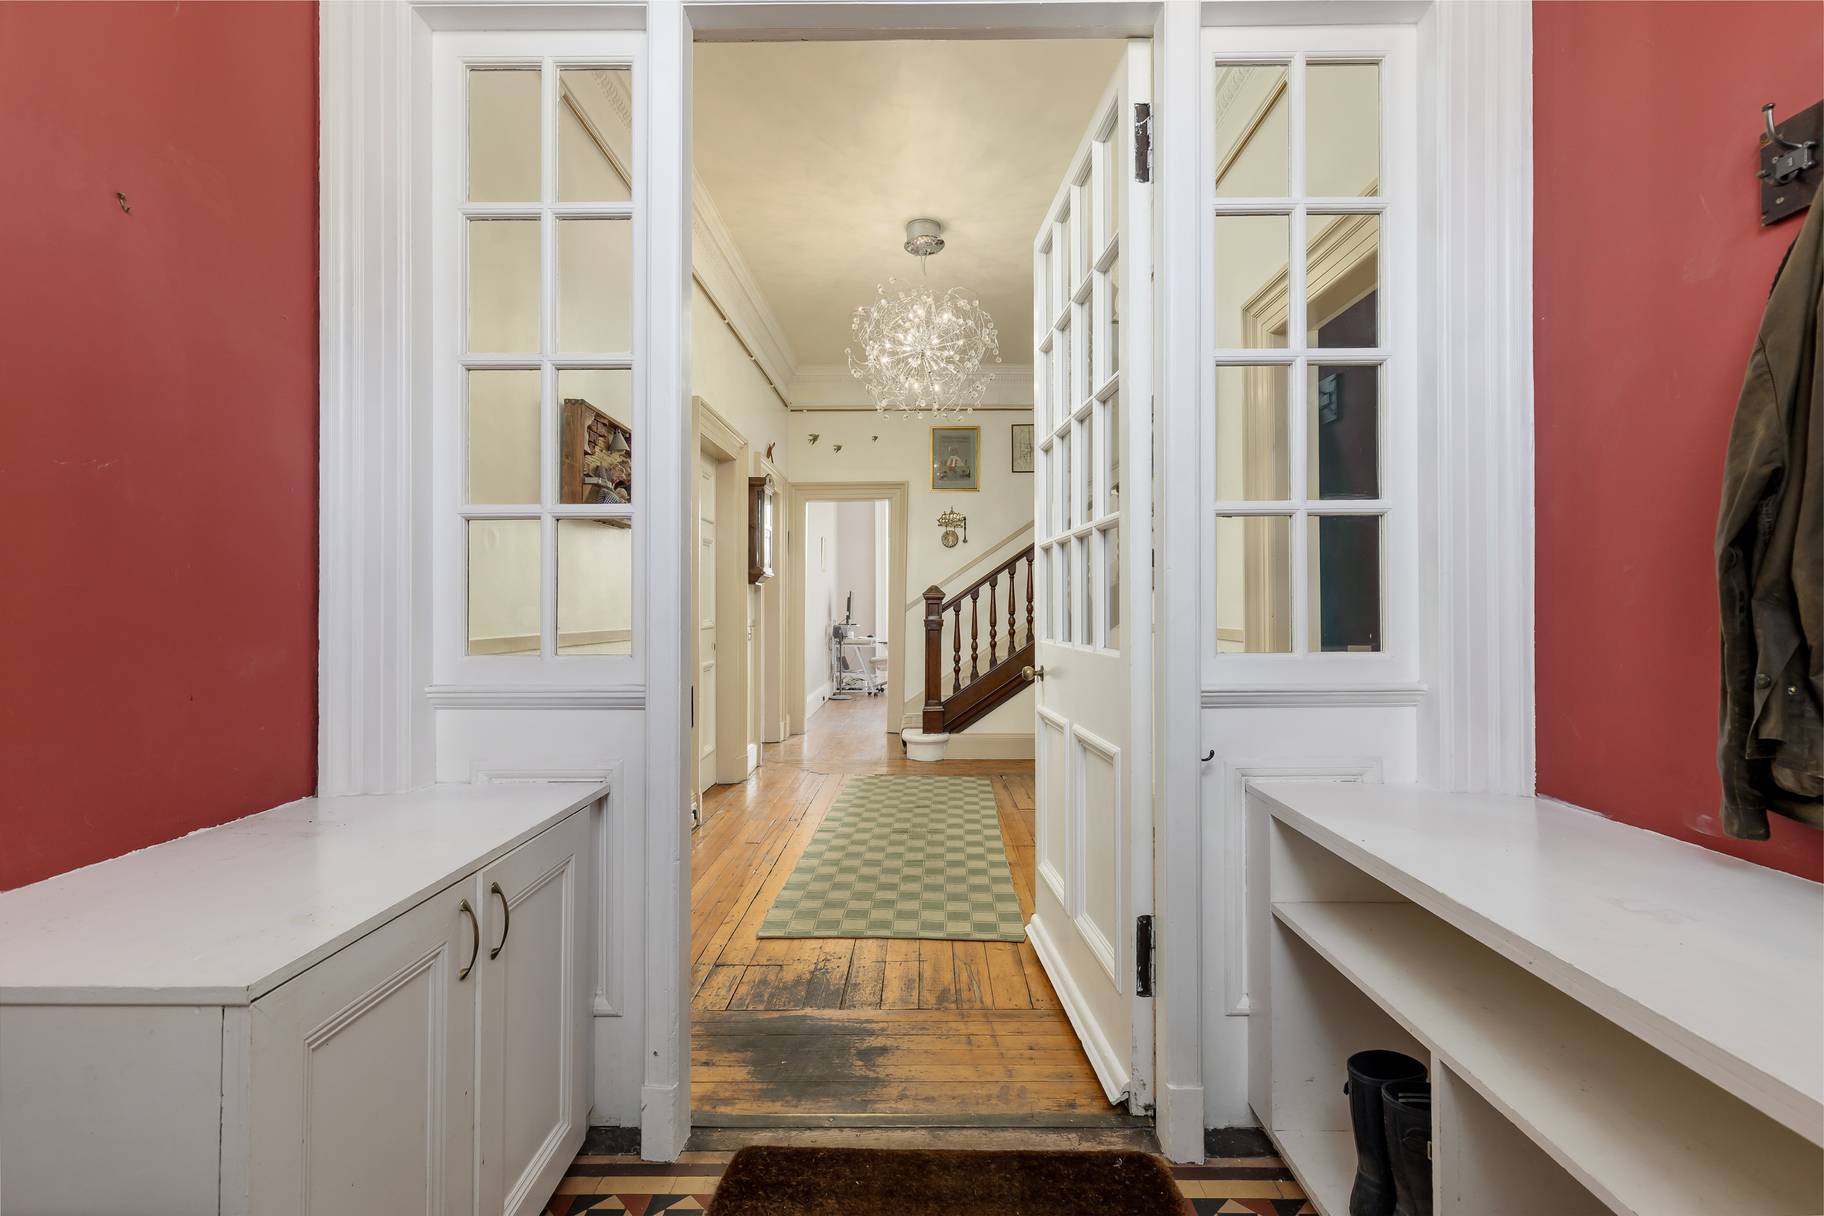
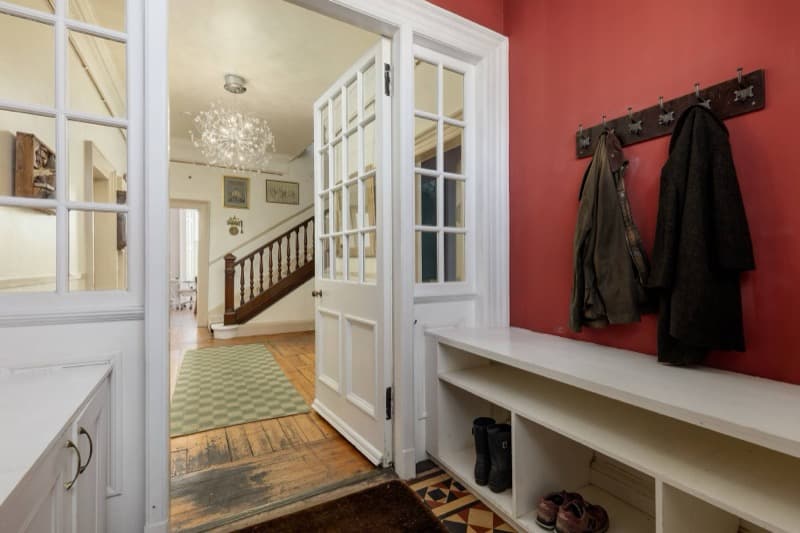
Vestibule, ground floor. Coats, bags, shoes, and a seat (not shown) for easy passage
Photograph: SquareFoot
Download high resolution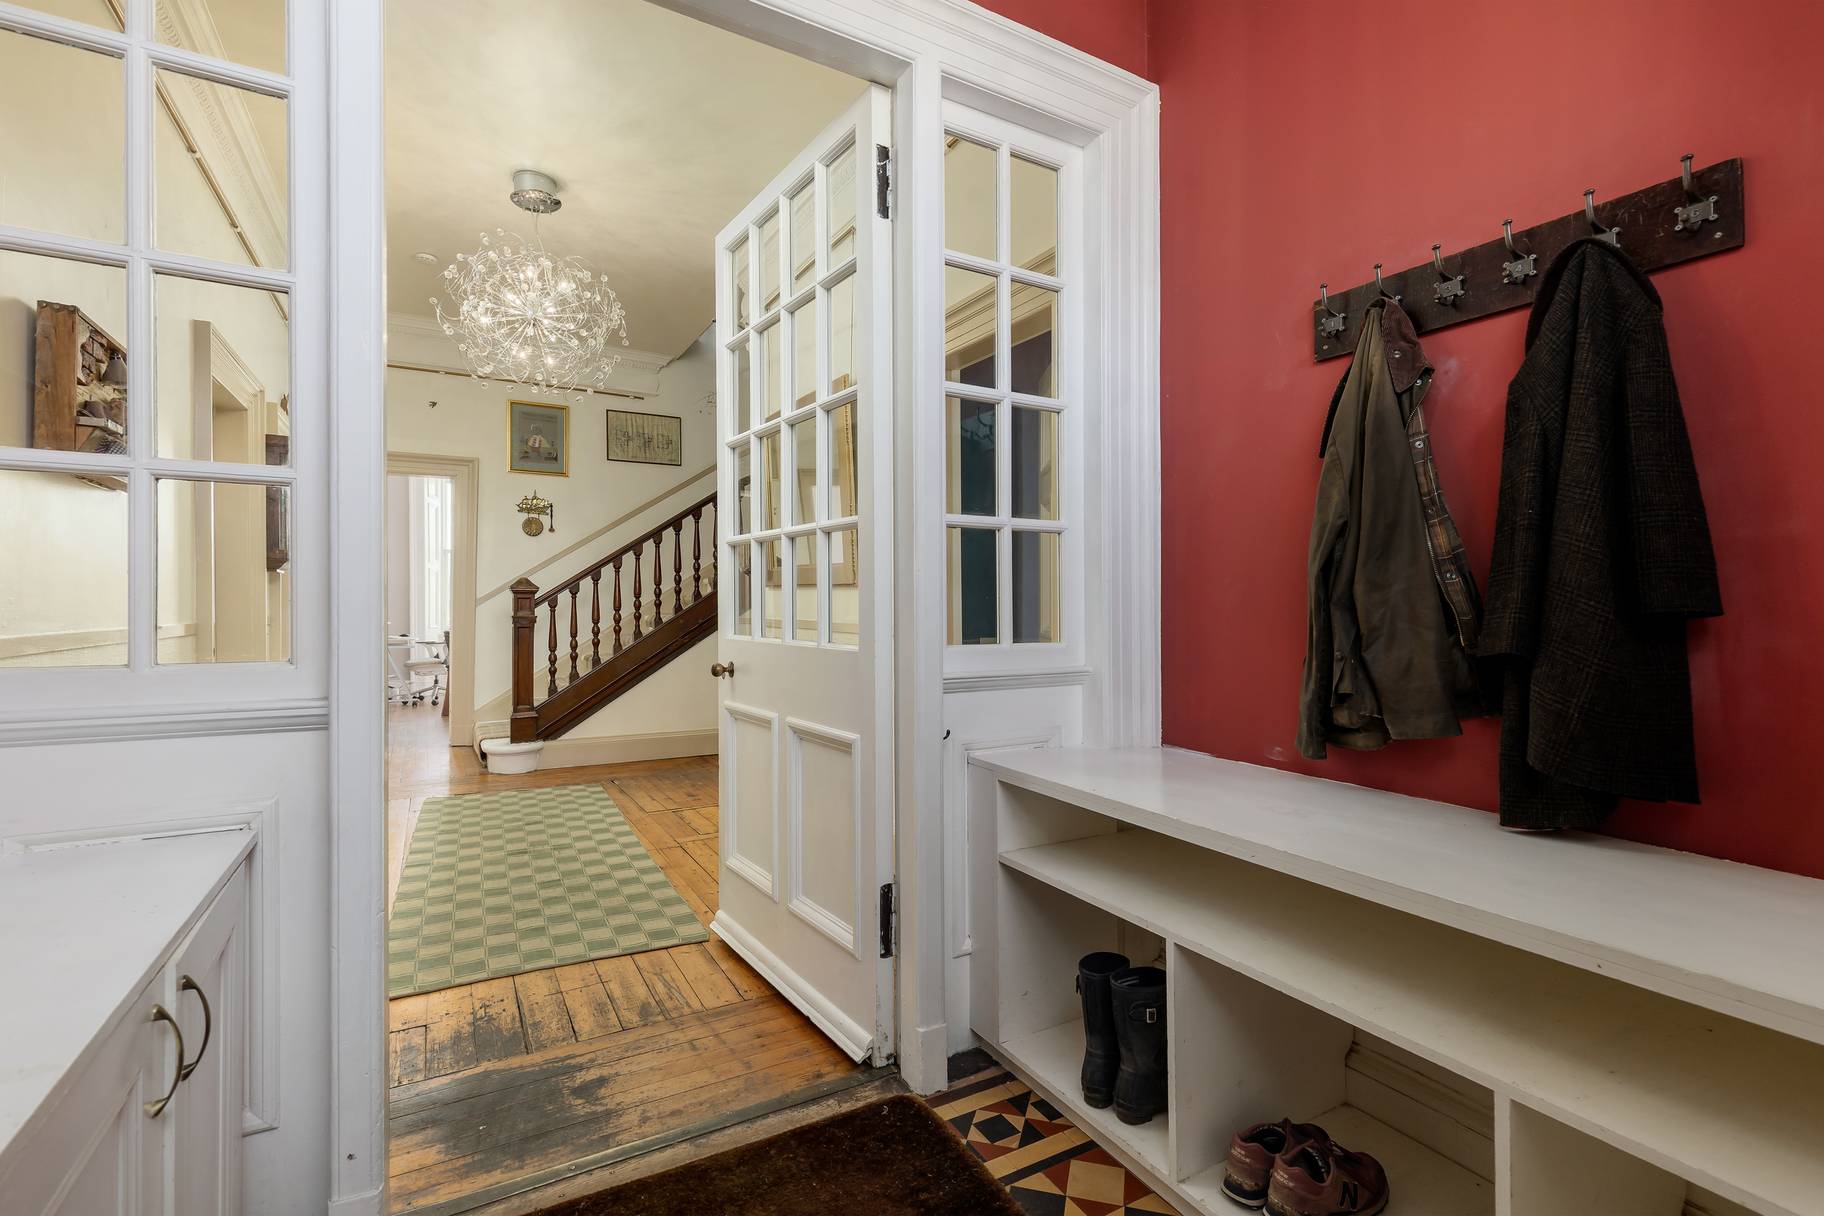
First floor
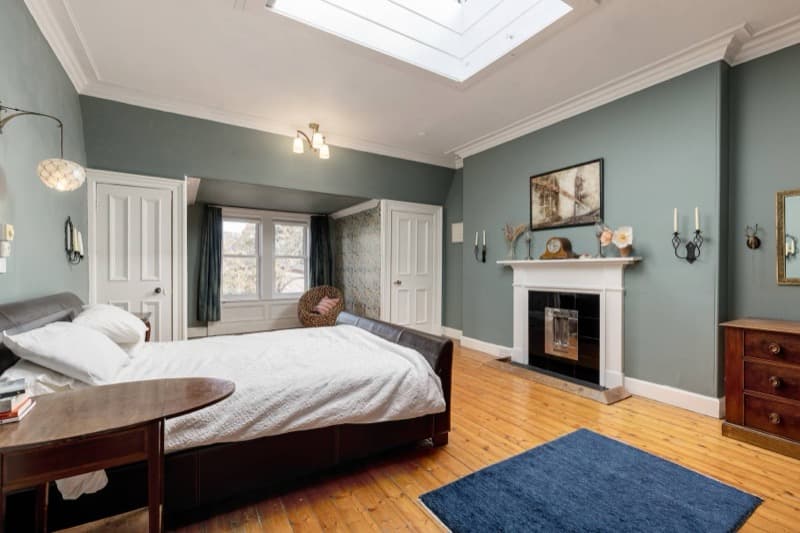
Double Bedroom 1, first floor. Built-in cupboards and view over the garden
Photograph: SquareFoot
Download high resolution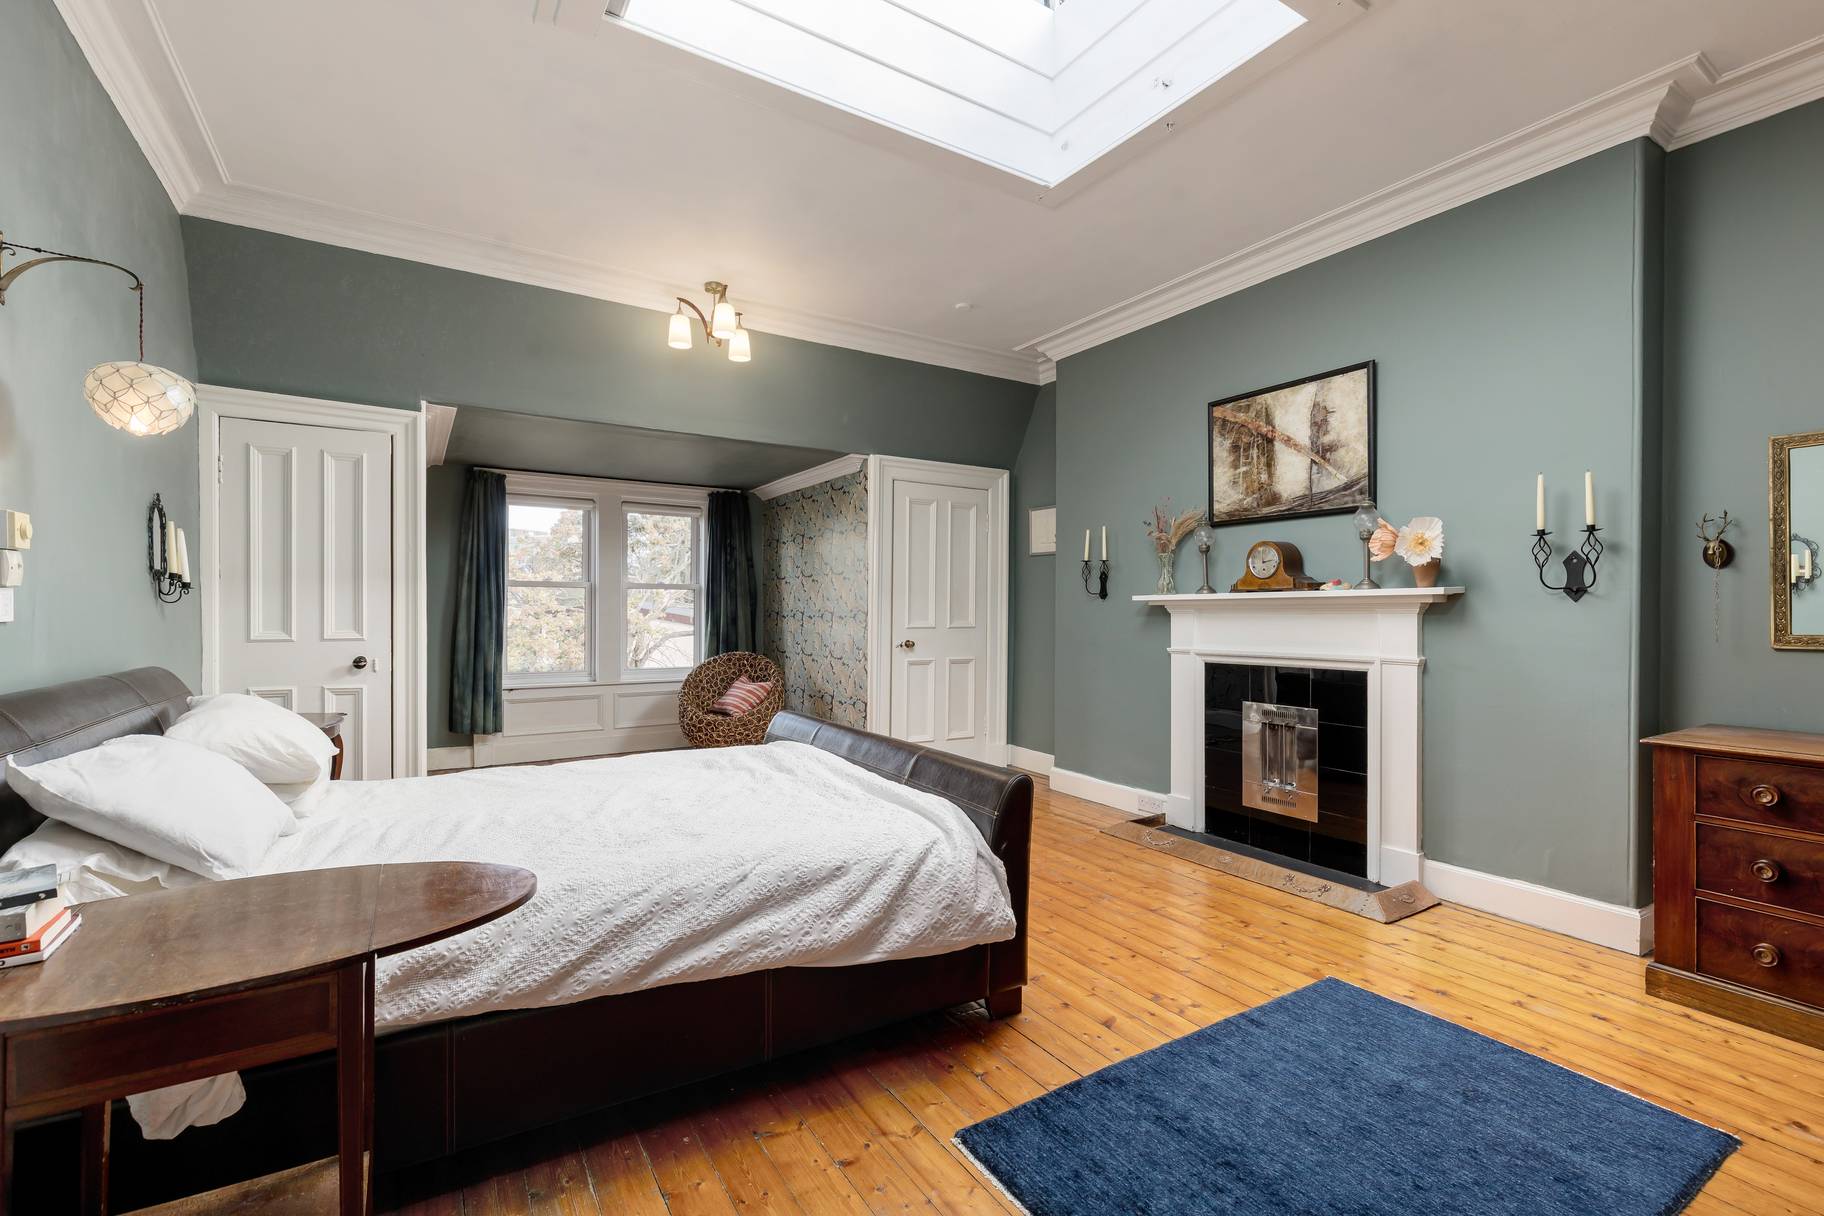
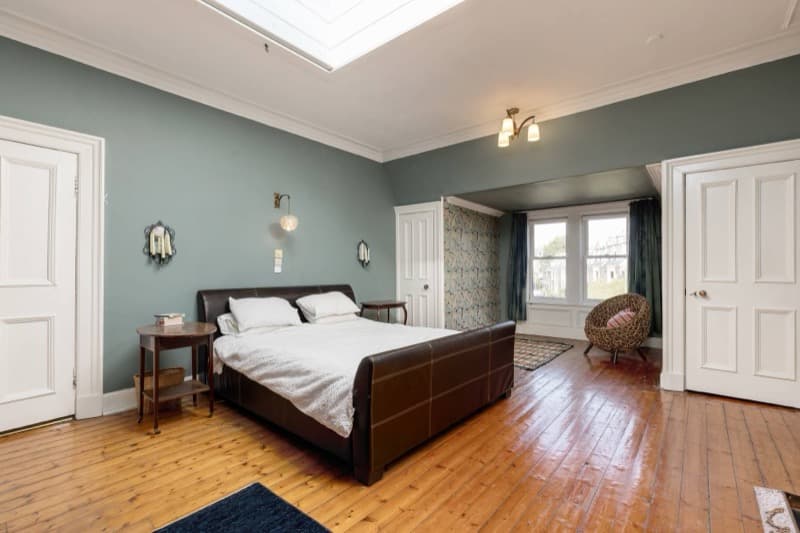
Double Bedroom 1, first floor. Natural daylight from the cupola floods the room
Photograph: SquareFoot
Download high resolution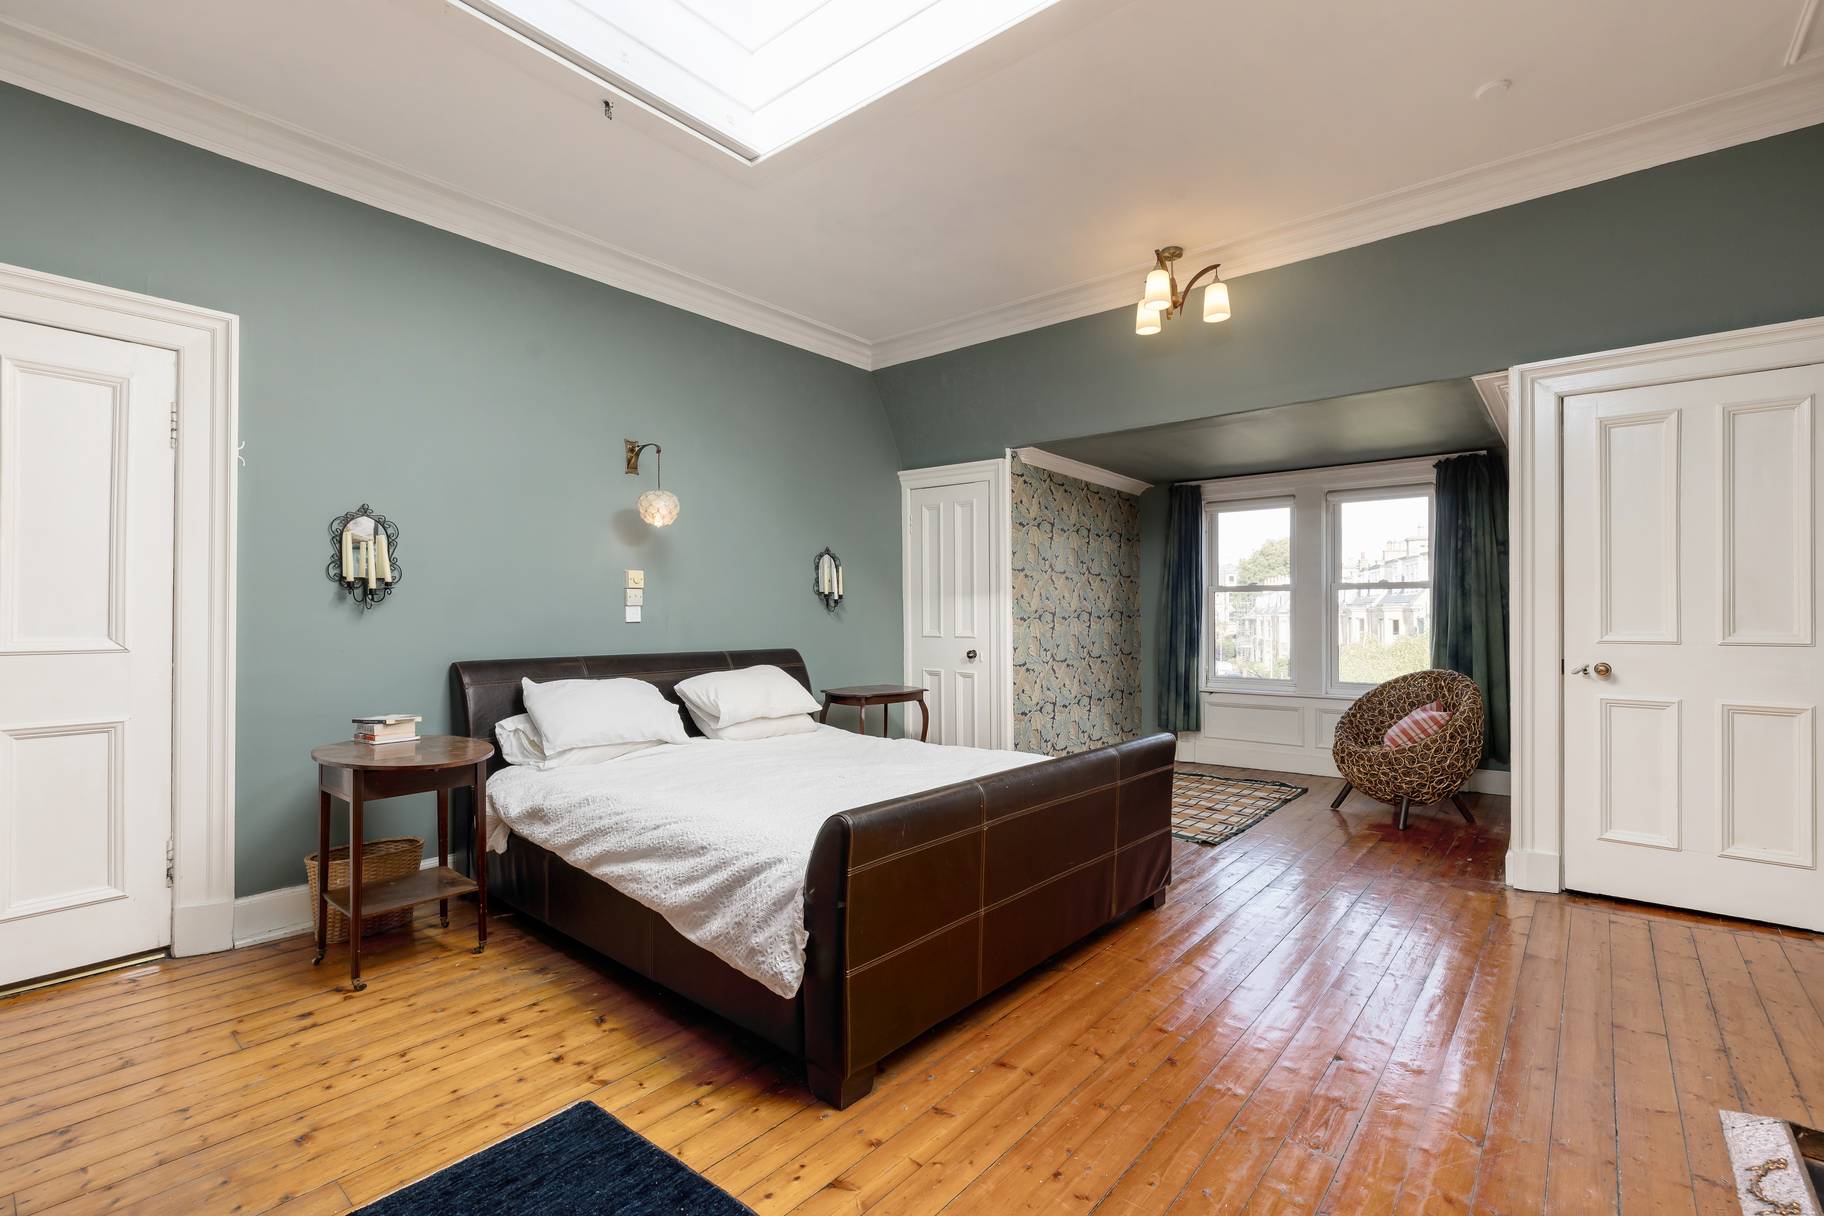
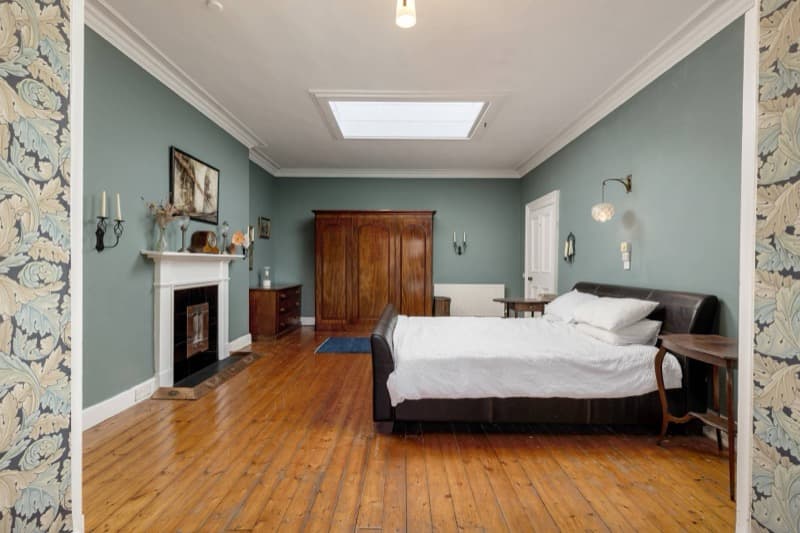
Double Bedroom 1, first floor. Huge capacity for cupboards whilst still feeling spacious
Photograph: SquareFoot
Download high resolution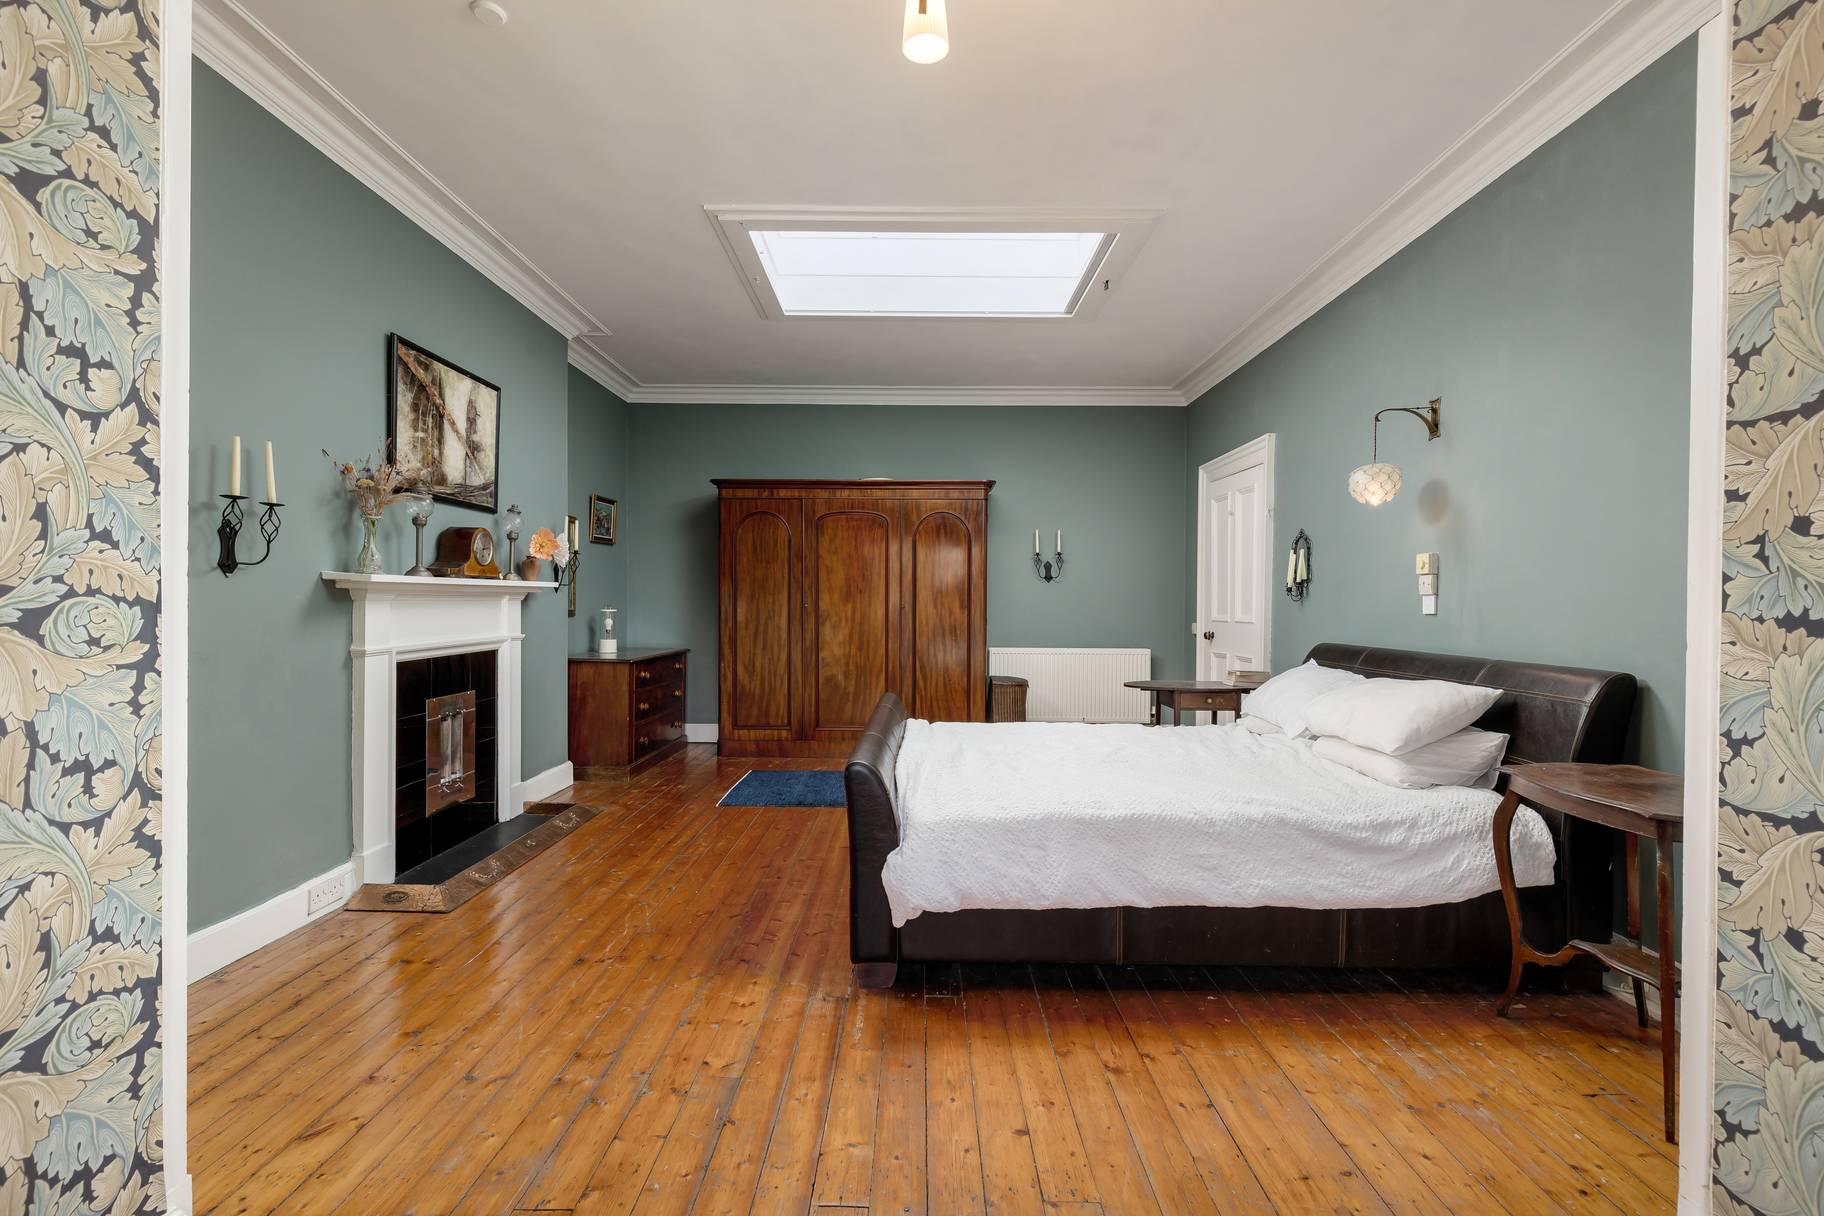
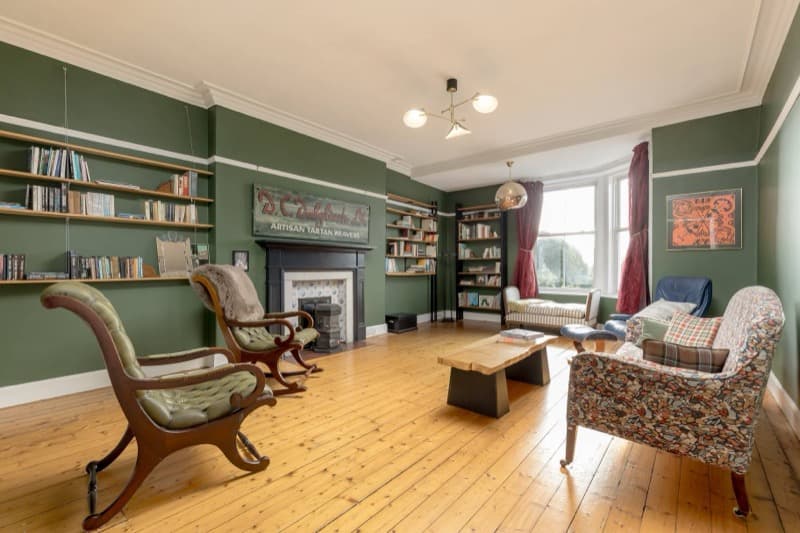
Bedroom 2 / Drawing Room, first floor. More Dutch tiles provide a focal point
Photograph: SquareFoot
Download high resolution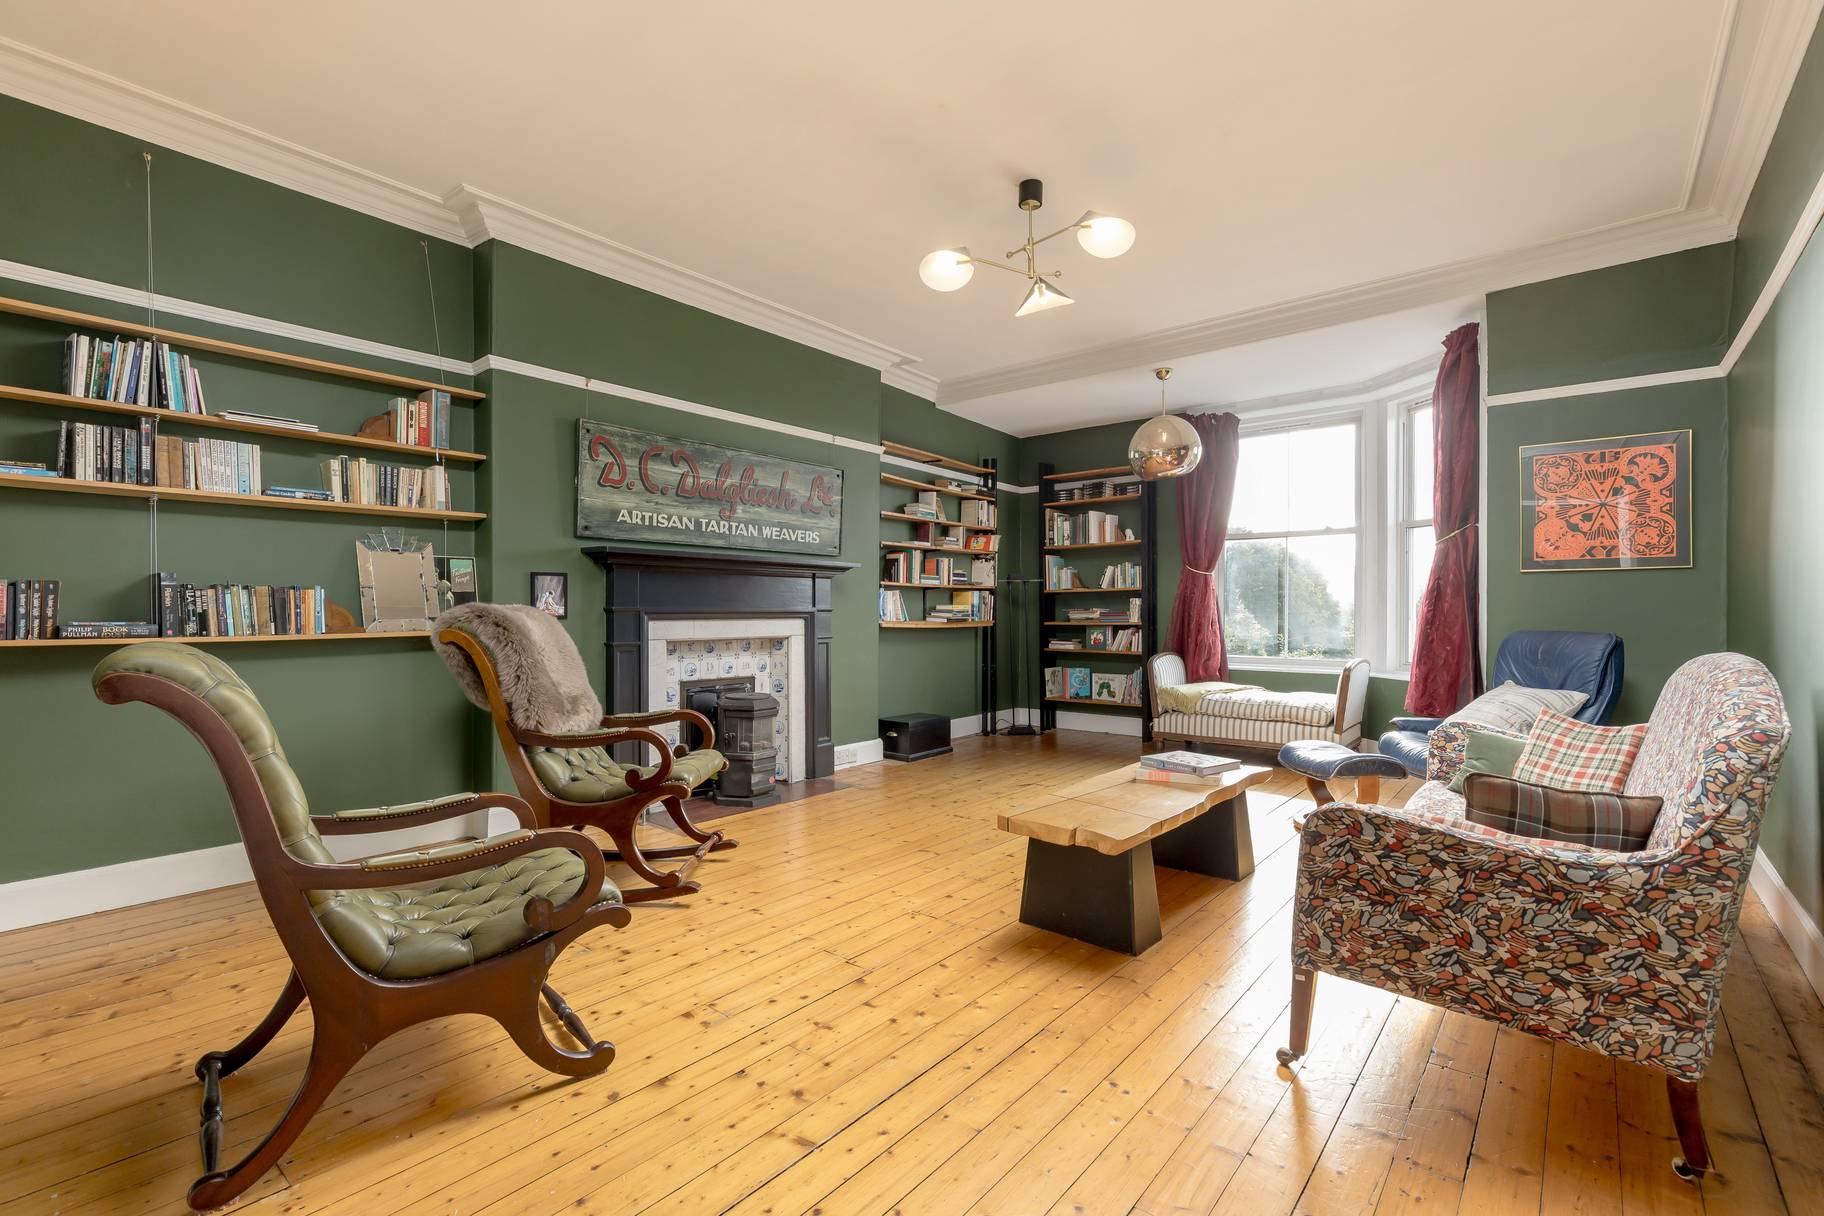
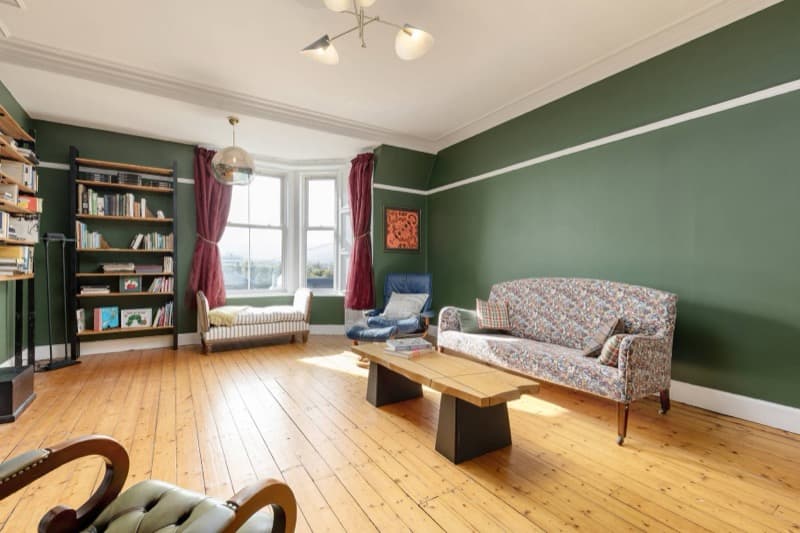
Bedroom 2 / Drawing Room, first floor. A private family living space, for adults to relax
Photograph: SquareFoot
Download high resolution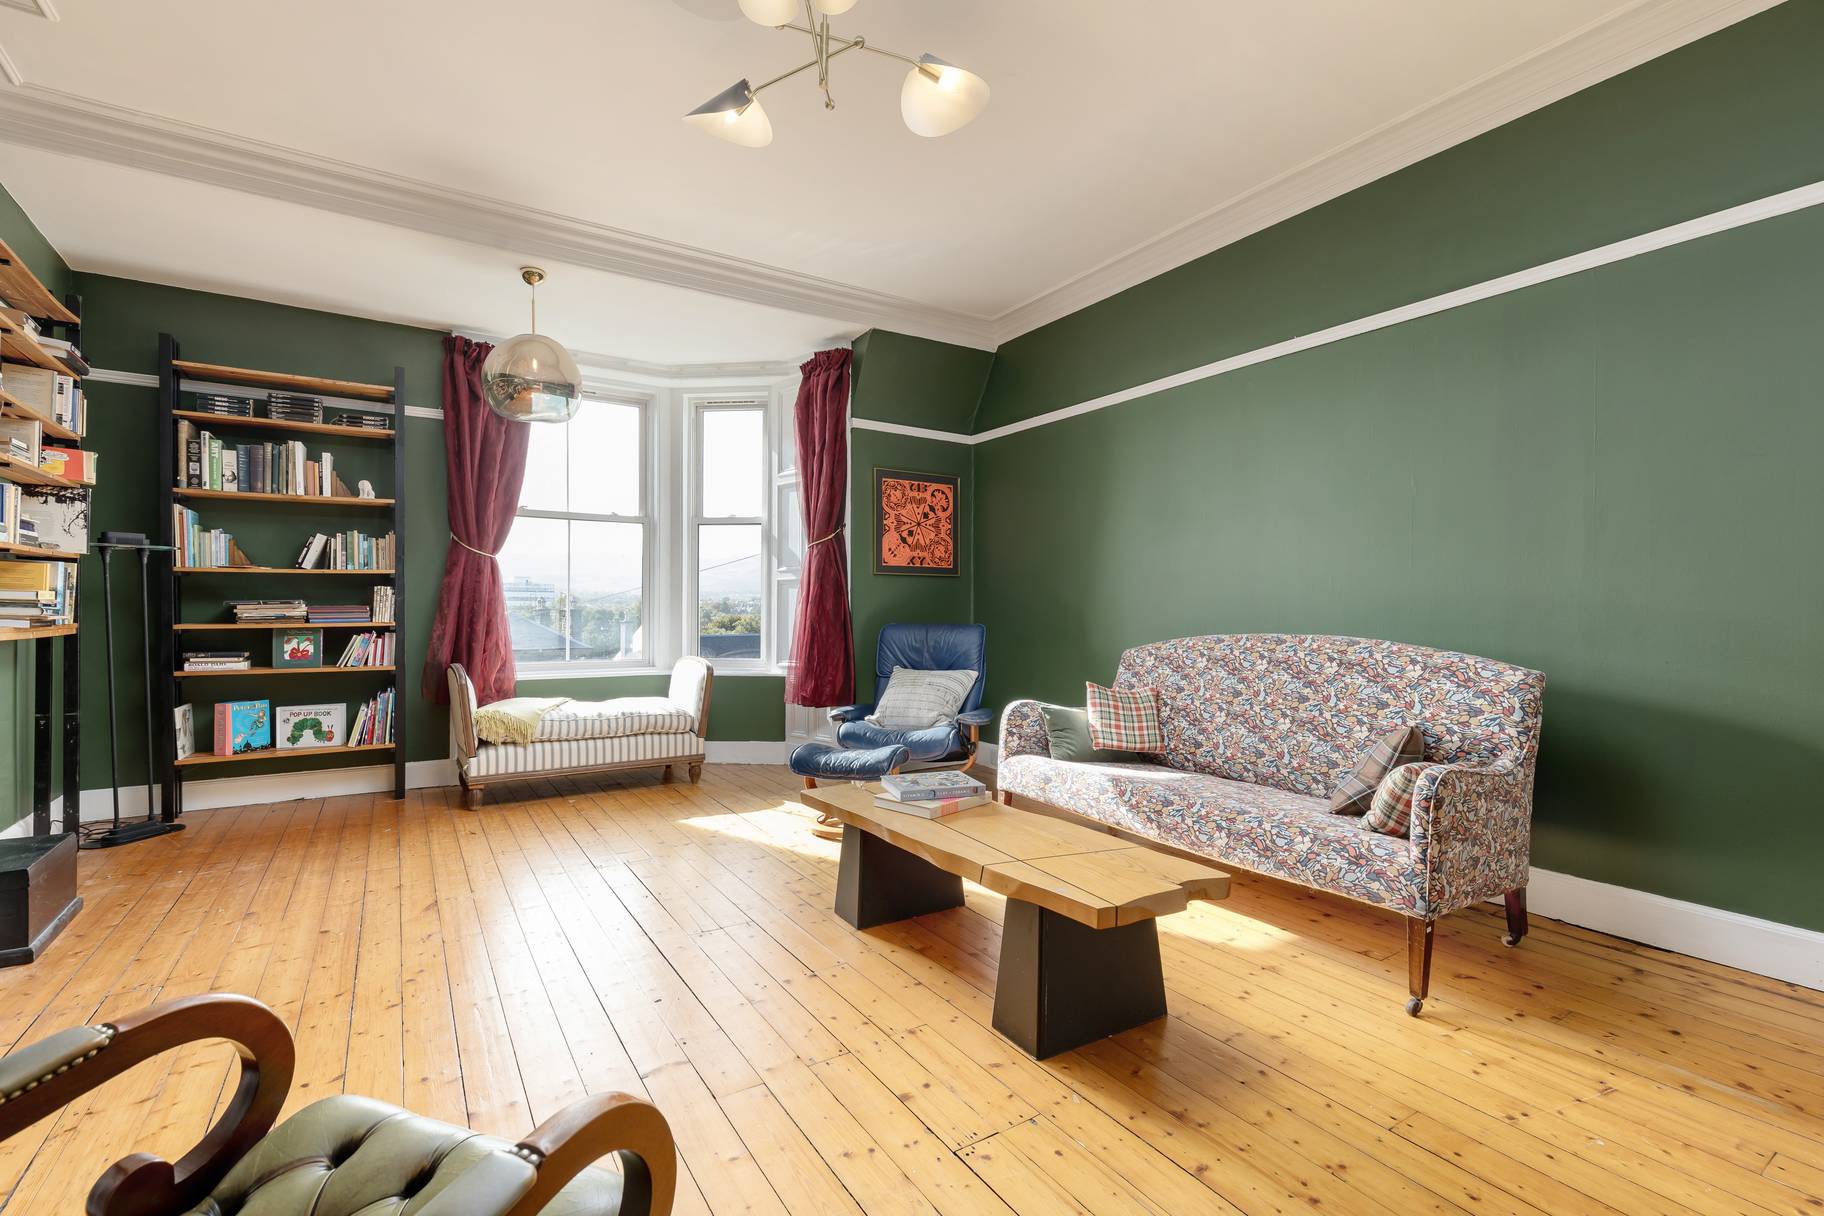
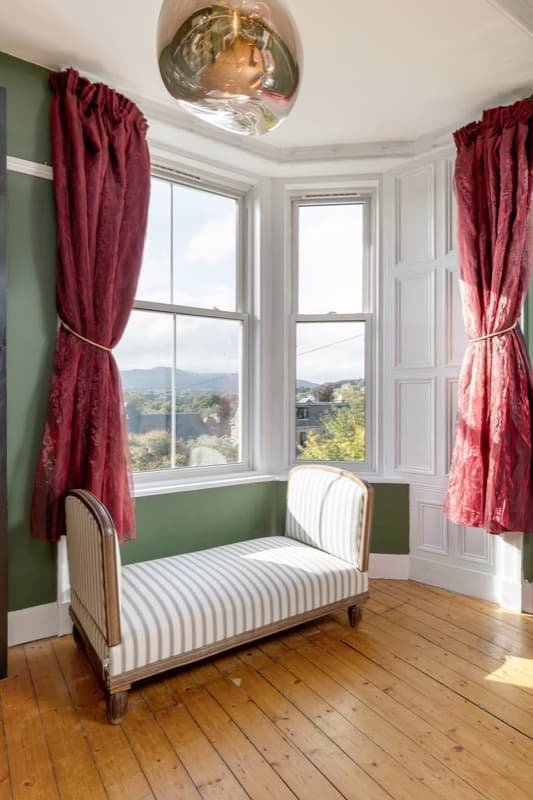
Bedroom 2 / Drawing Room, first floor. We've never got used to the ever-changing view to the hills
Photograph: SquareFoot
Download high resolution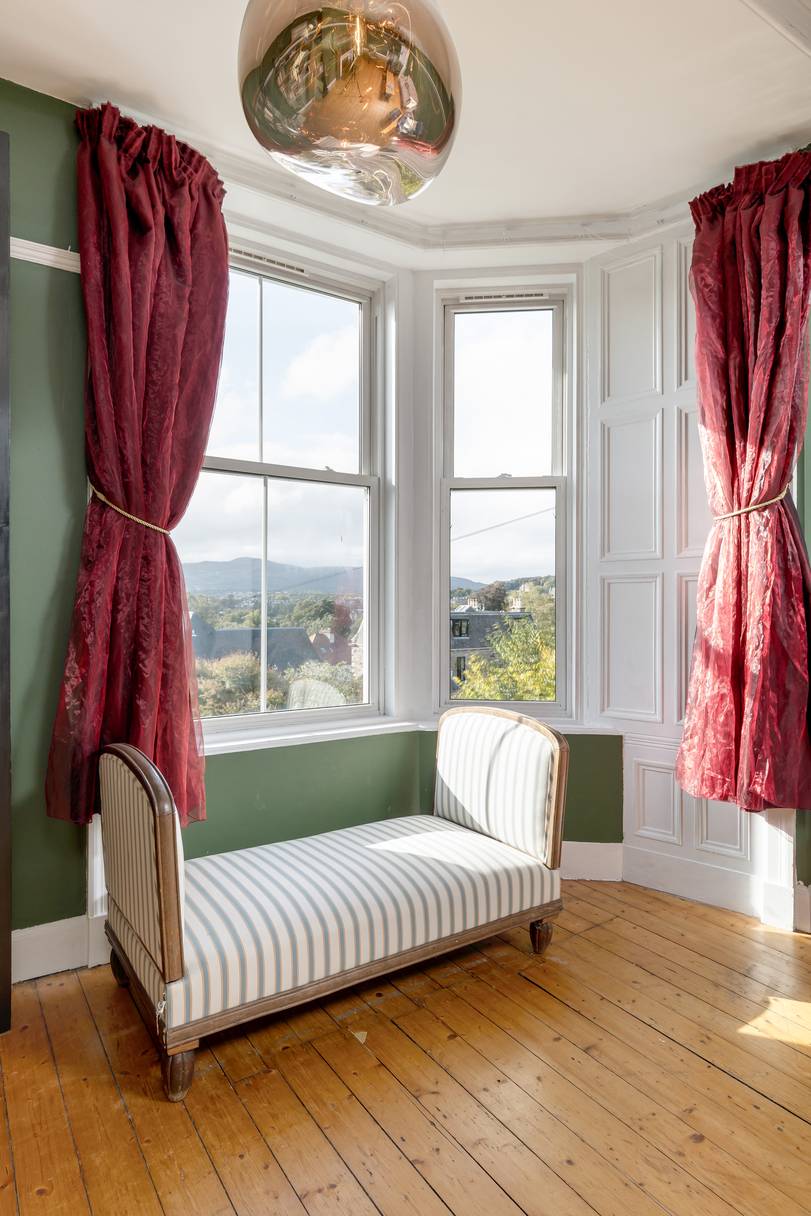
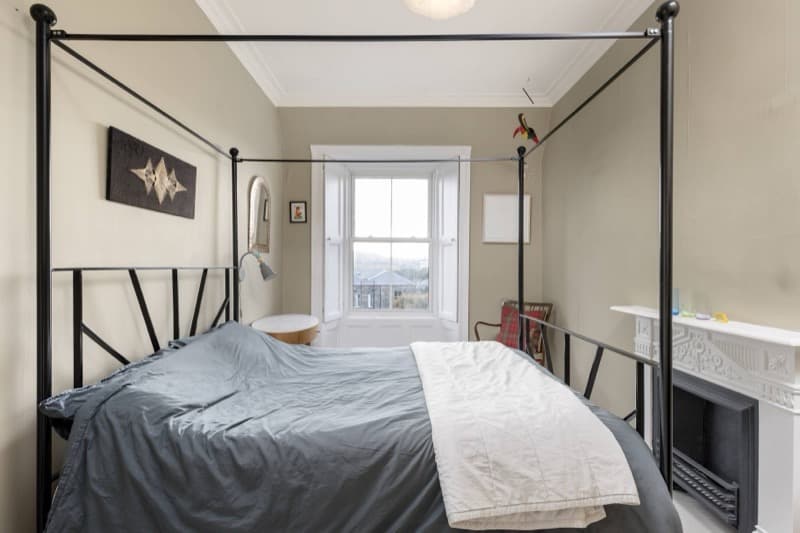
Double Bedroom 3, first floor. Another room with extraordinary views
Photograph: SquareFoot
Download high resolution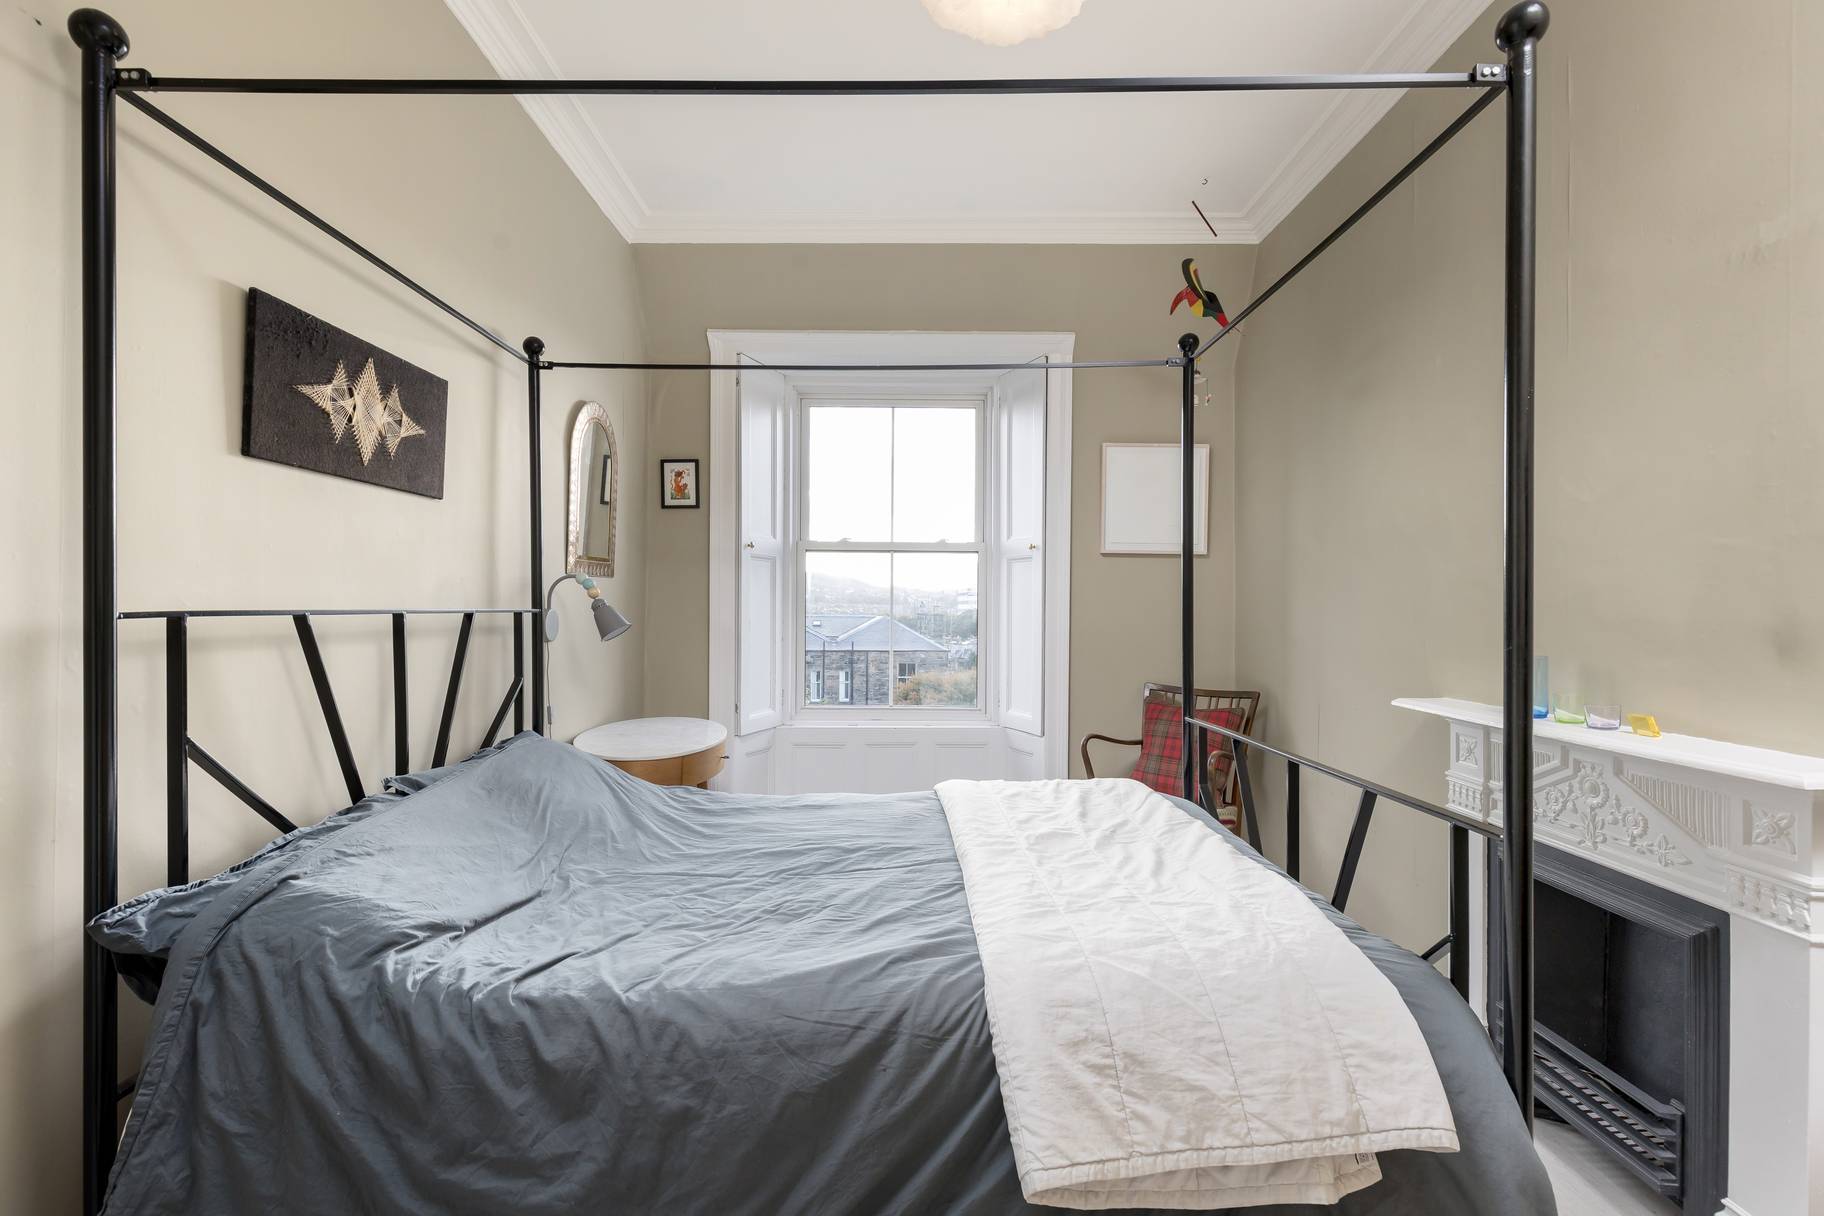
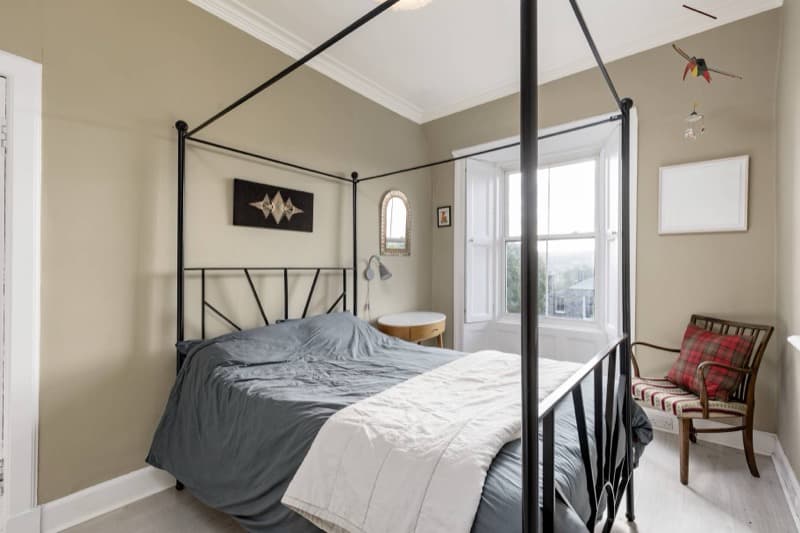
Double Bedroom 3, first floor. And yes, these shutters do work too
Photograph: SquareFoot
Download high resolution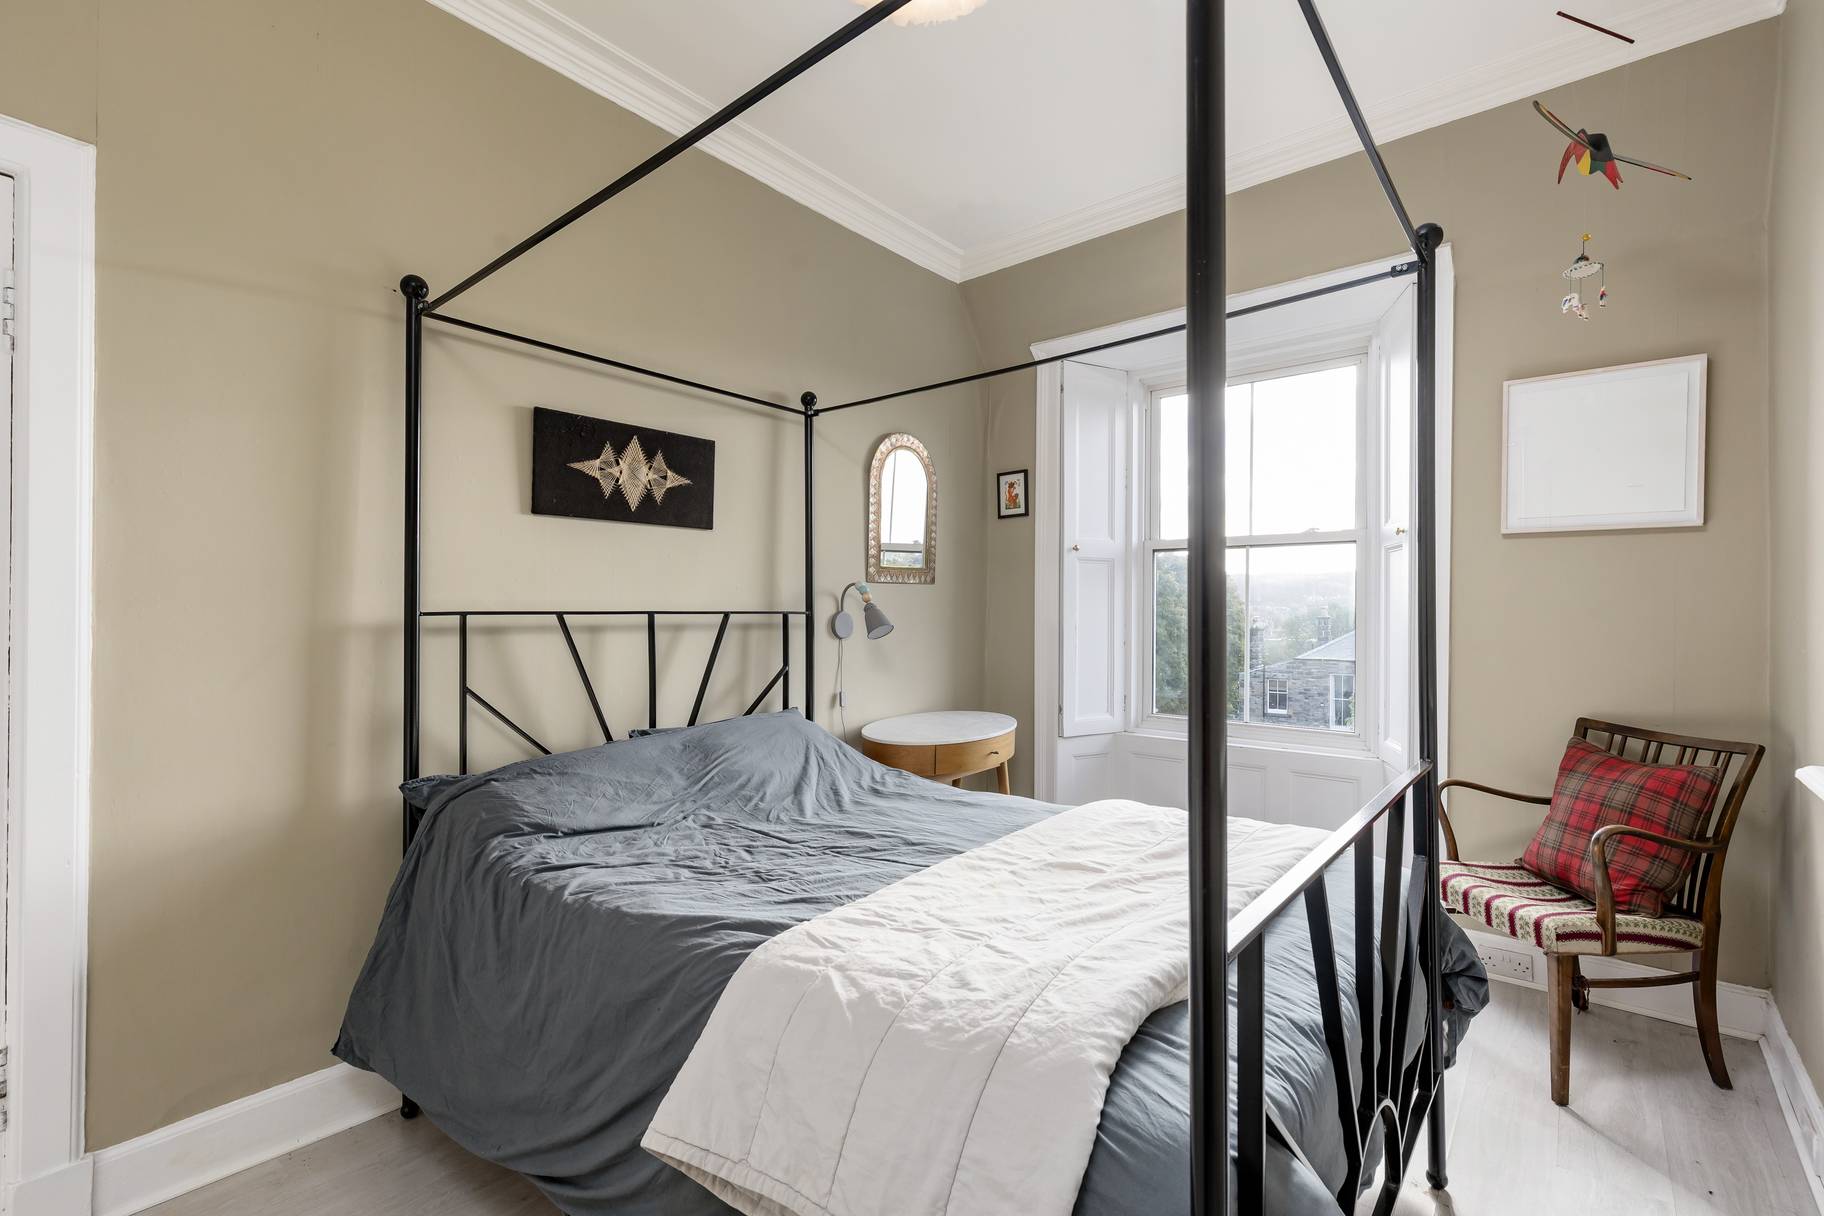
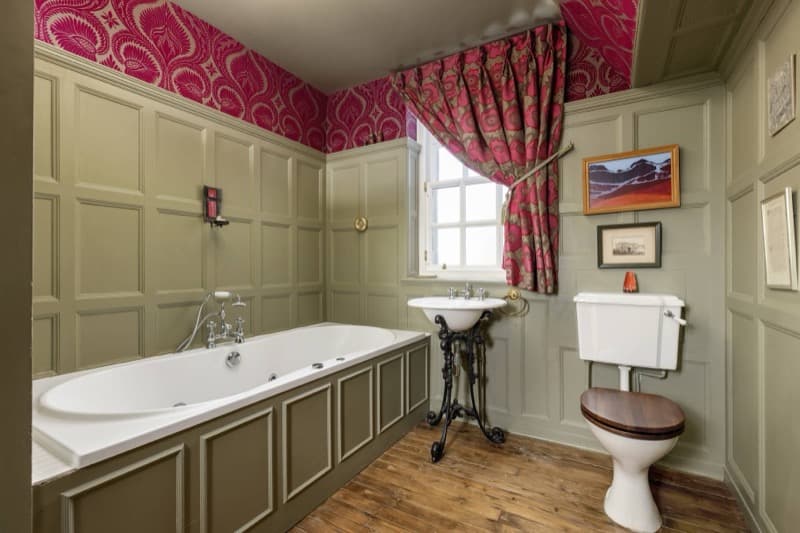
Bathroom, first floor. Our favourite room in the entire house
Photograph: SquareFoot
Download high resolution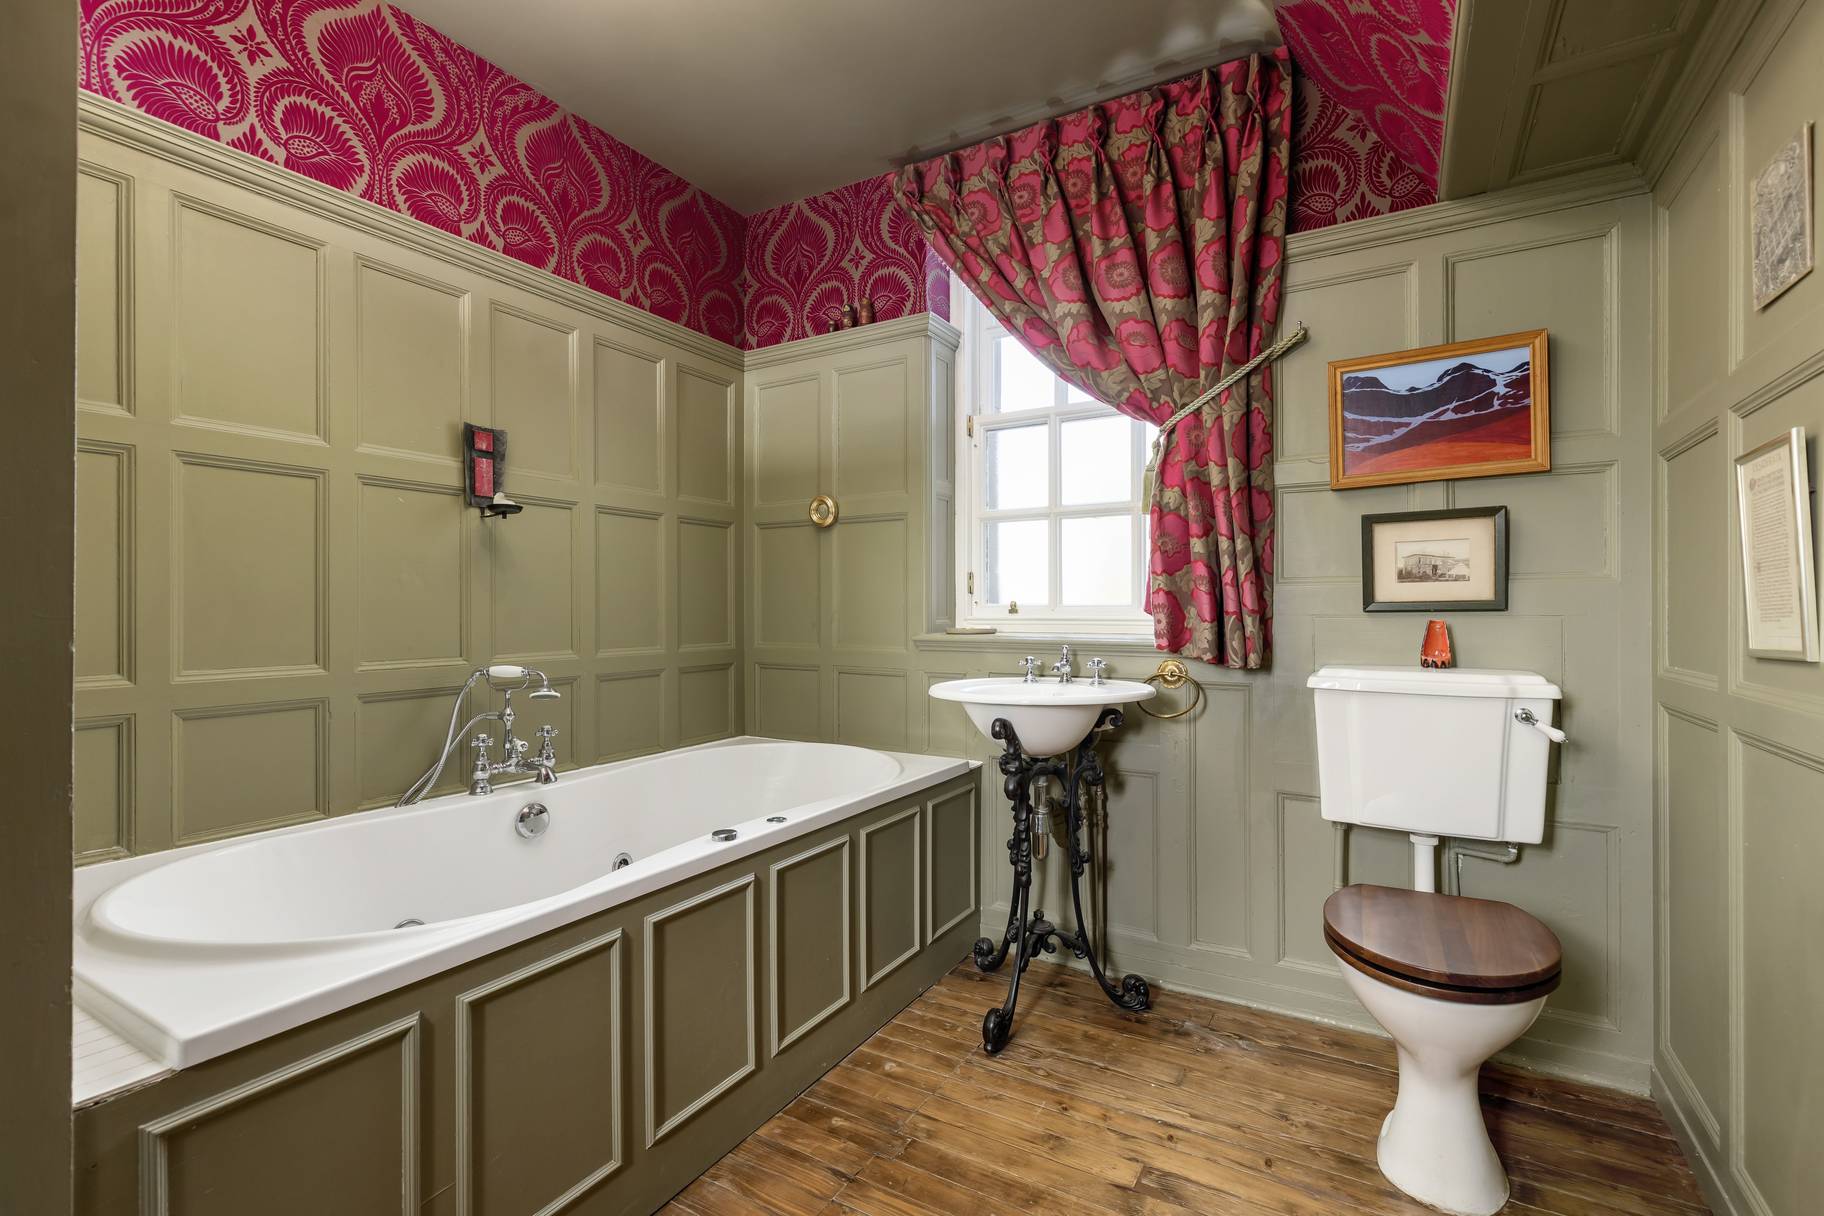
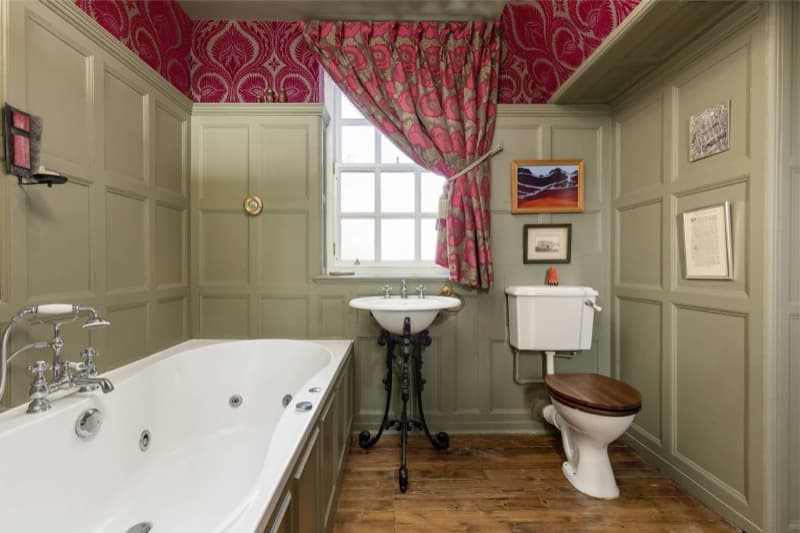
Bathroom, first floor. Decorated for indulgence
Photograph: SquareFoot
Download high resolution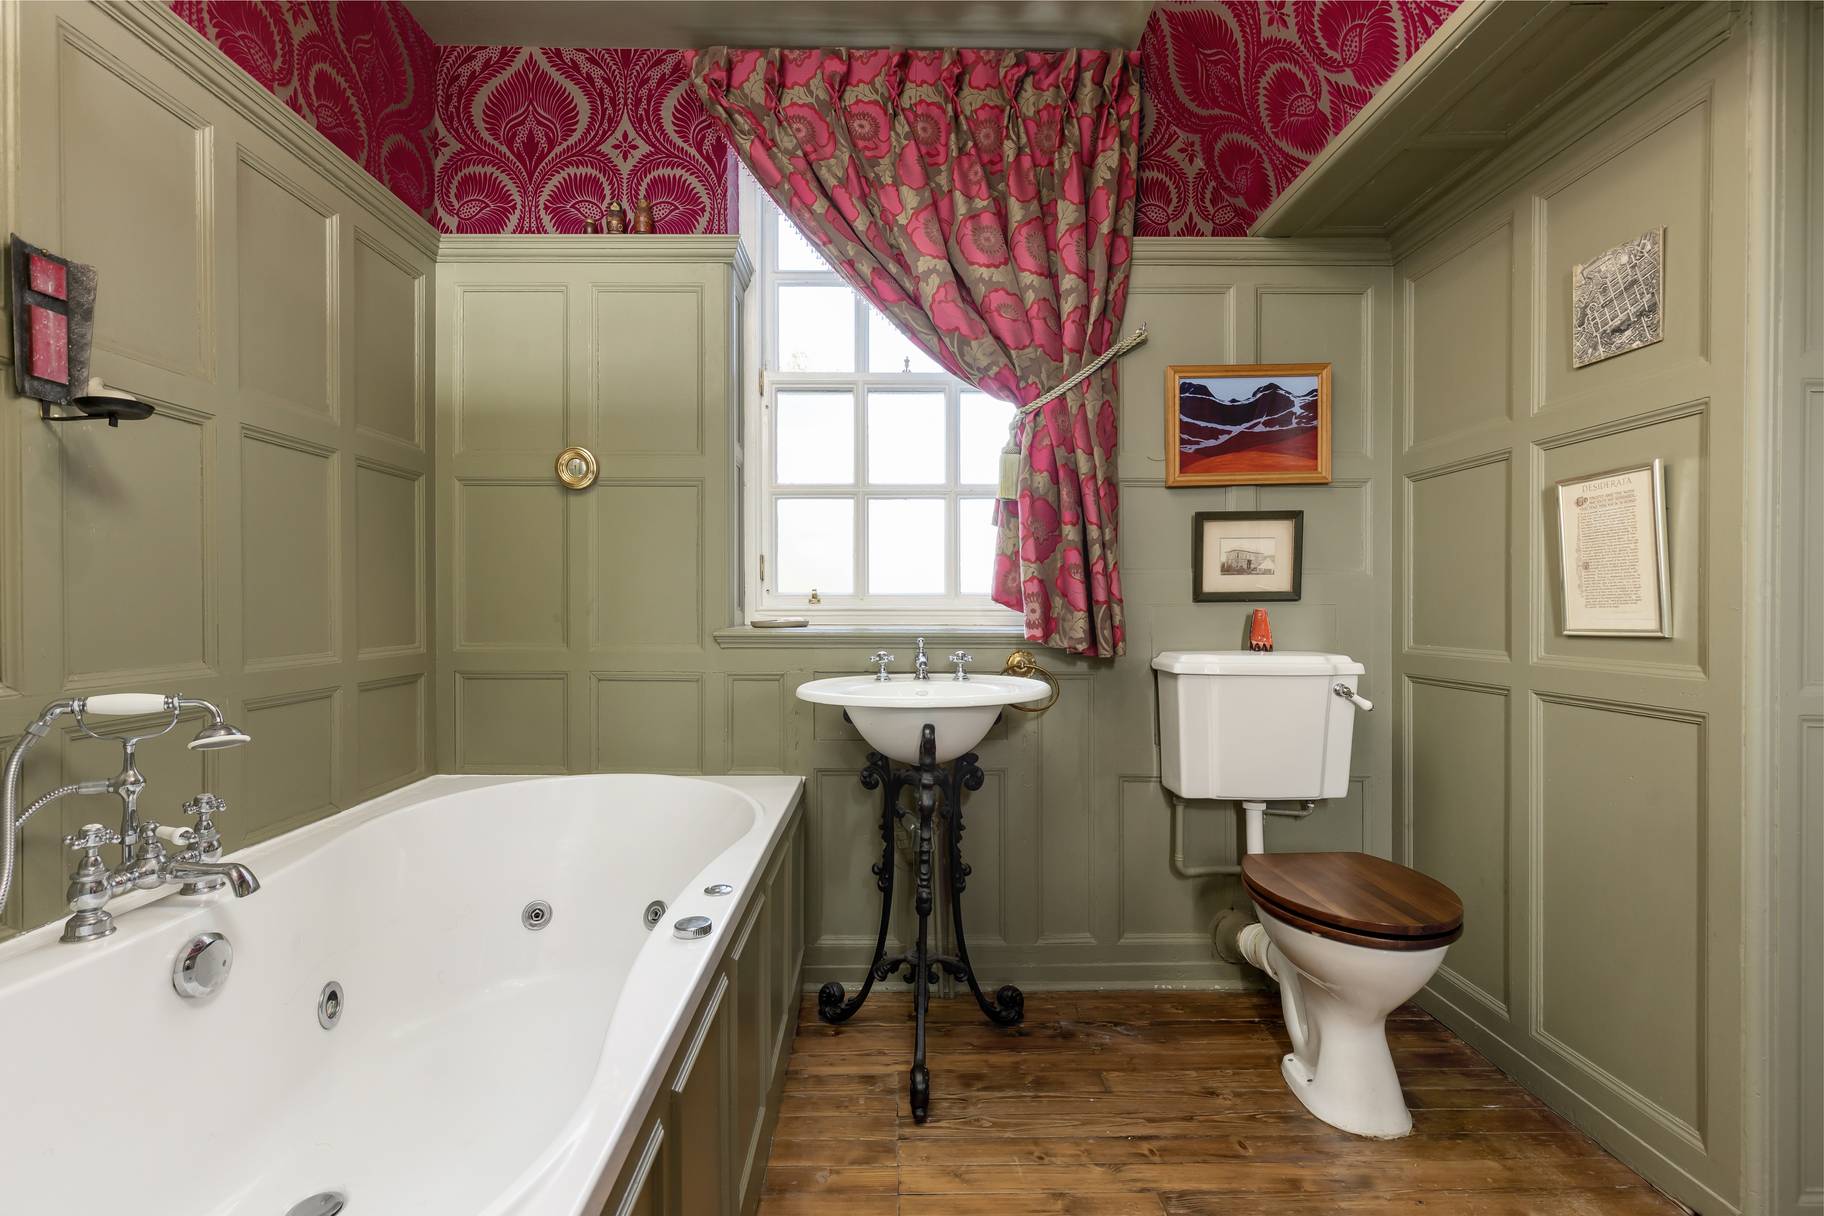
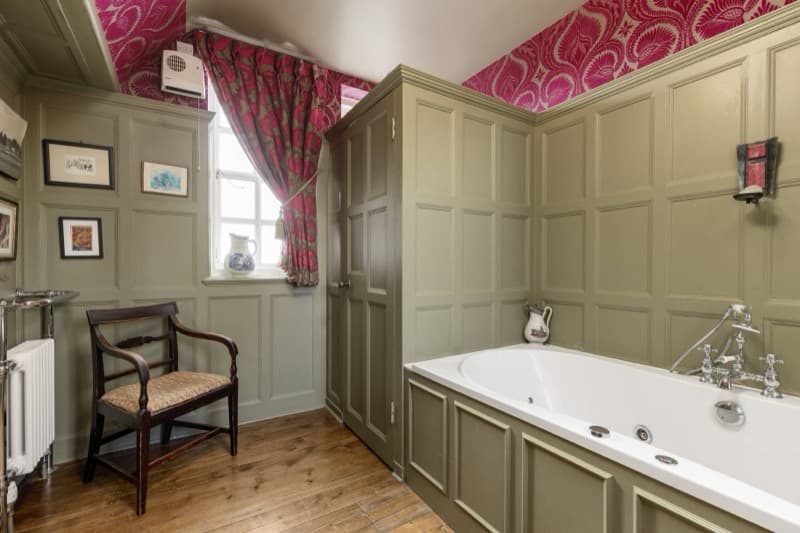
Bathroom, first floor. Candlelight and champagne work well here
Photograph: SquareFoot
Download high resolution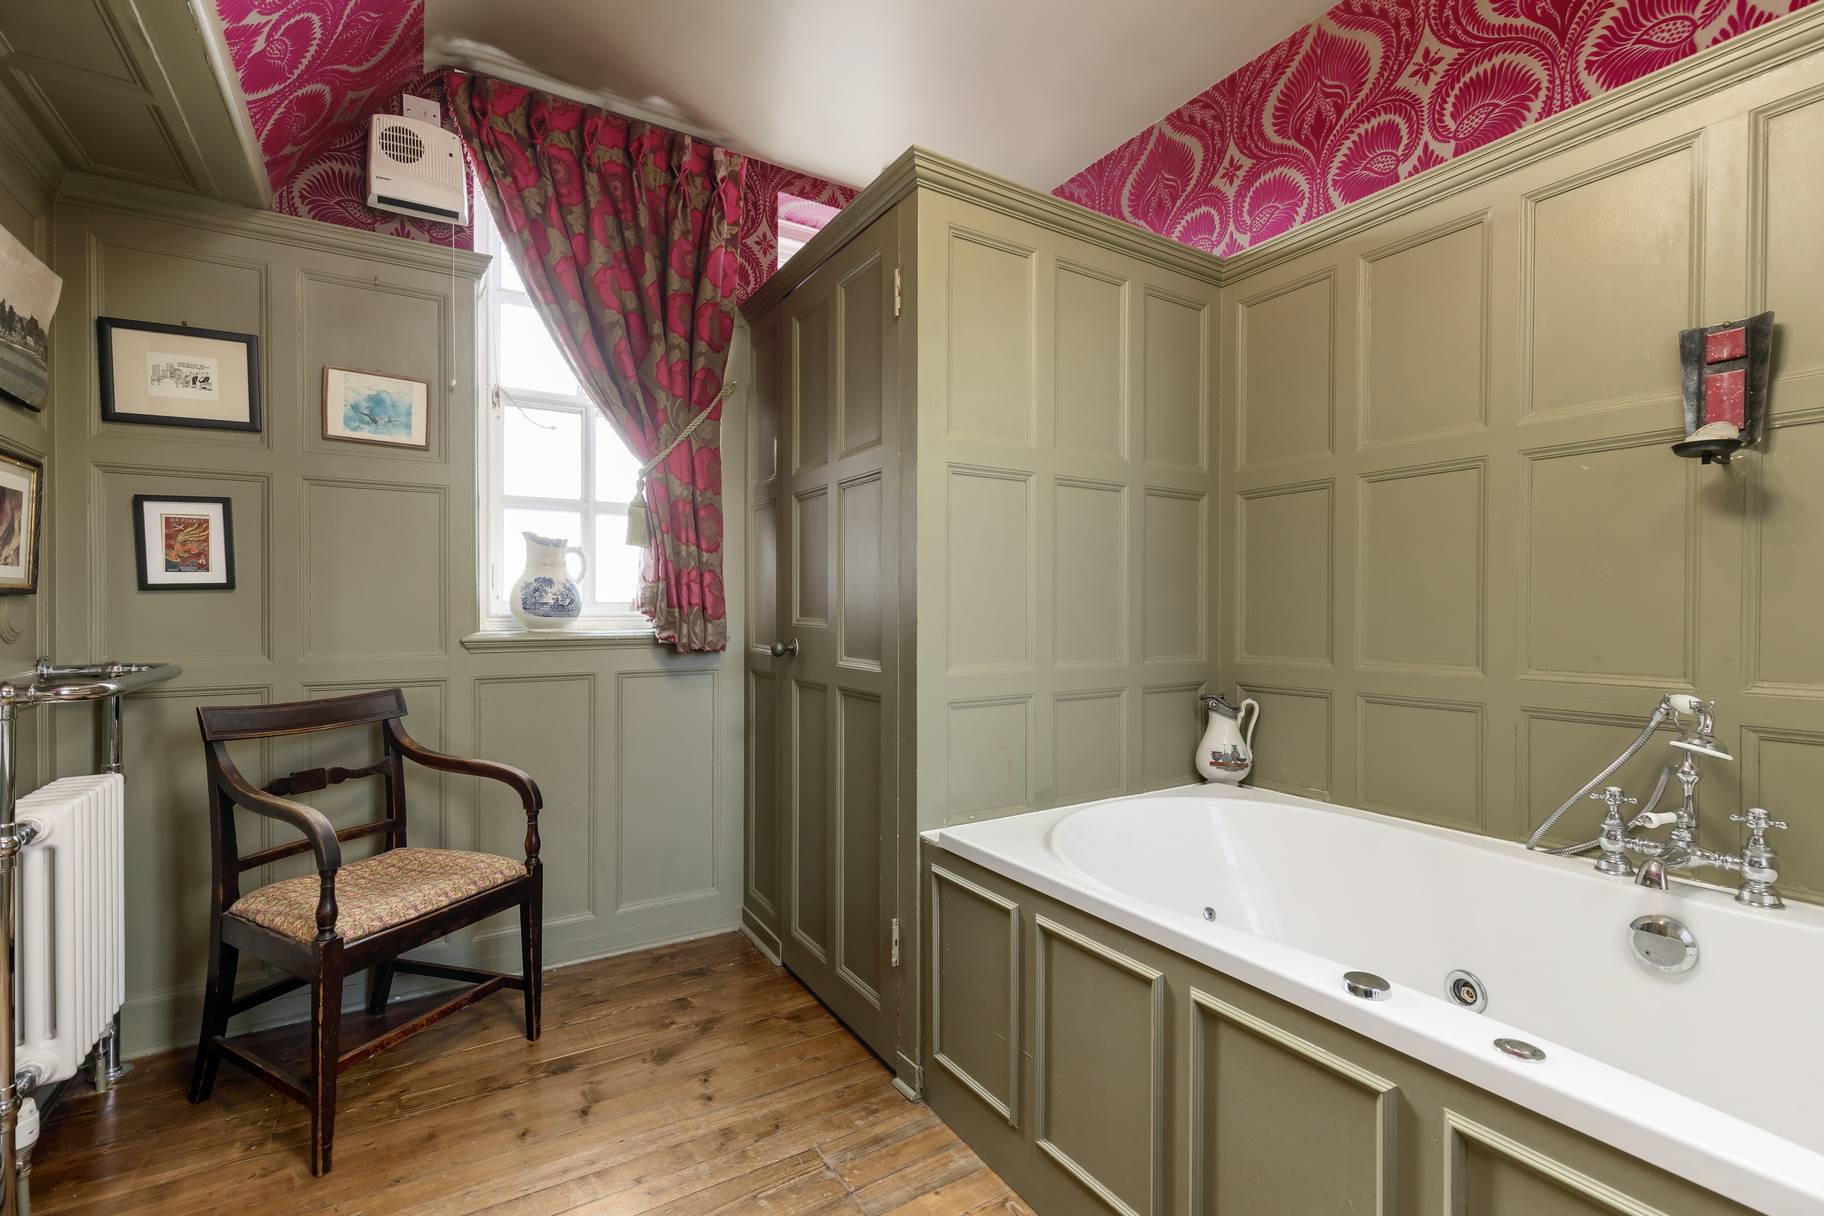
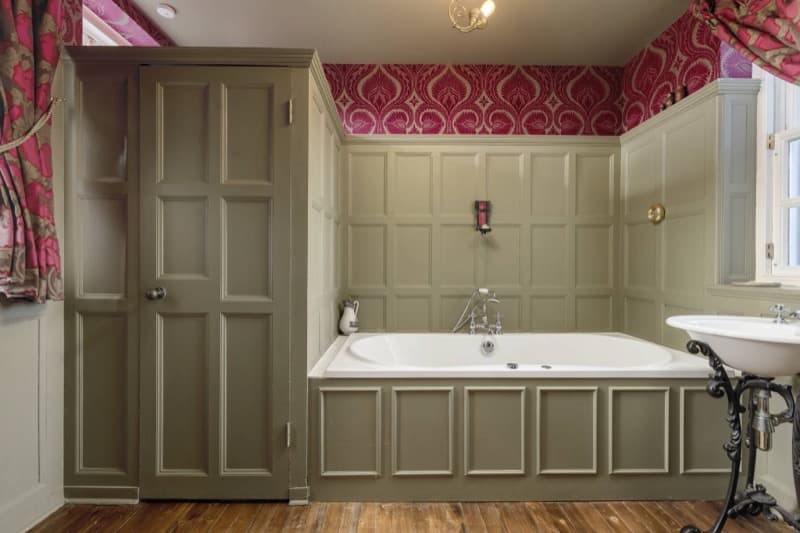
Bathroom, first floor. The maid's cupboard interior is colour-matched to the curtains
Photograph: SquareFoot
Download high resolution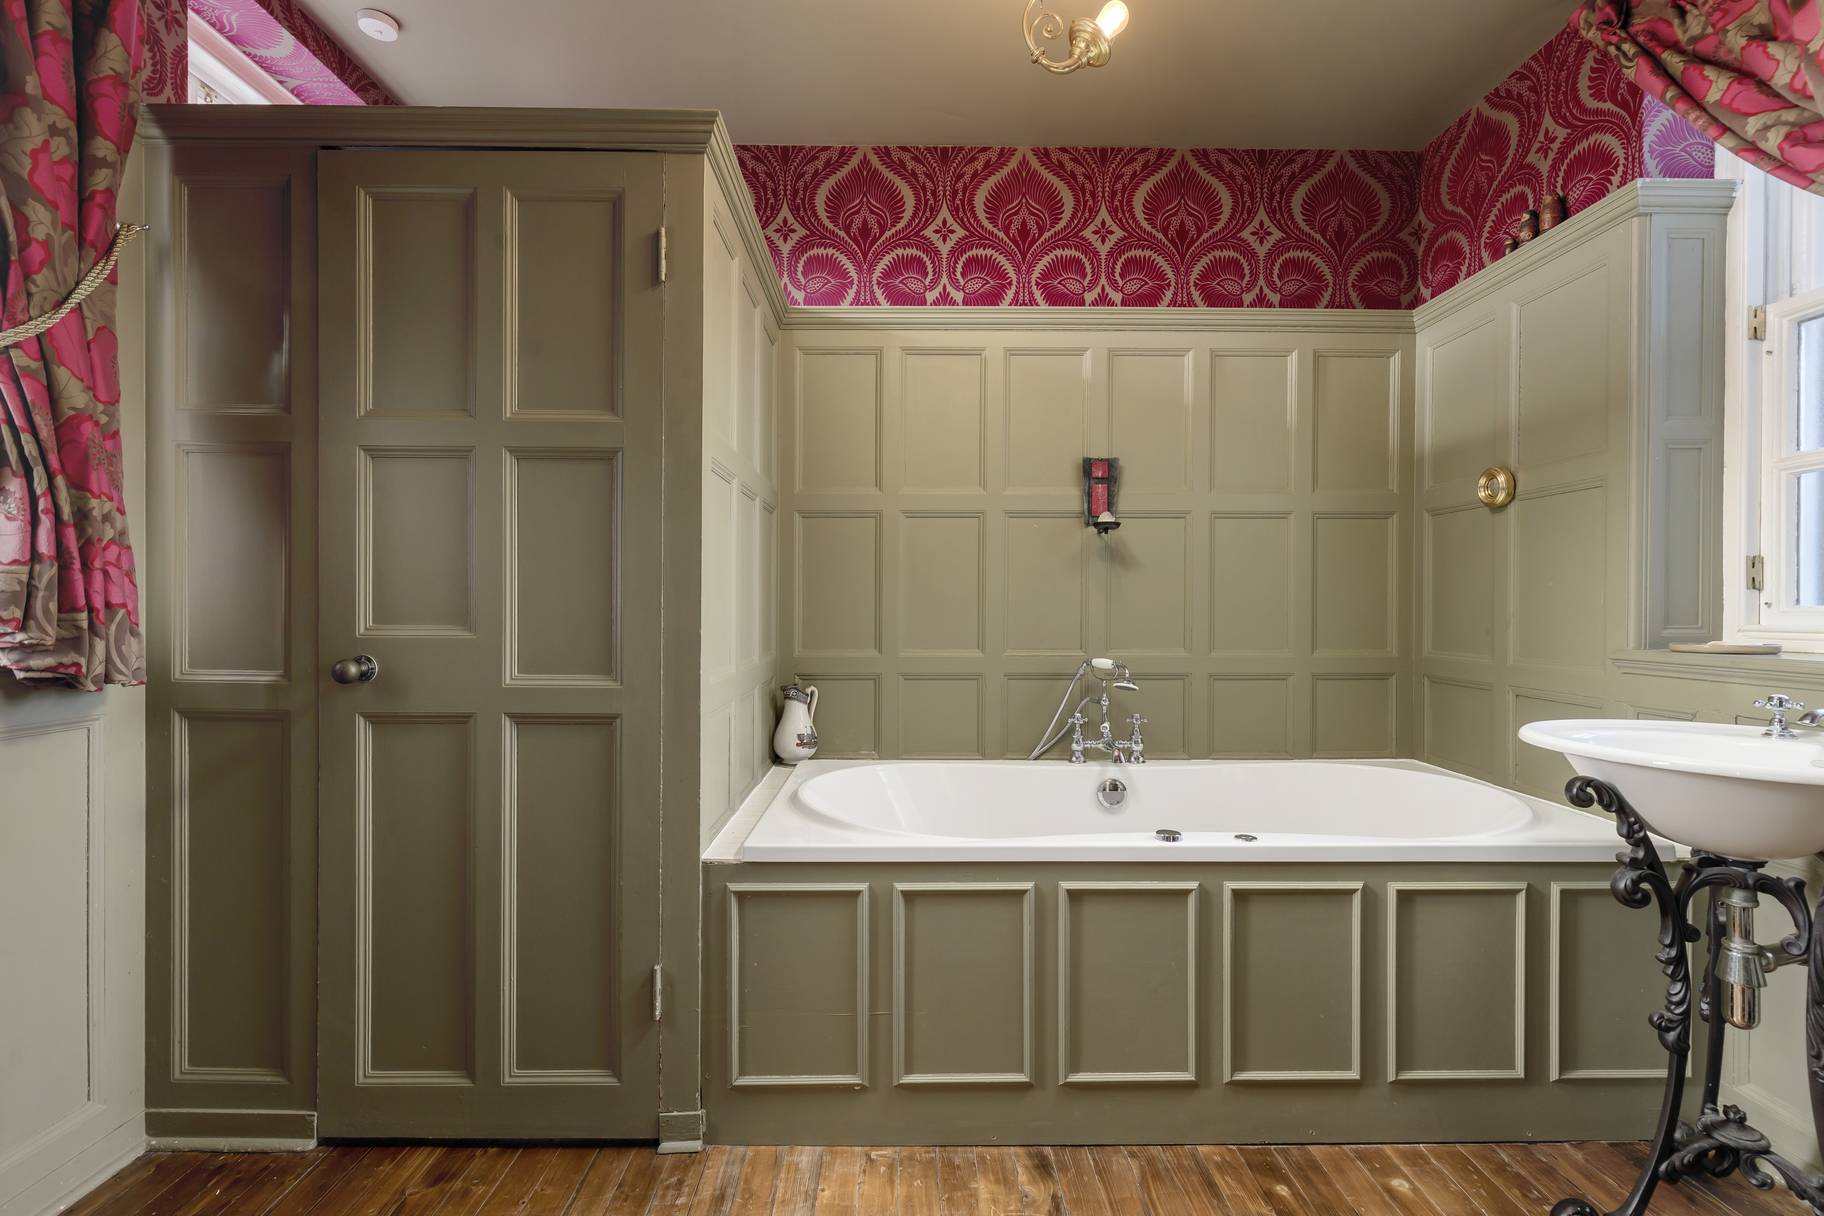
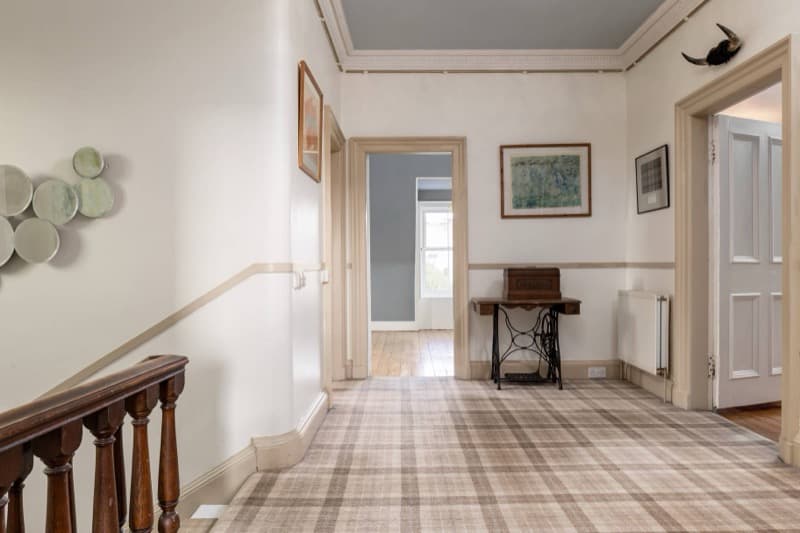
Hall, first floor. Light floods in from all directions
Photograph: SquareFoot
Download high resolution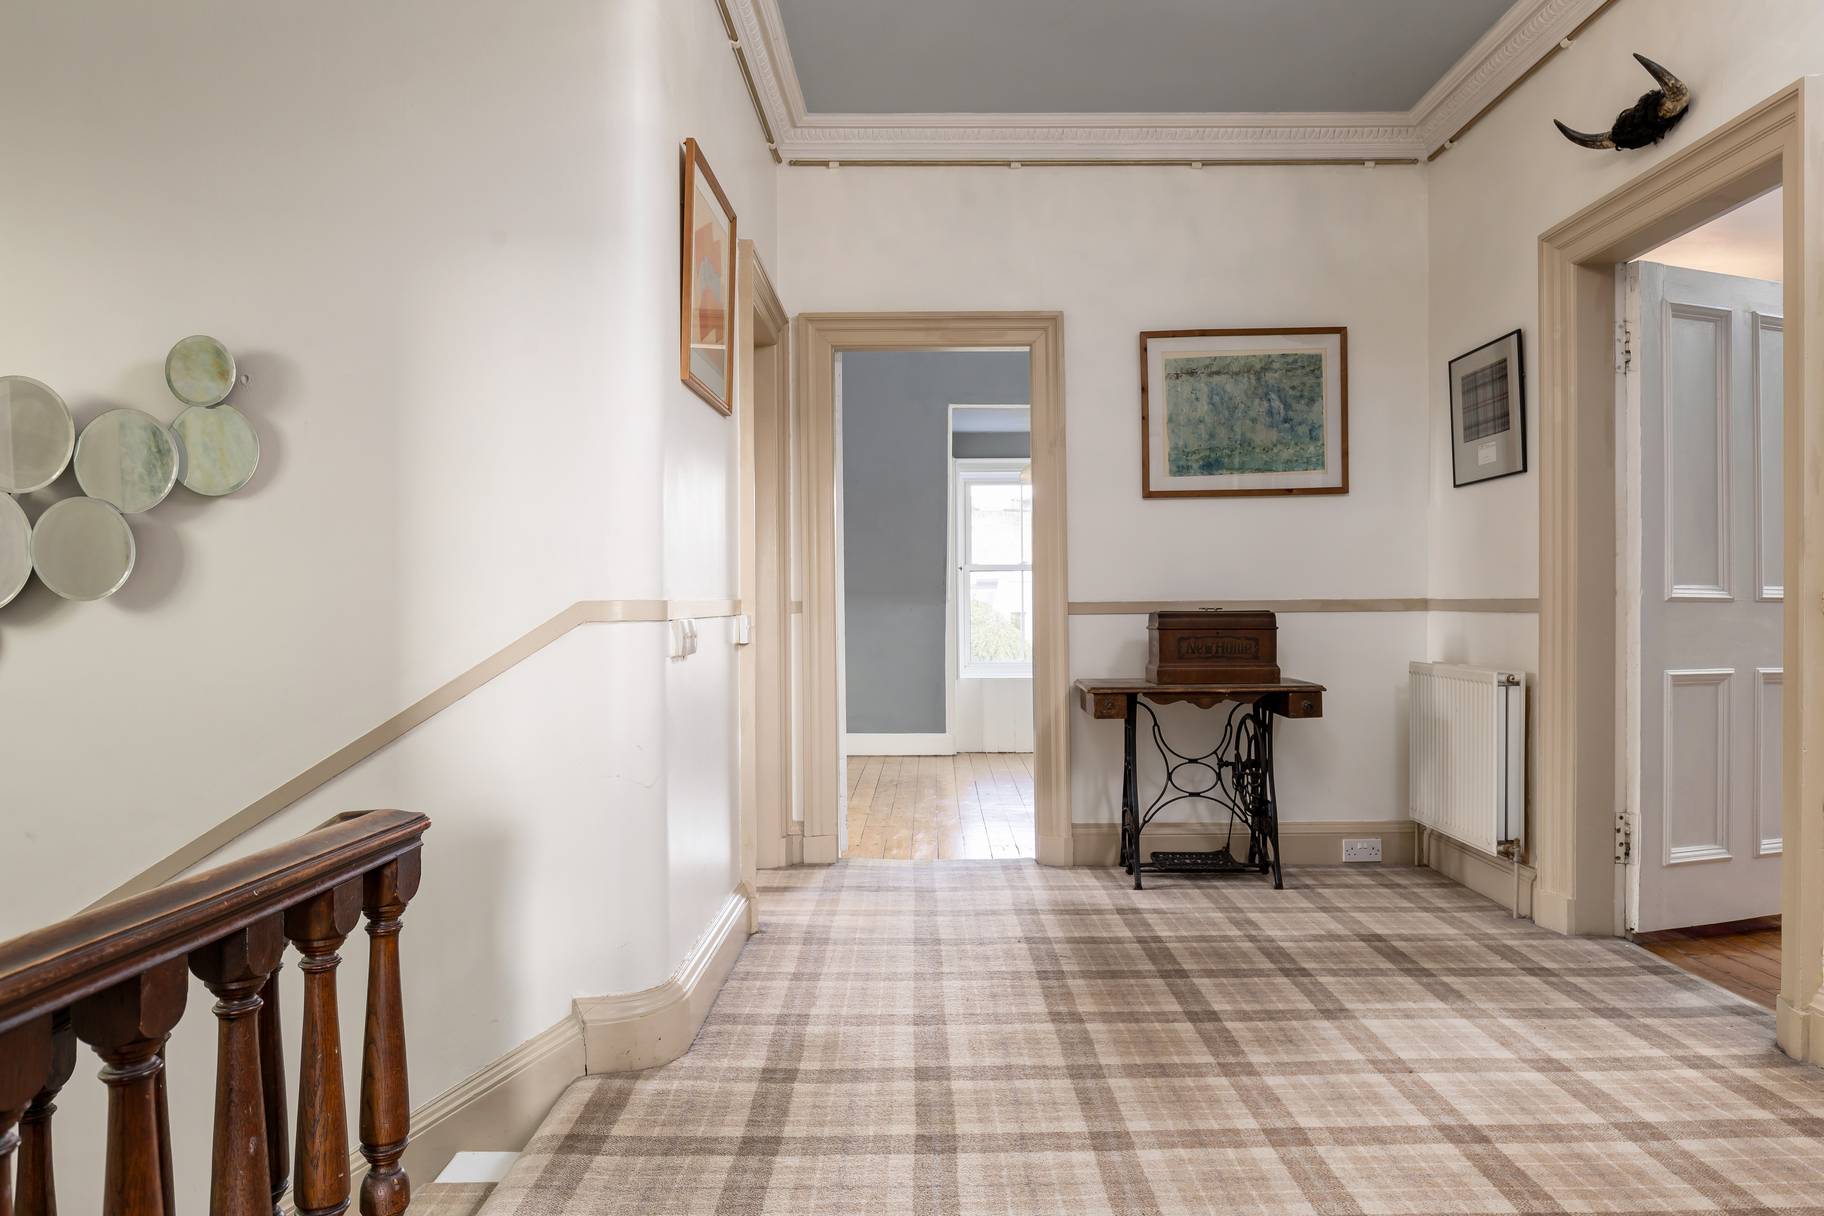
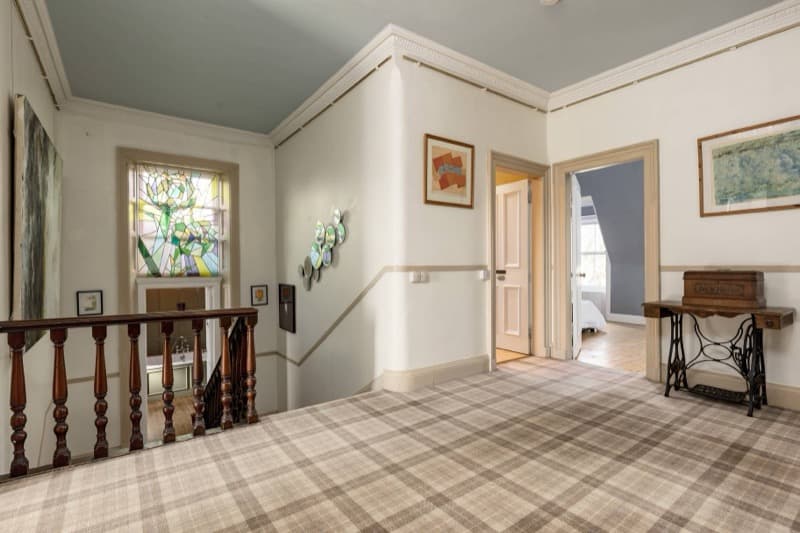
Hall, first floor. The broad staircase is a delight to use
Photograph: SquareFoot
Download high resolution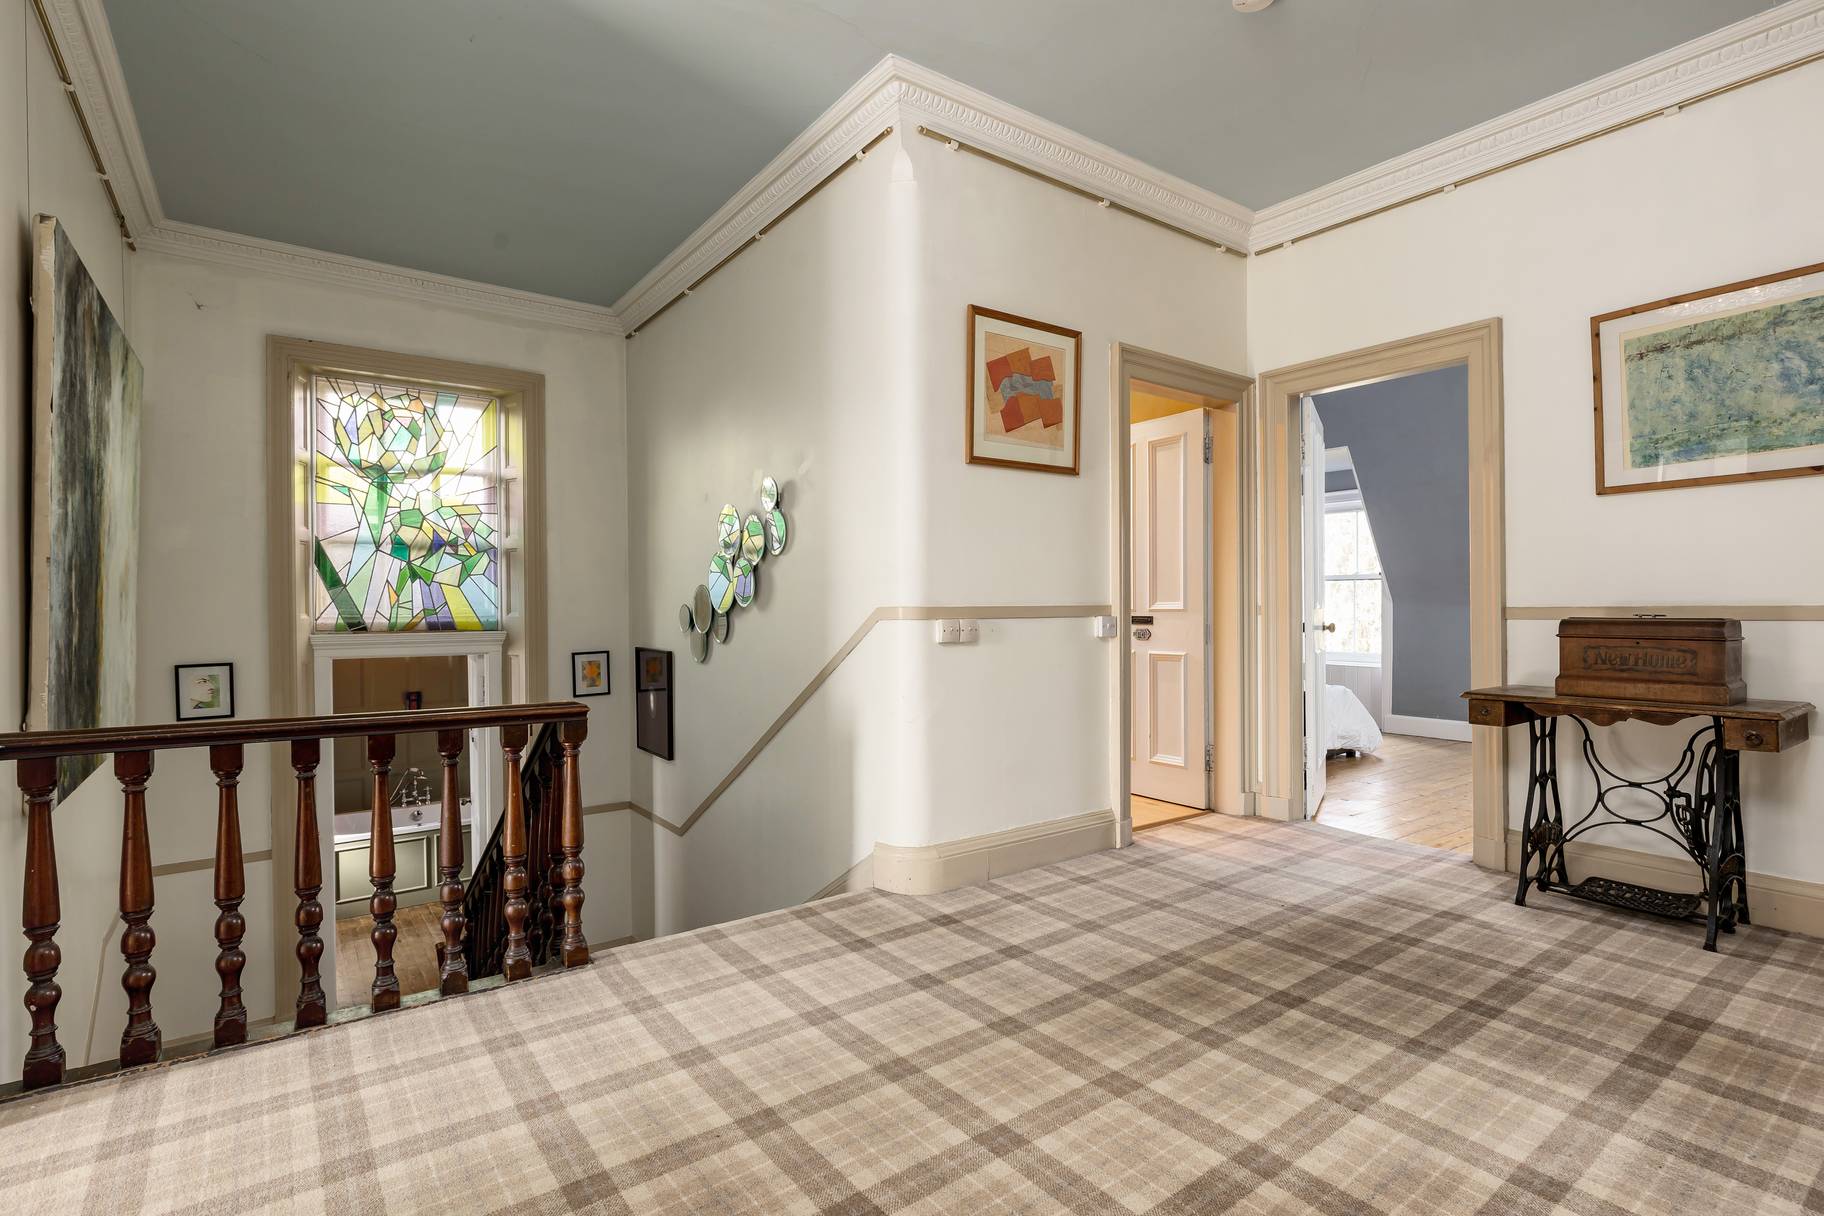
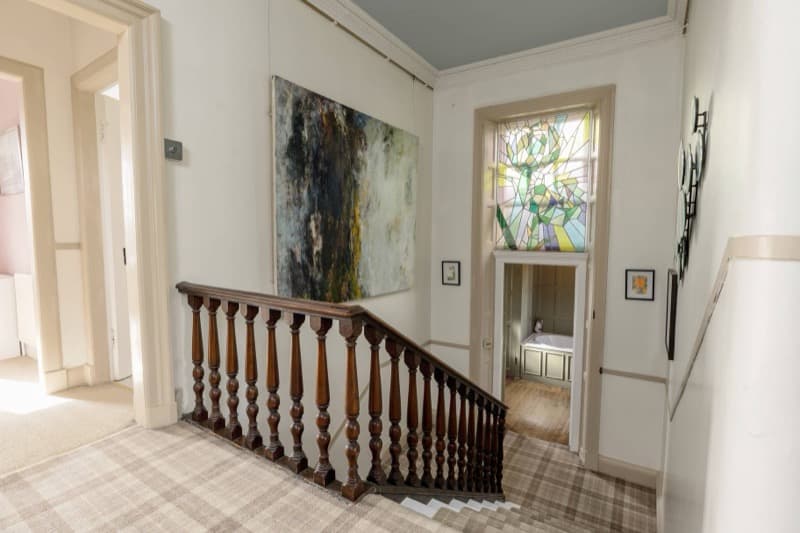
Hall, first floor. The stained glass design has two artichokes (from the garden)
Photograph: SquareFoot
Download high resolution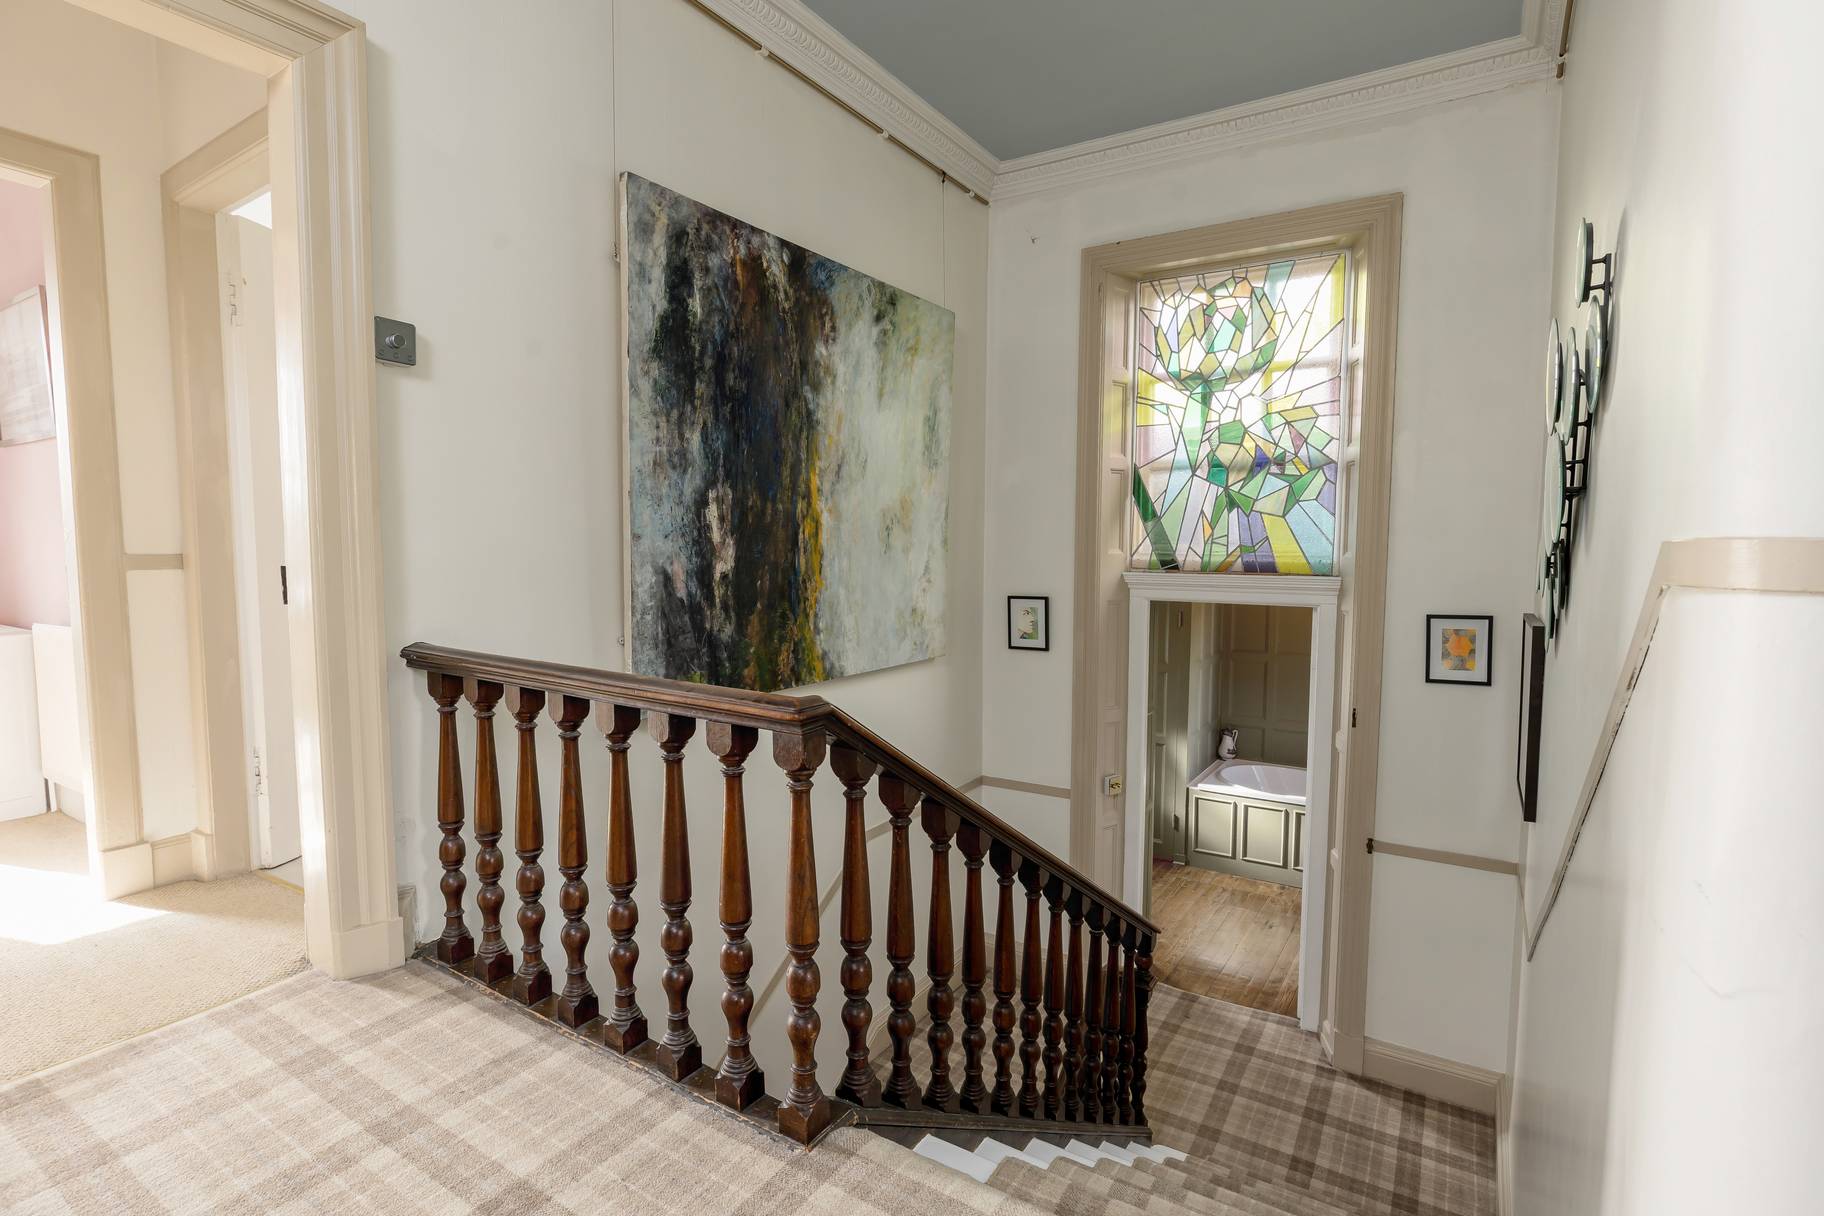
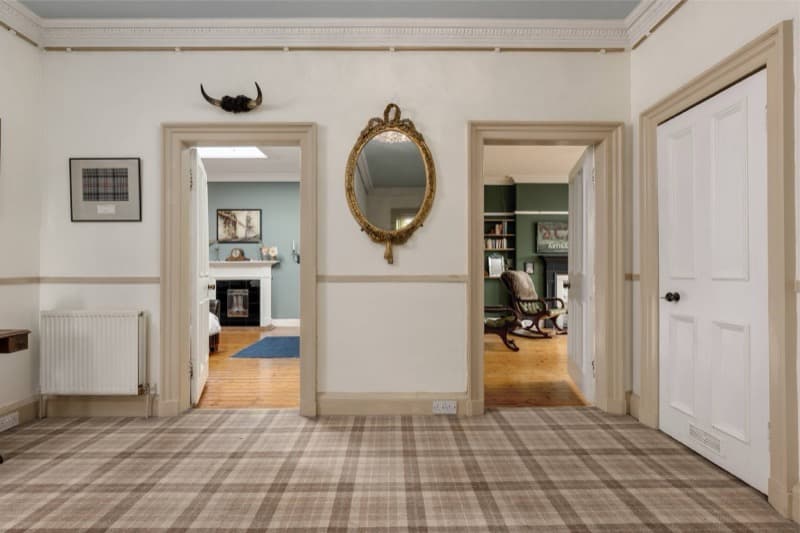
Hall, first floor. Seven doors lead off this upper landing
Photograph: SquareFoot
Download high resolution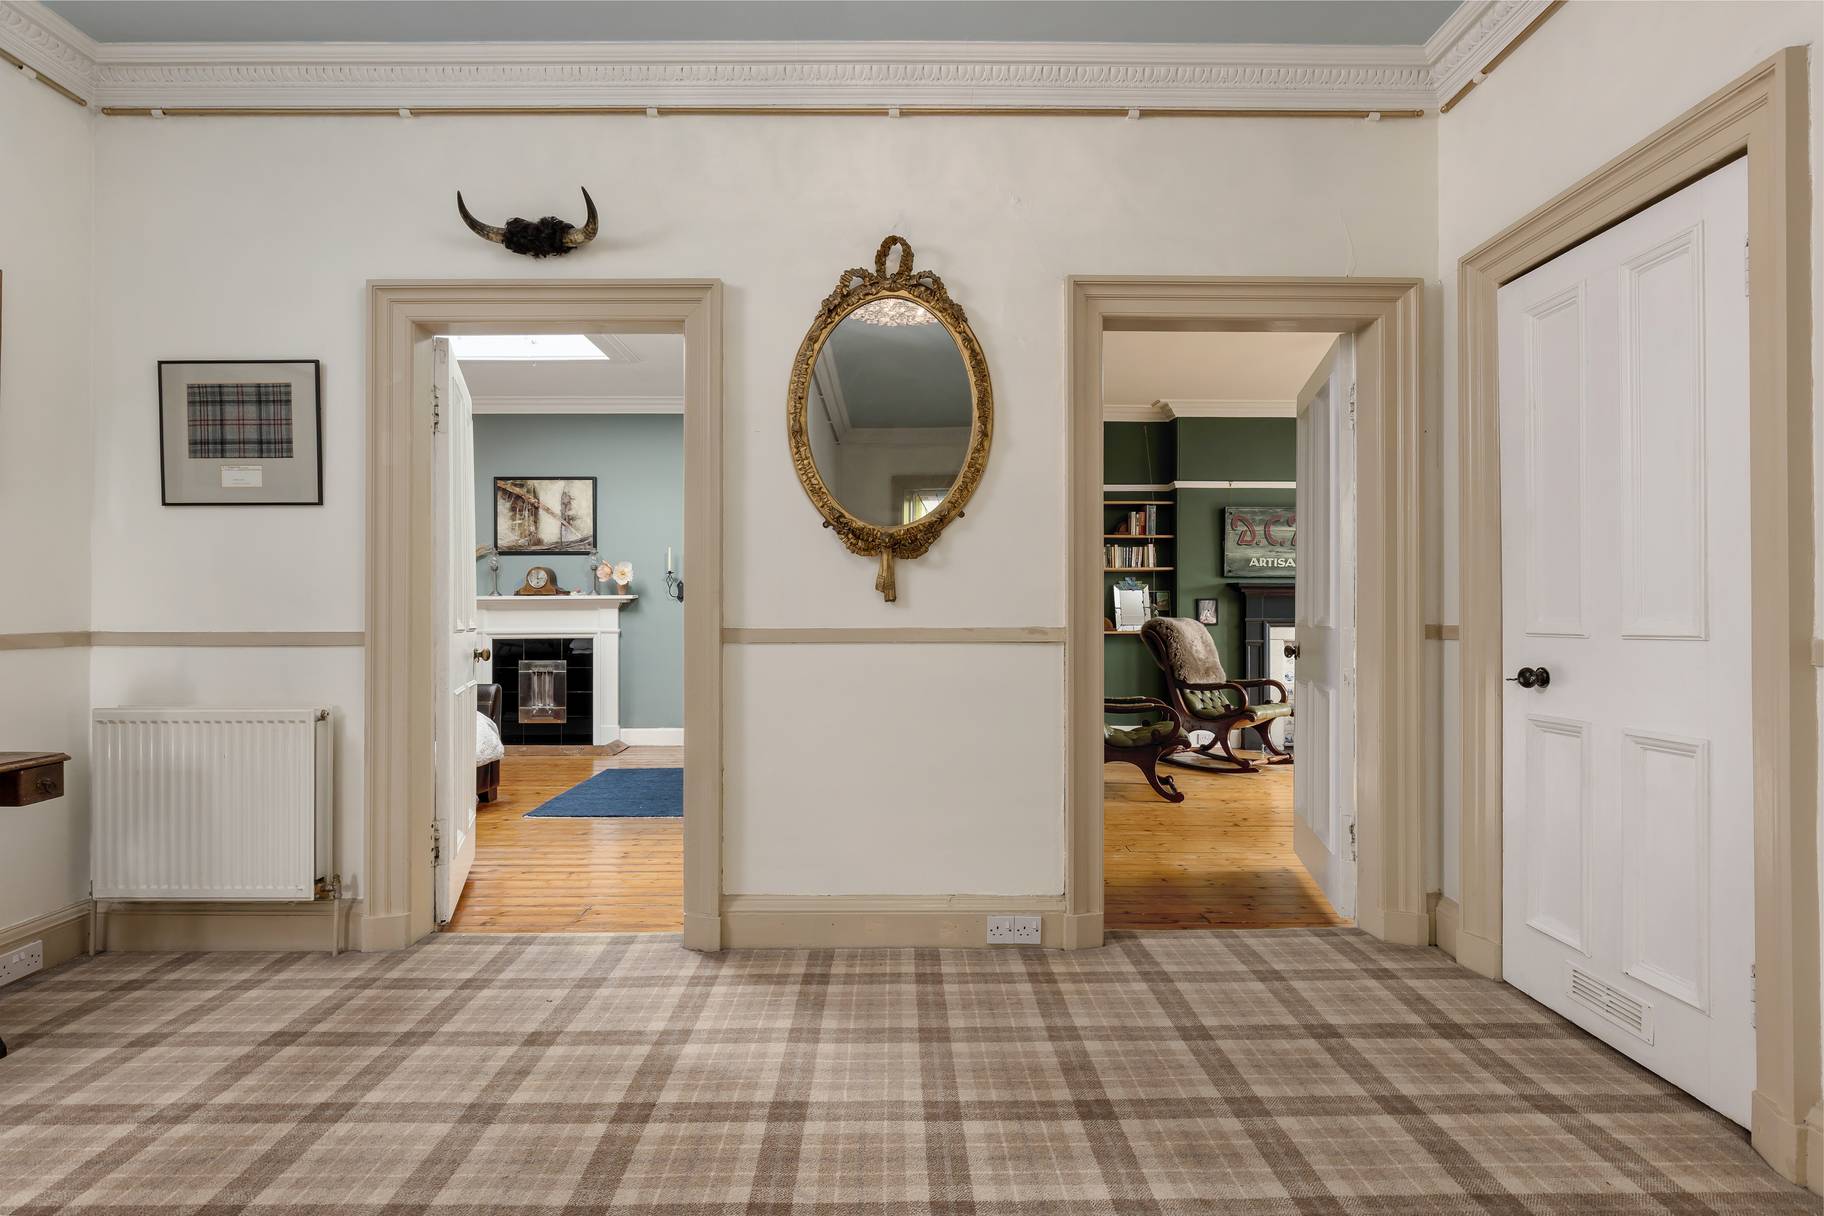
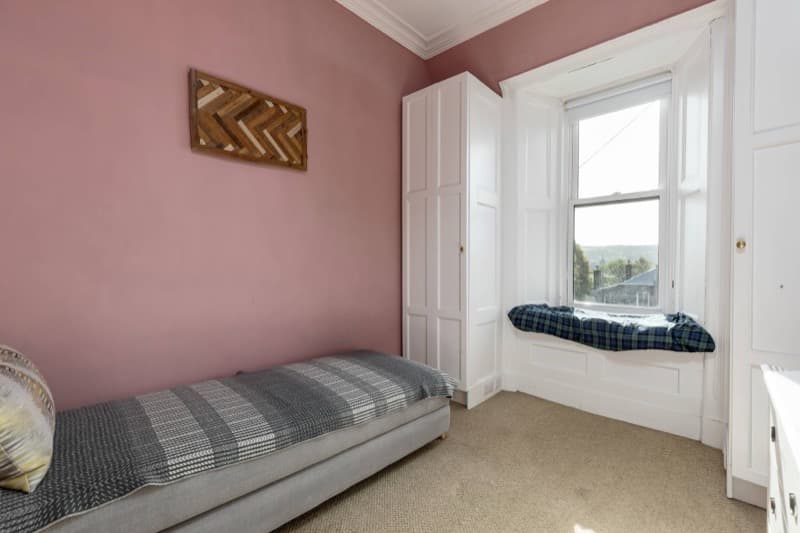
Double Bedroom 5, first floor. The smallest bedroom is still a double
Photograph: SquareFoot
Download high resolution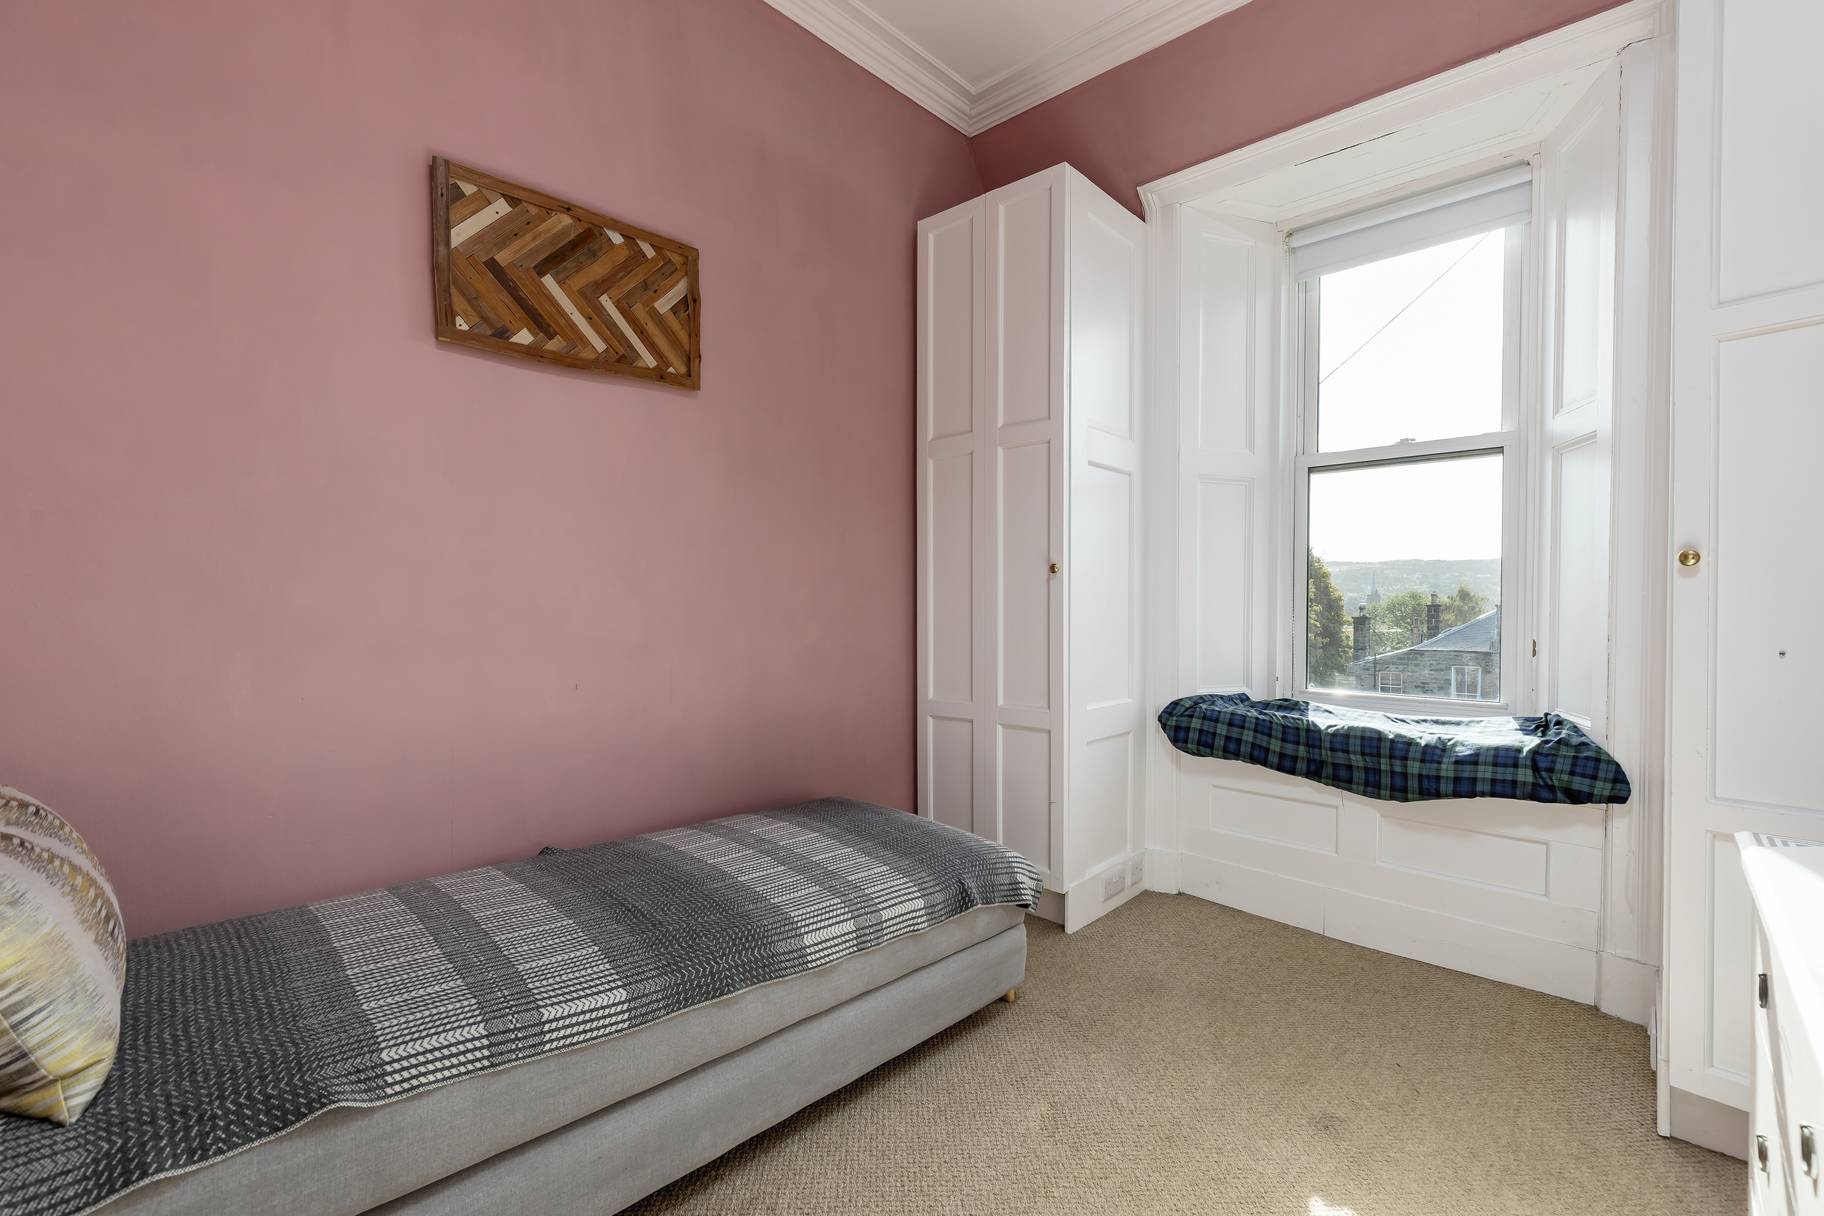
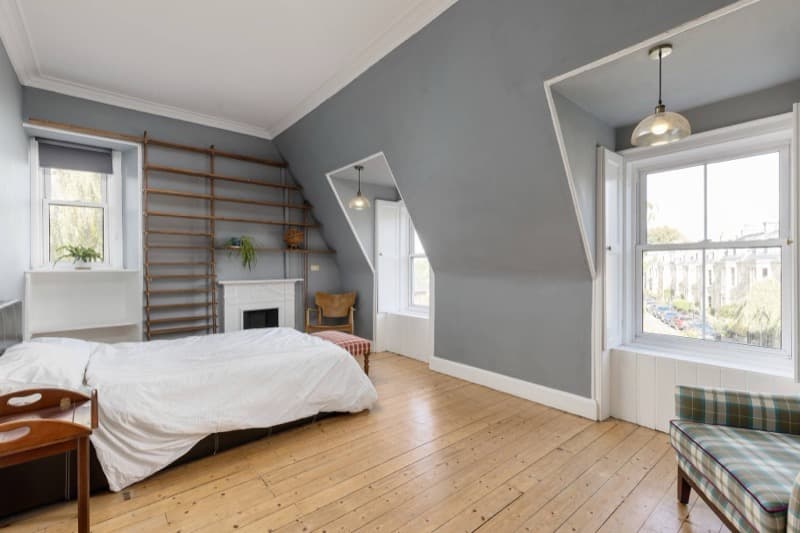
Double Bedroom 4, first floor. Another double bedroom with spectacular views
Photograph: SquareFoot
Download high resolution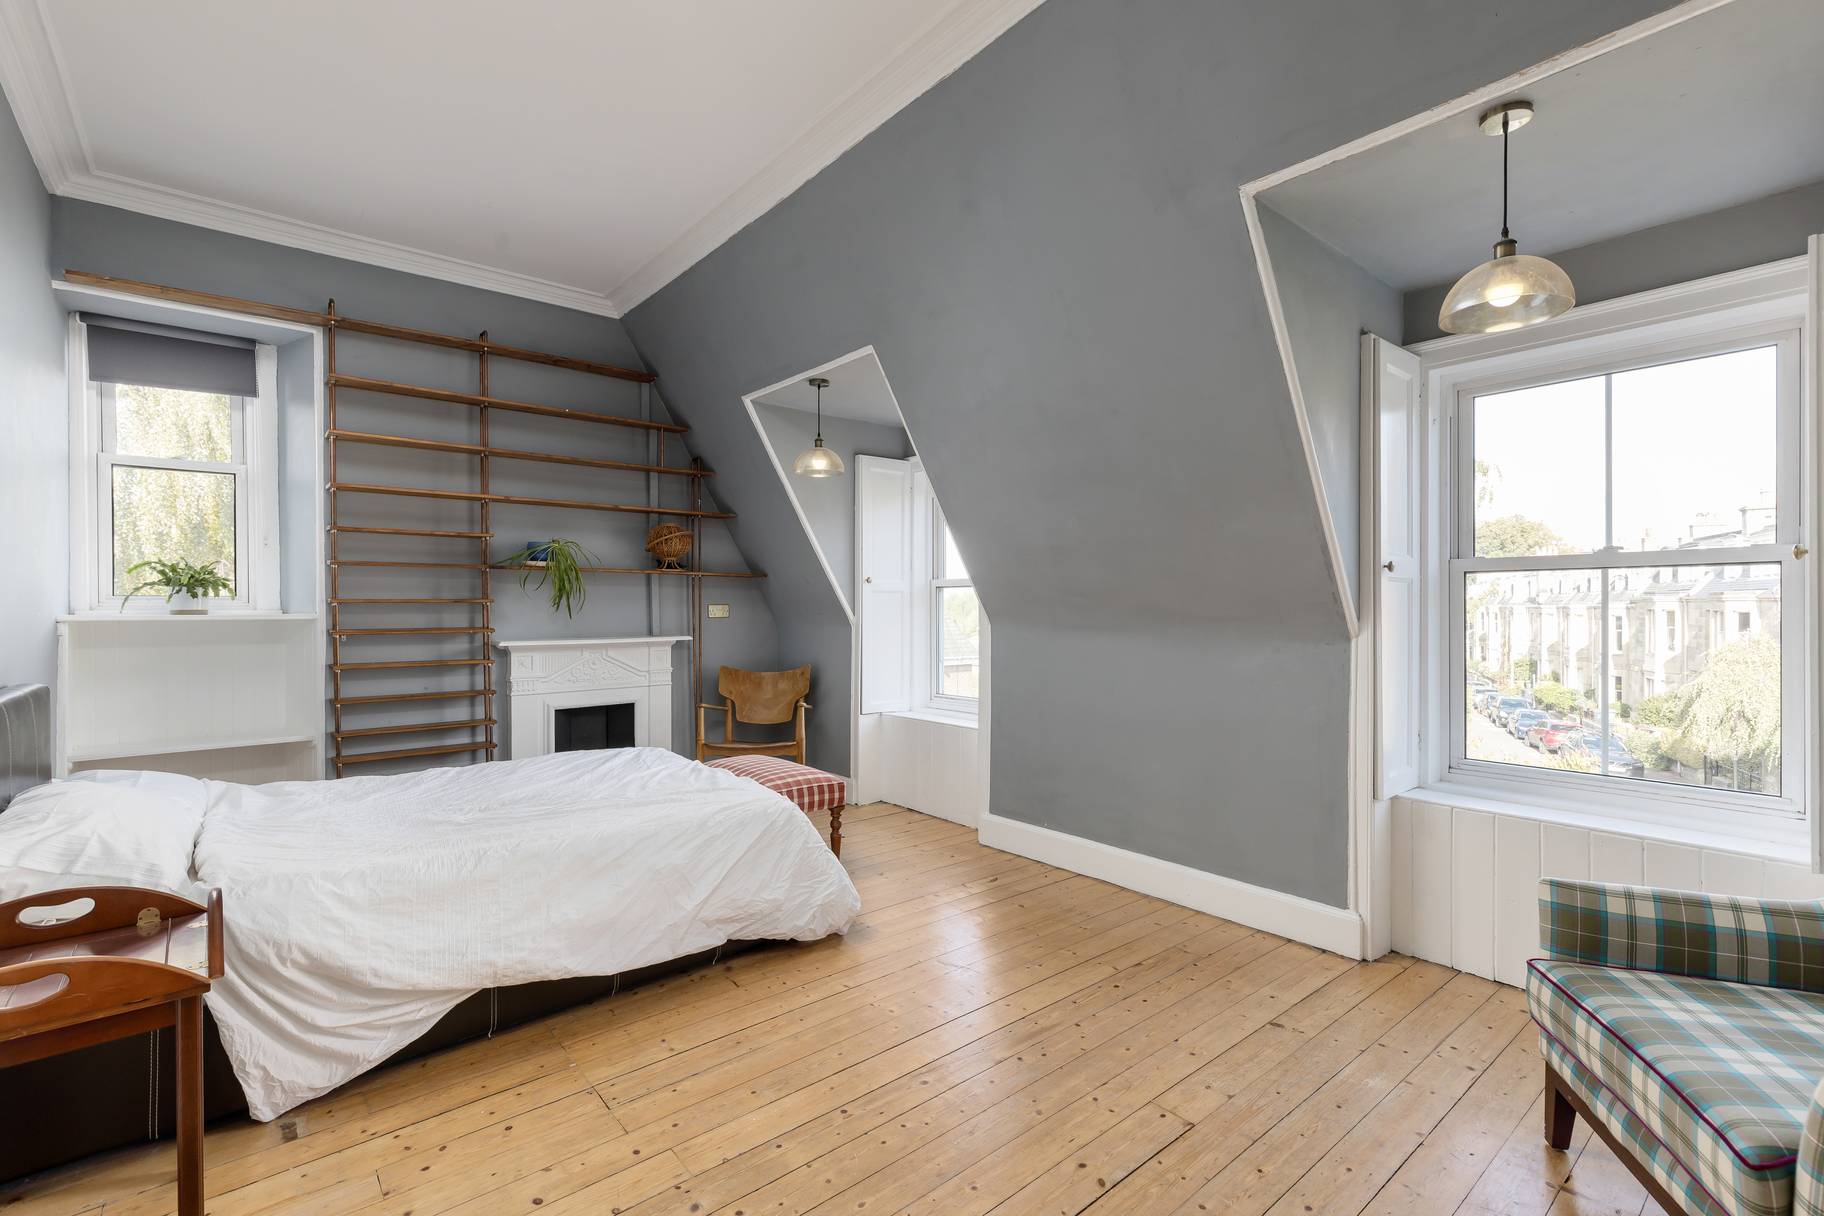
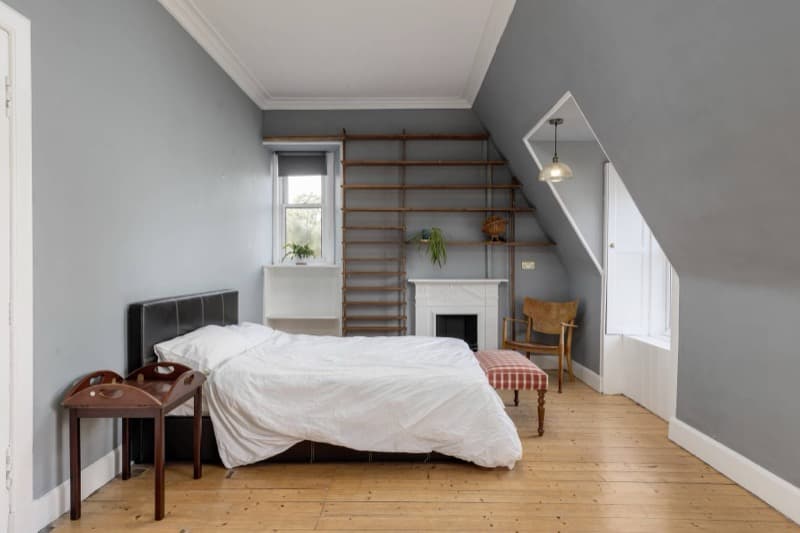
Double Bedroom 4, first floor. Yes, these shutters also work... very well
Photograph: SquareFoot
Download high resolution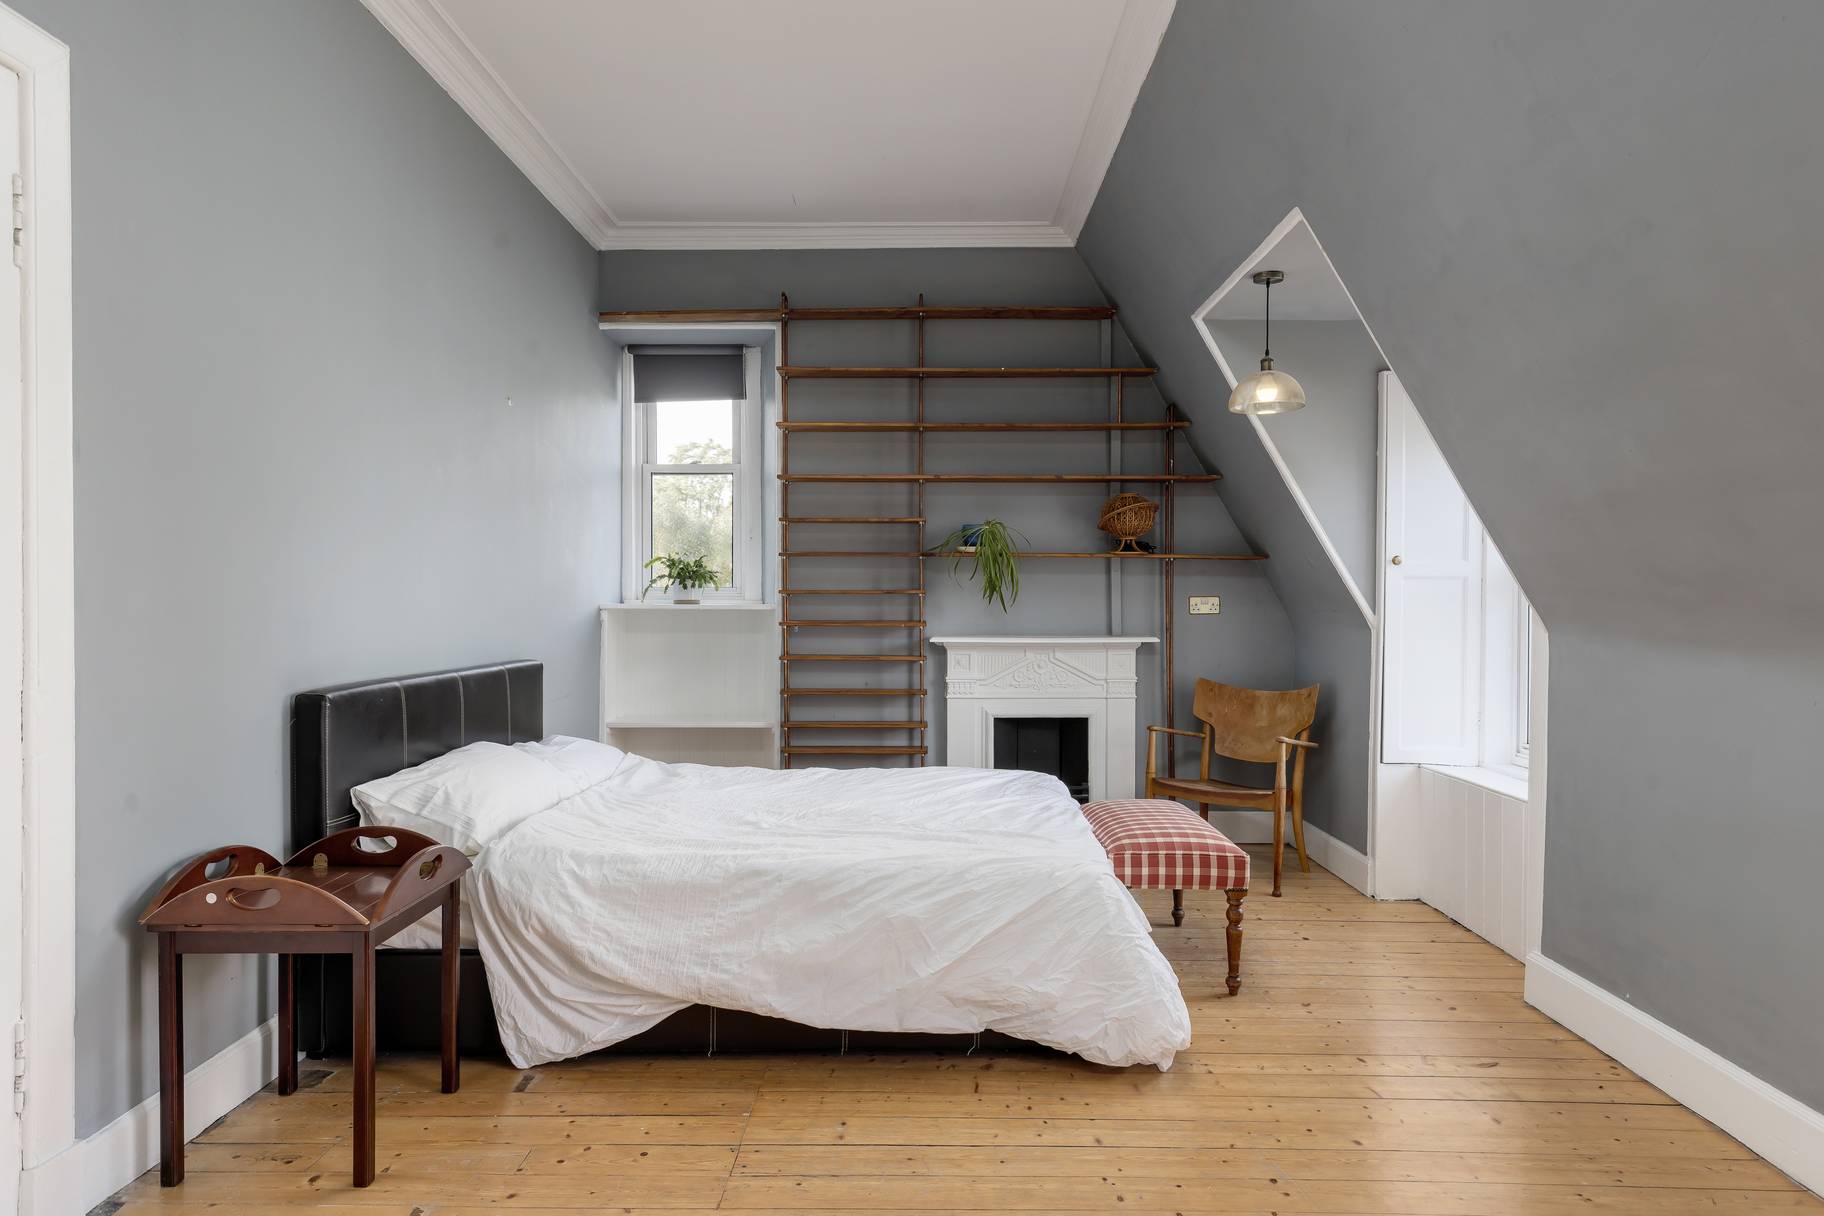
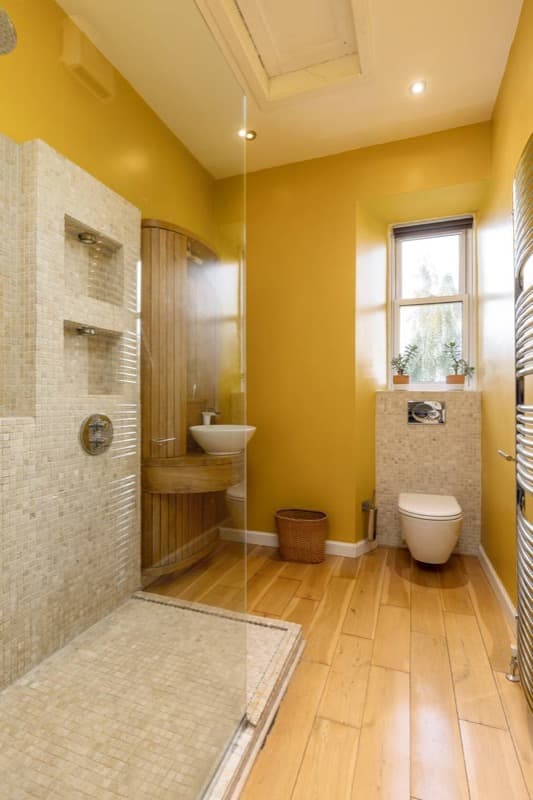
Shower Room, first floor. The towel rail is enough to keep this room cosy
Photograph: SquareFoot
Download high resolution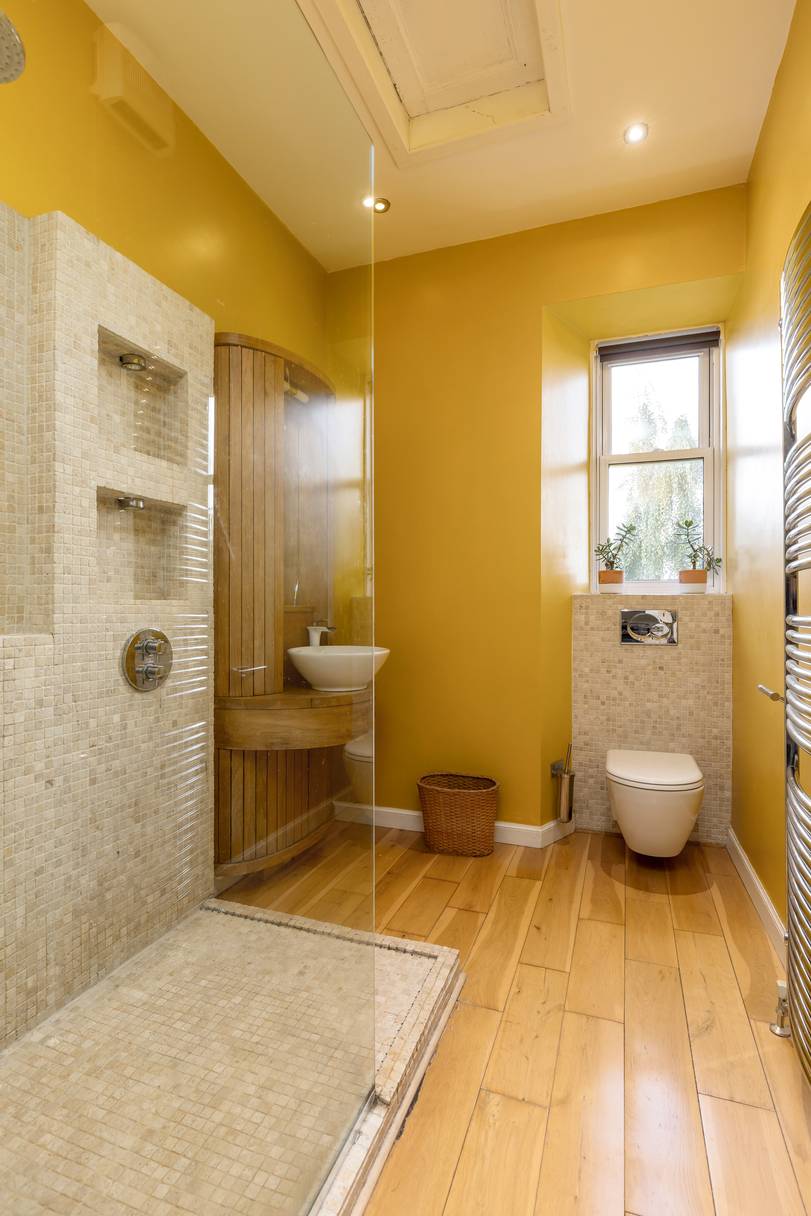
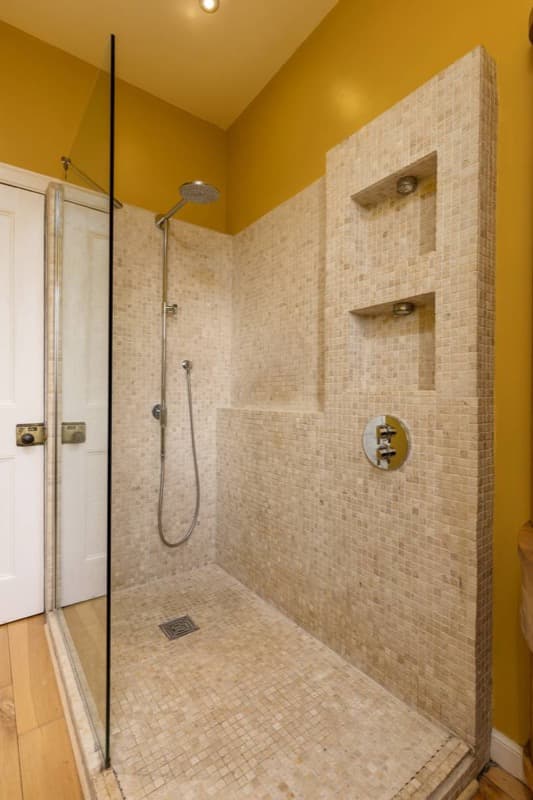
Shower Room, first floor. The modern shower is quickly fed by the combi boiler
Photograph: SquareFoot
Download high resolution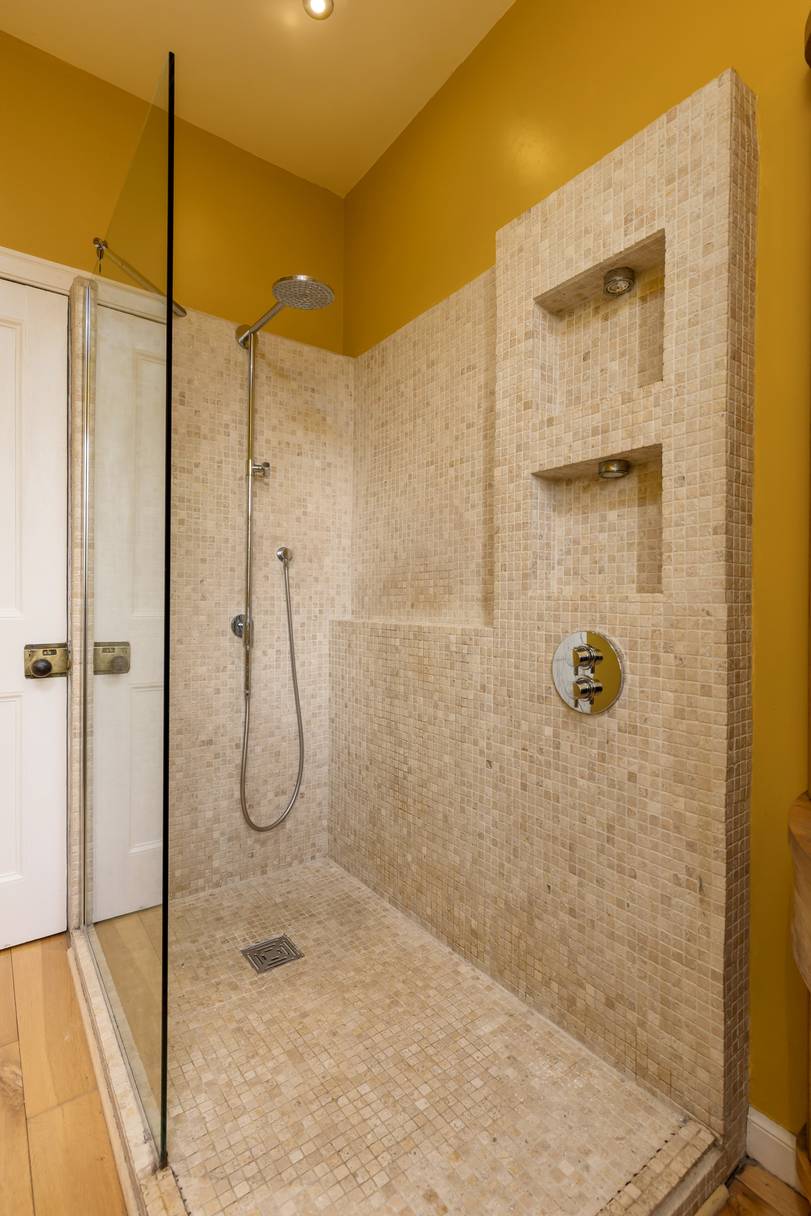
Garden level
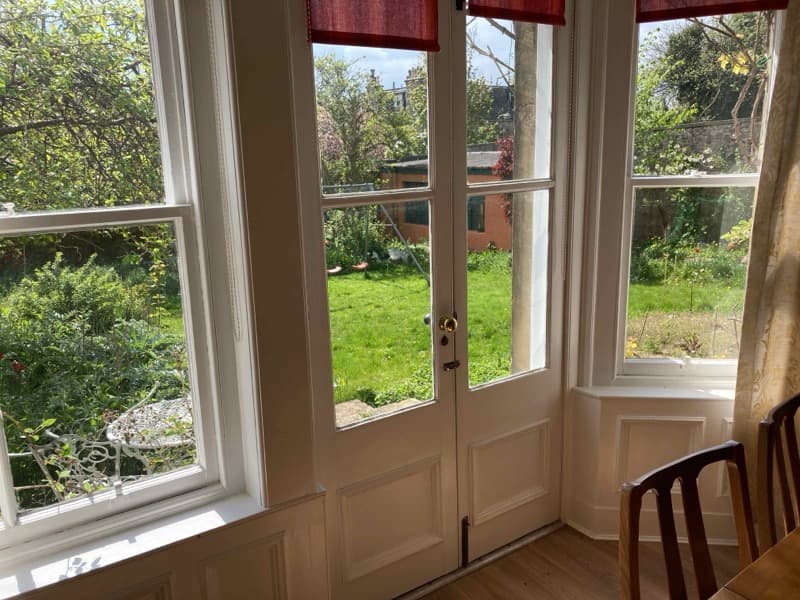
Living Room, garden level. Living room view through French doors towards garage
Download high resolution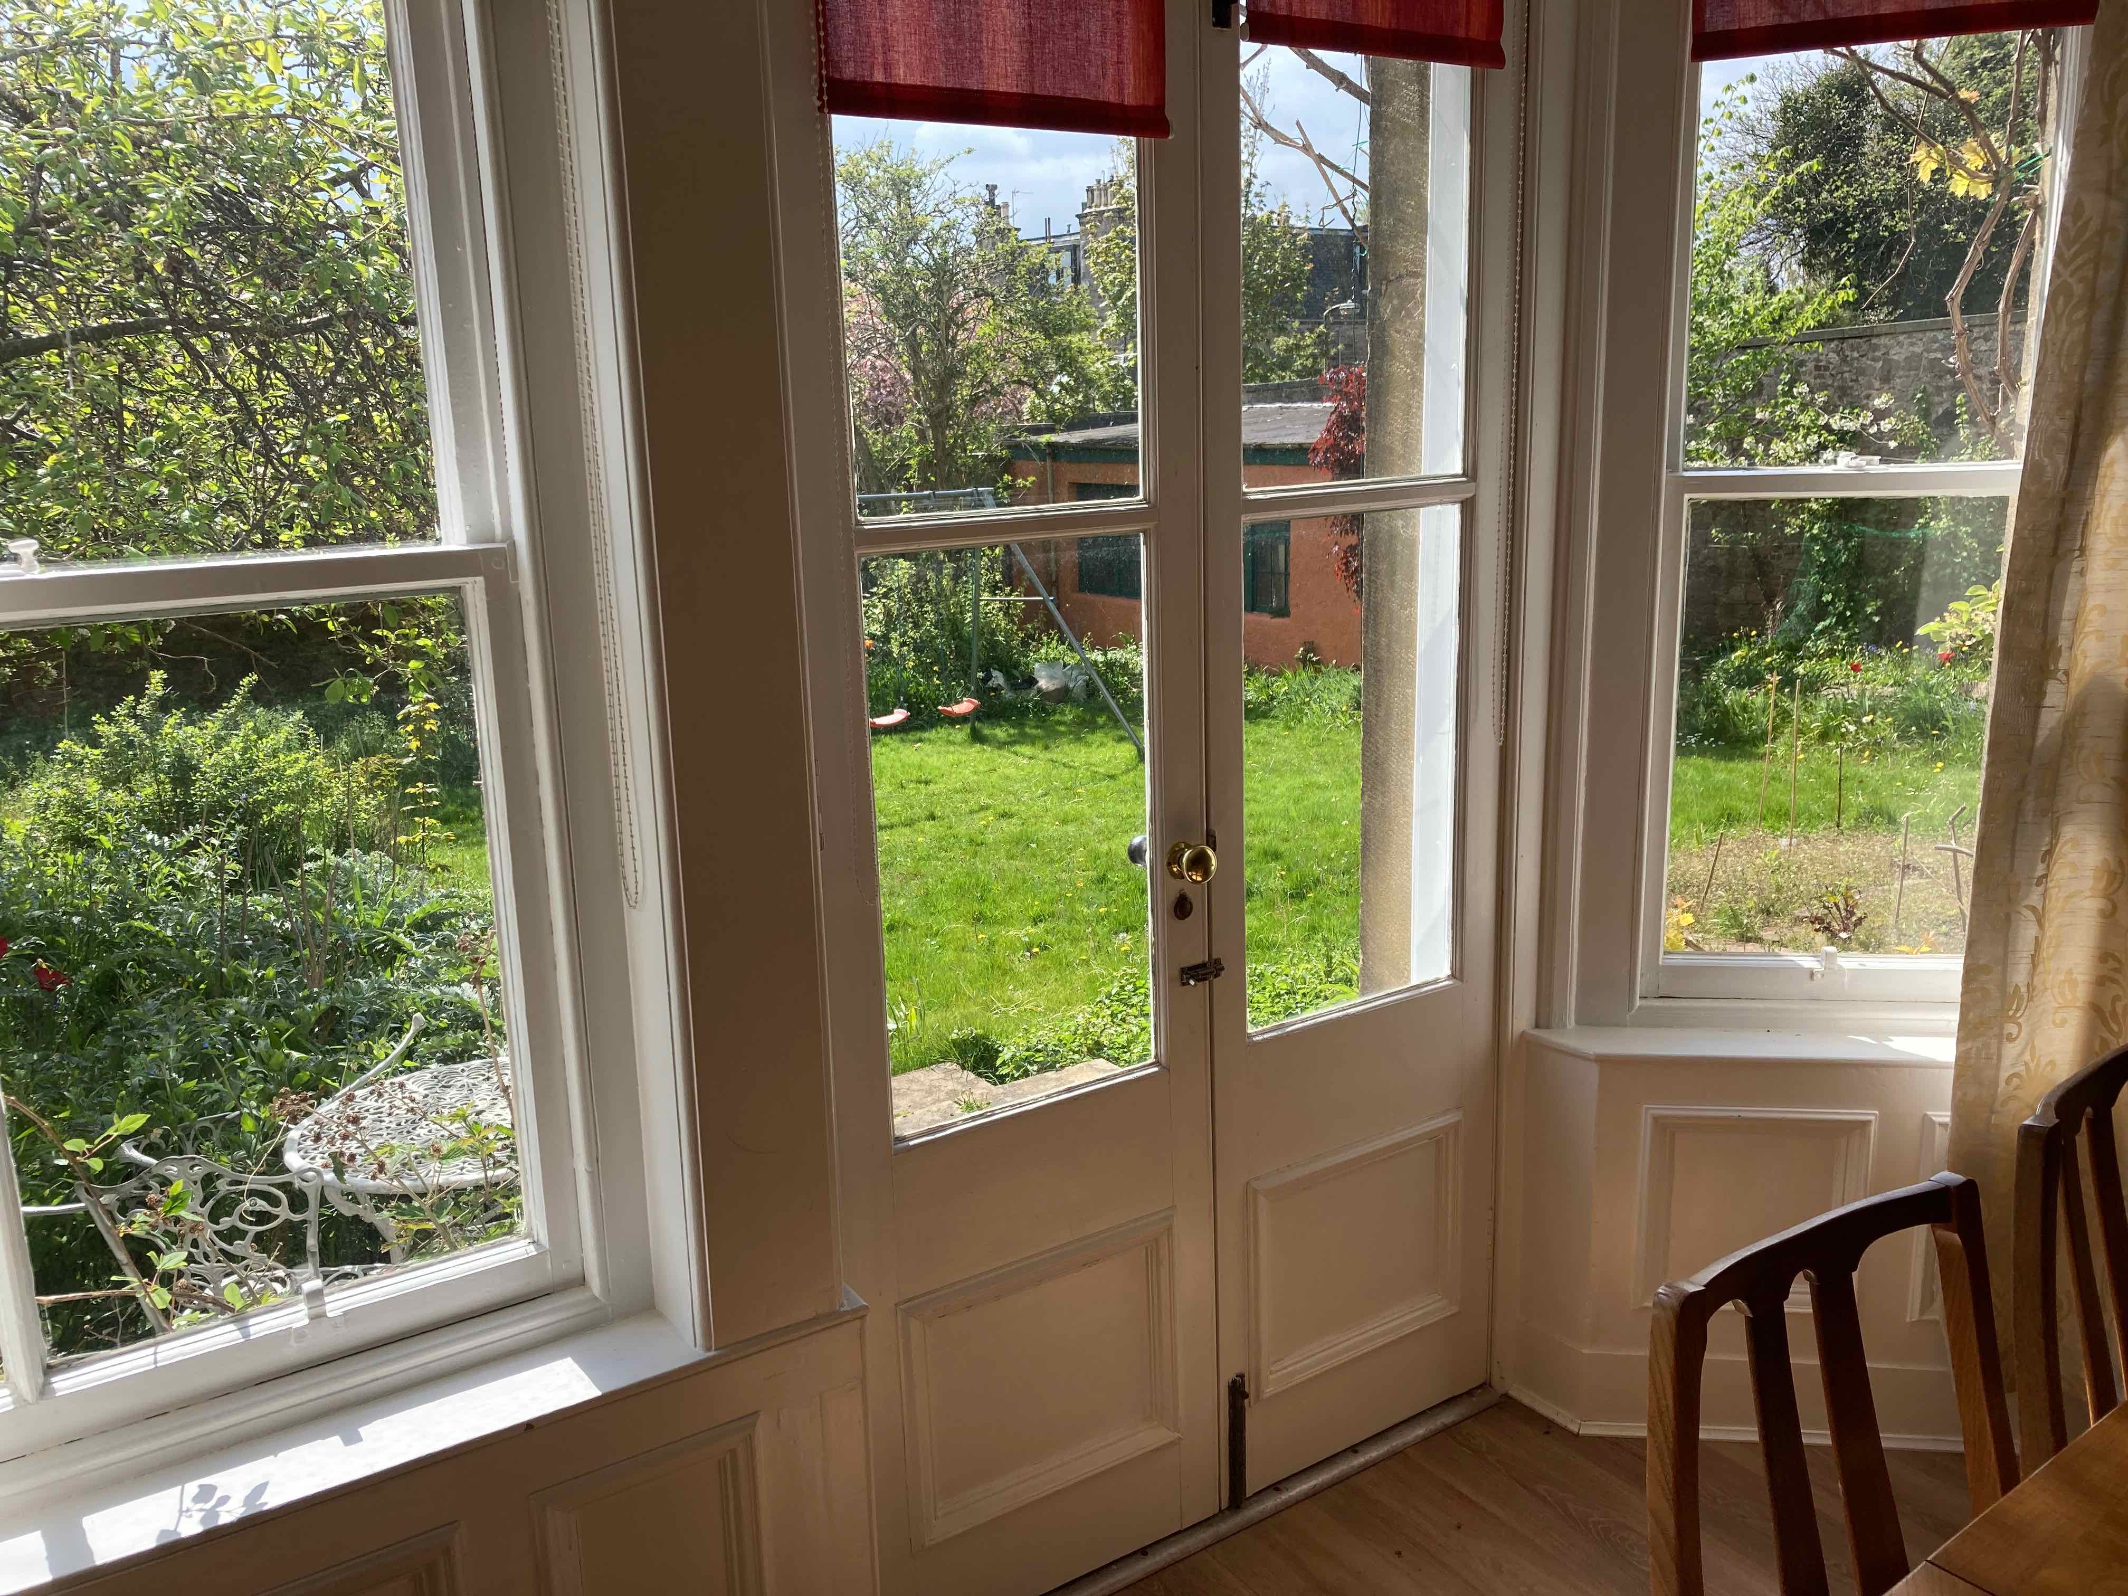
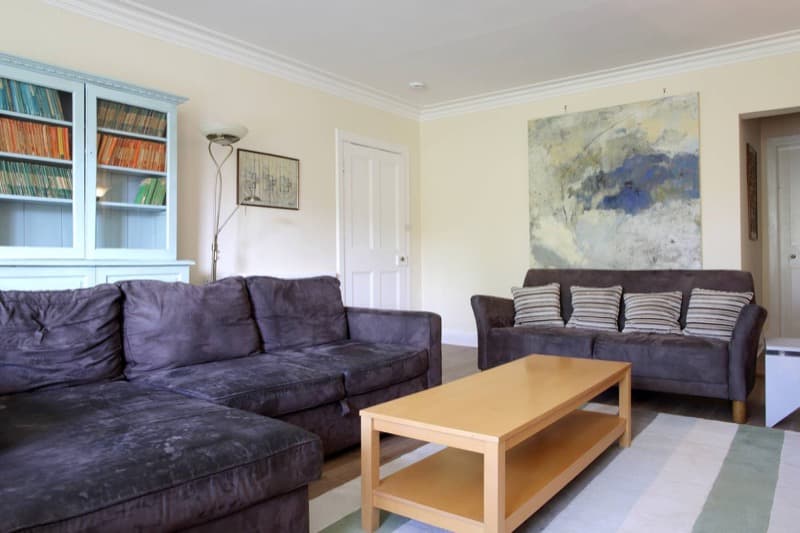
Living Room, garden level. Interior view of the living room
Download high resolution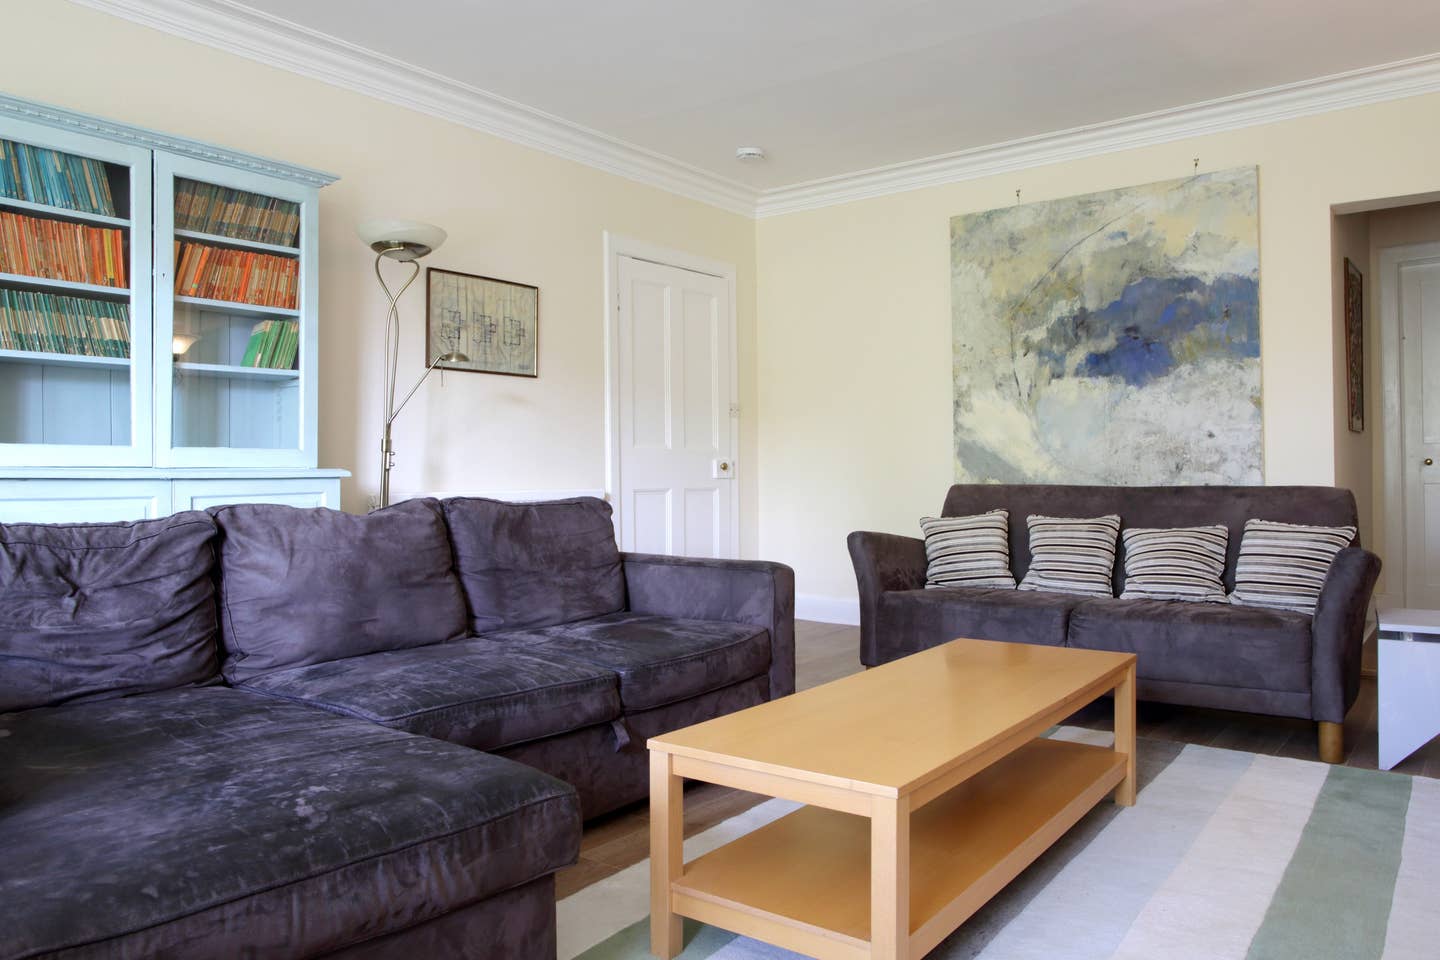
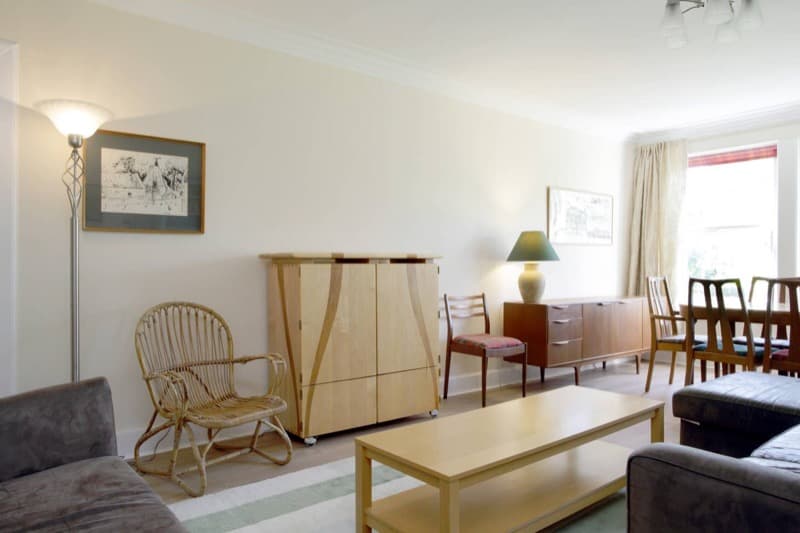
Living Room, garden level. Another interior view of the living room
Download high resolution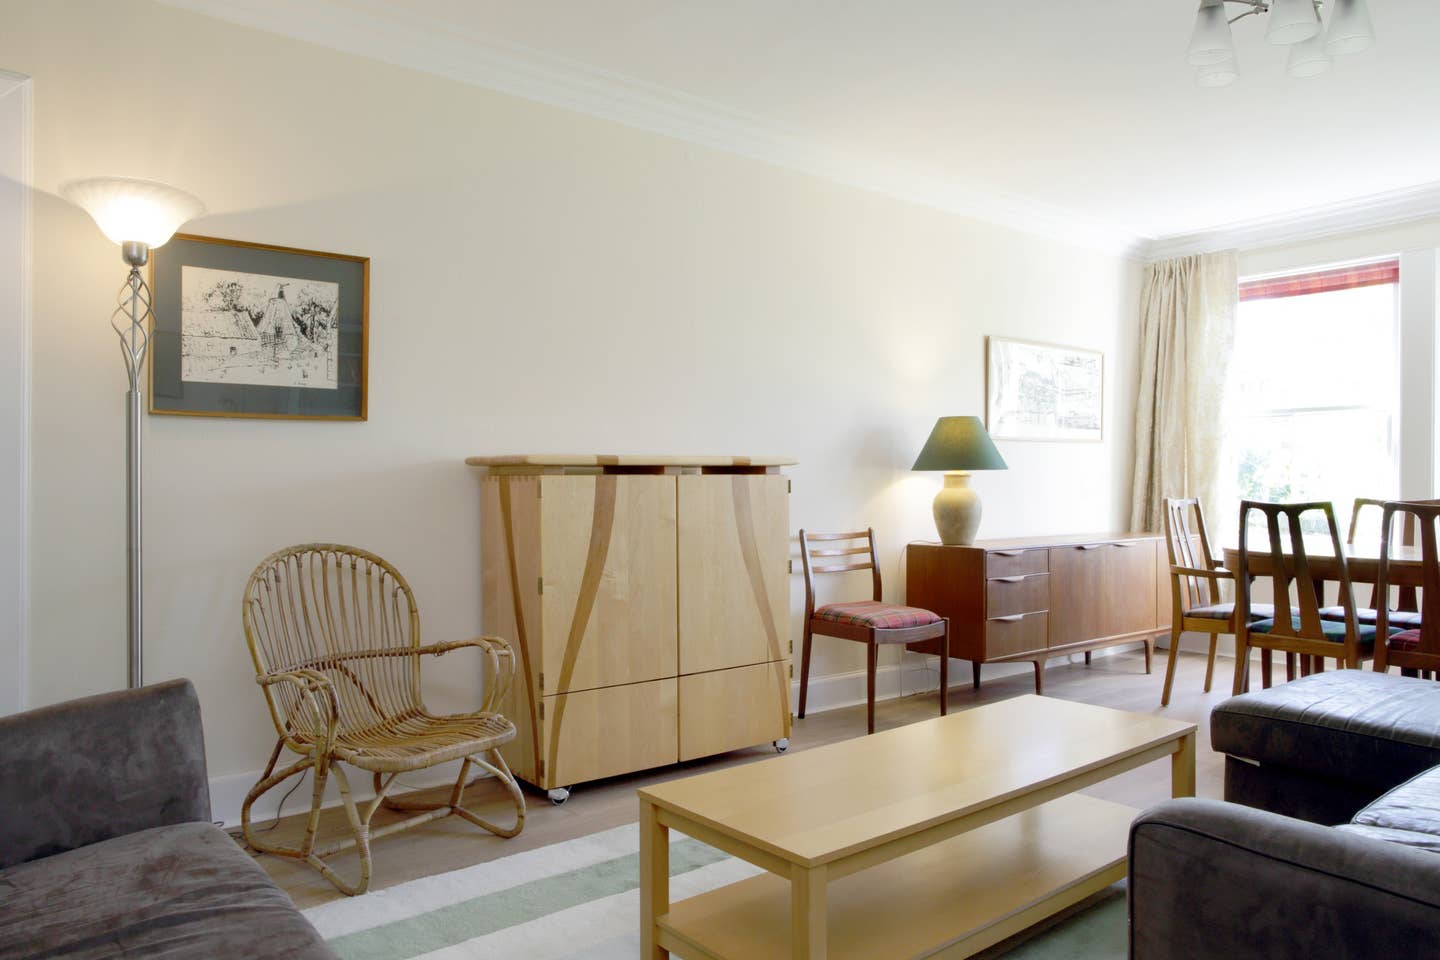
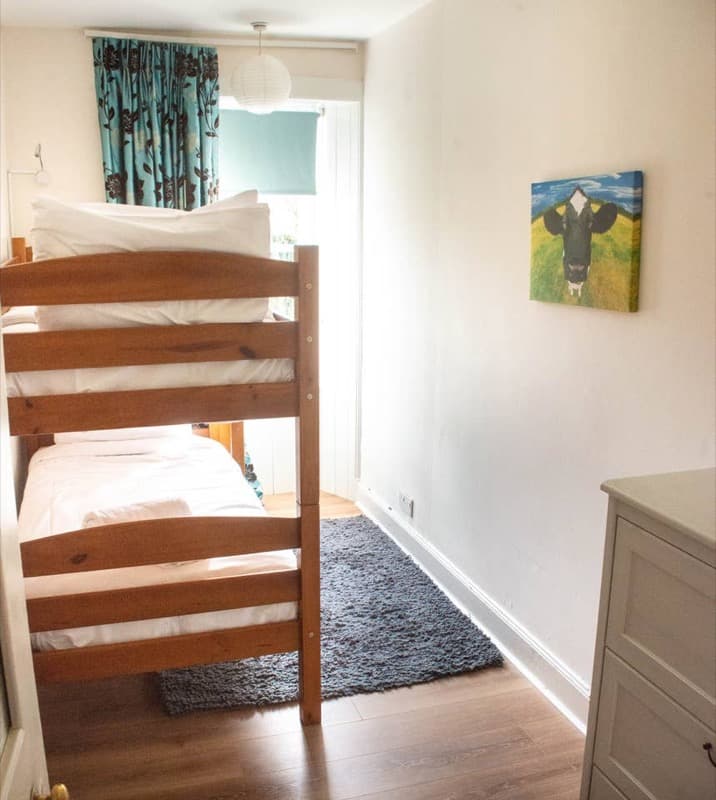
Bedroom 8, garden level. Bedroom 3 view showing the smallest bedroom space
Download high resolution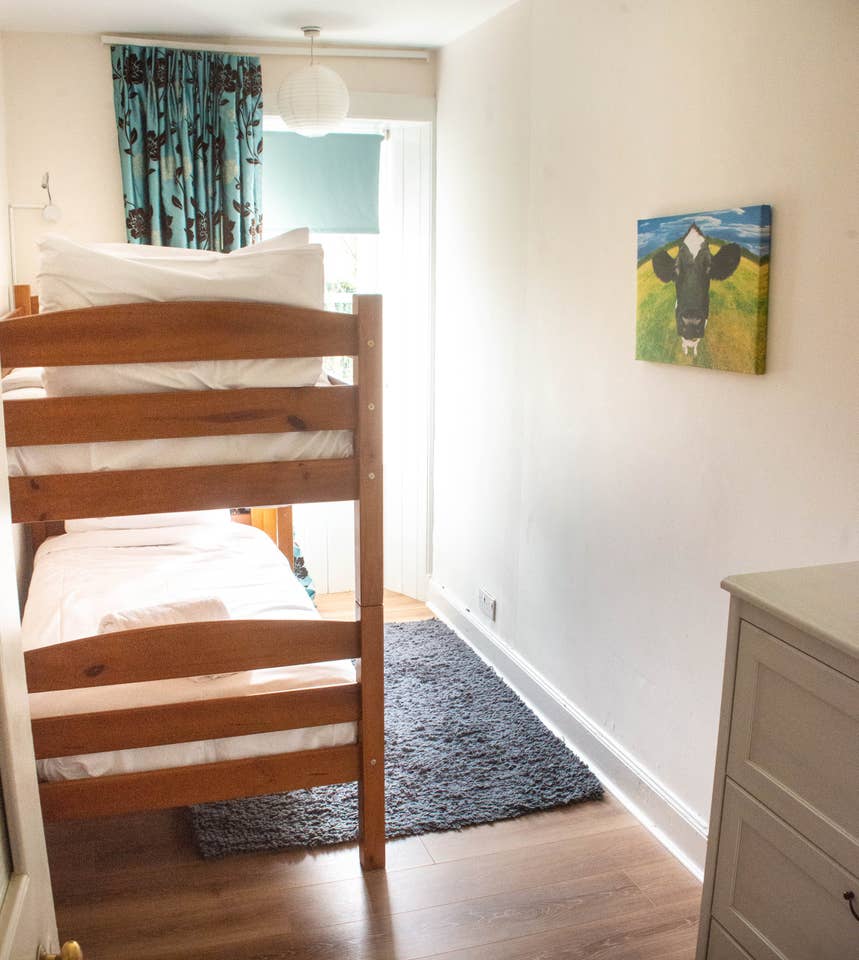
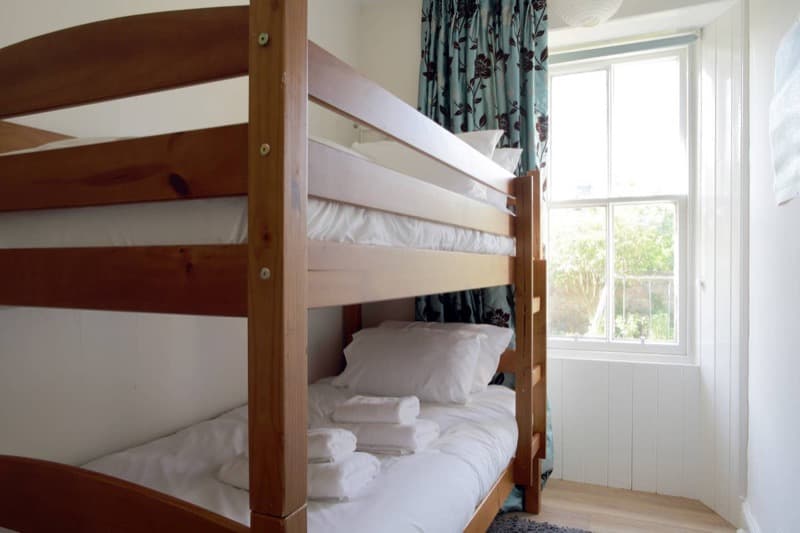
Bedroom 8, garden level. Another view of Bedroom 3 with potential for kitchen conversion
Download high resolution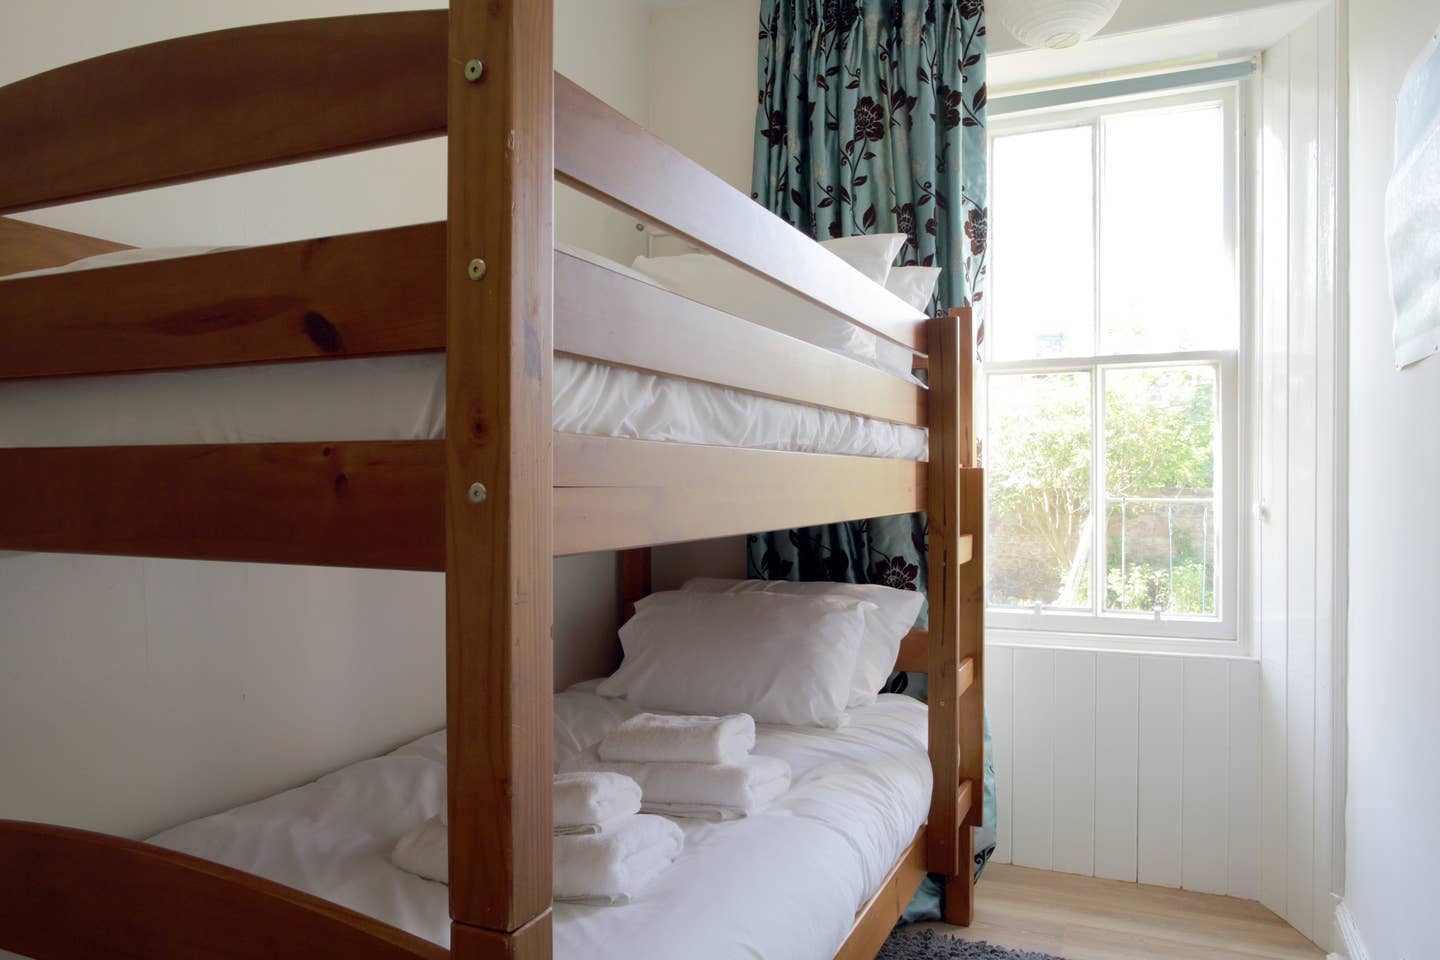
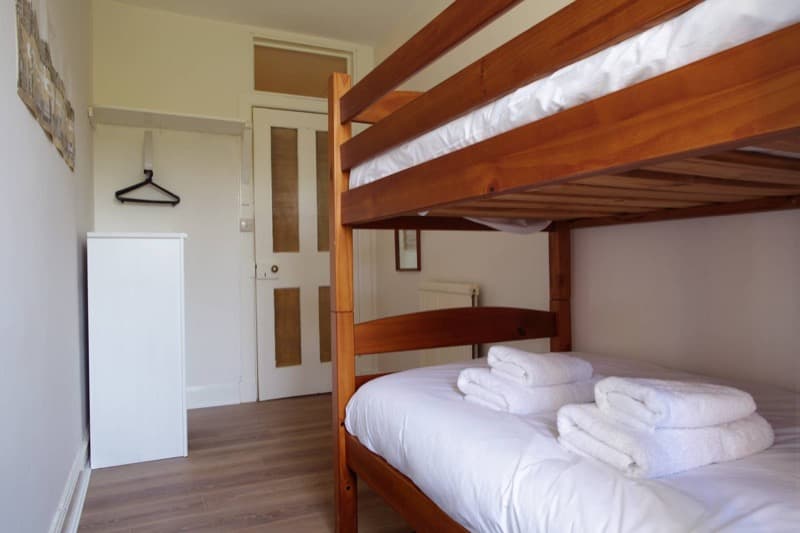
Bedroom 8, garden level. Third view of Bedroom 3 space
Download high resolution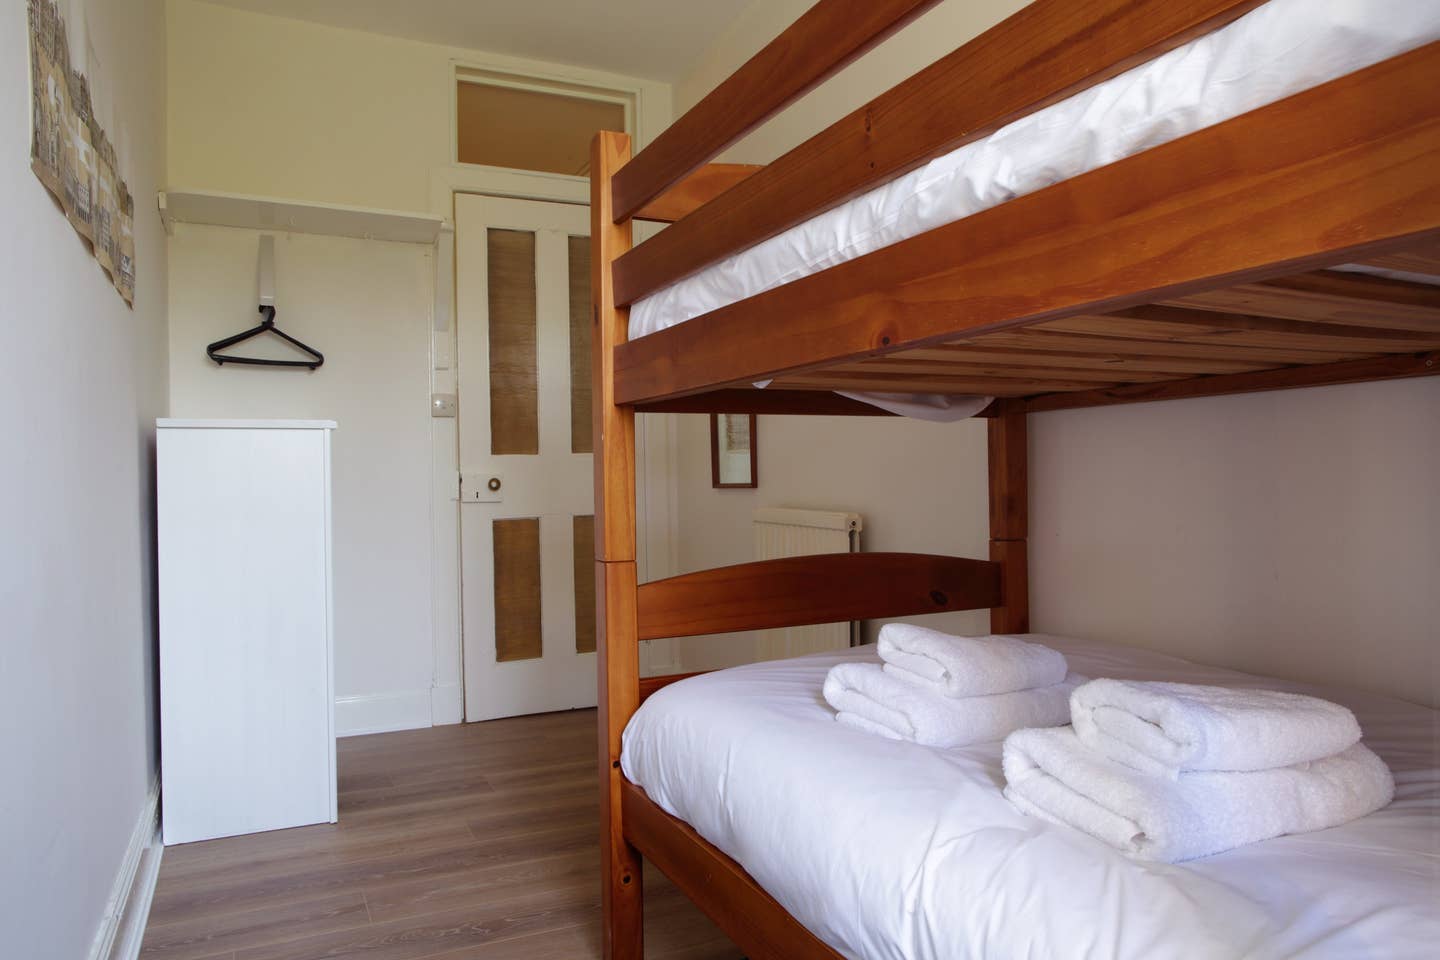
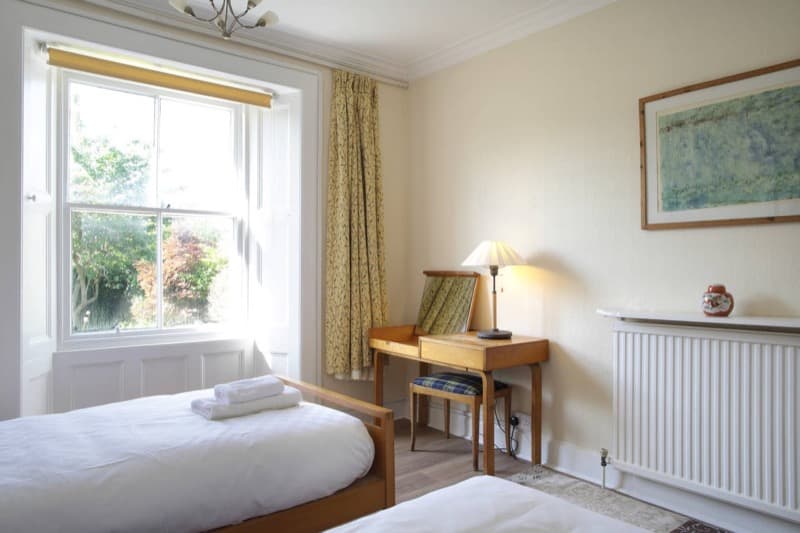
Double Bedroom 7, garden level. Bedroom 2 view showing the space that was mother's bedroom
Download high resolution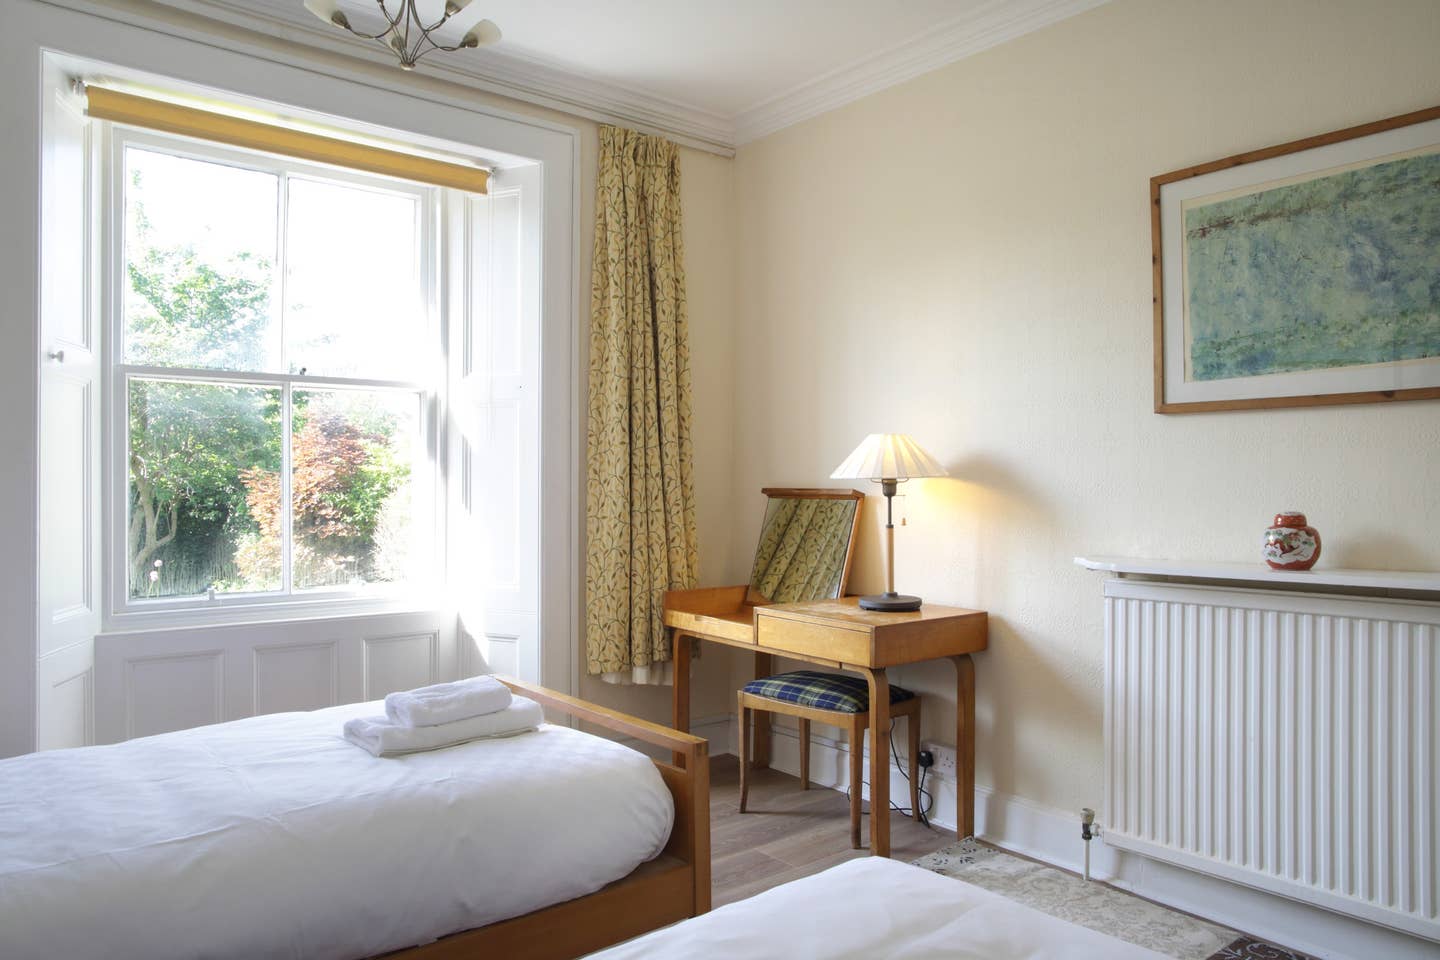
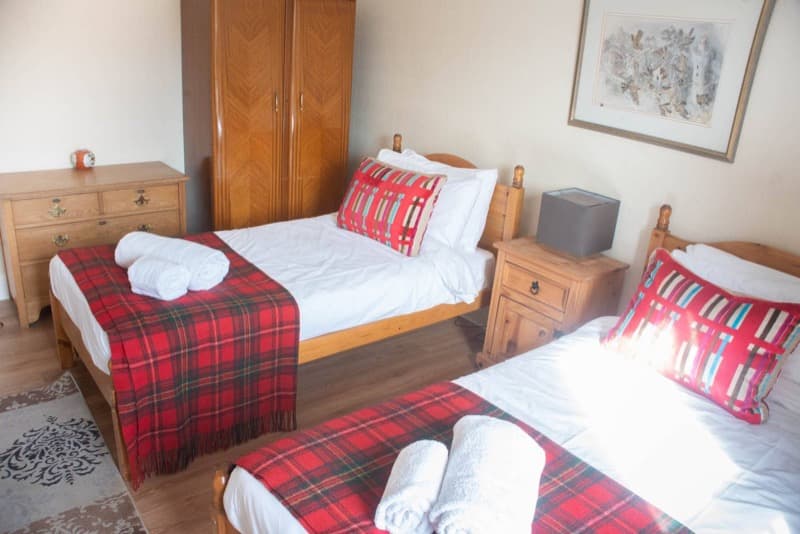
Double Bedroom 7, garden level. Another view of Bedroom 2 with conservatory connection potential
Download high resolution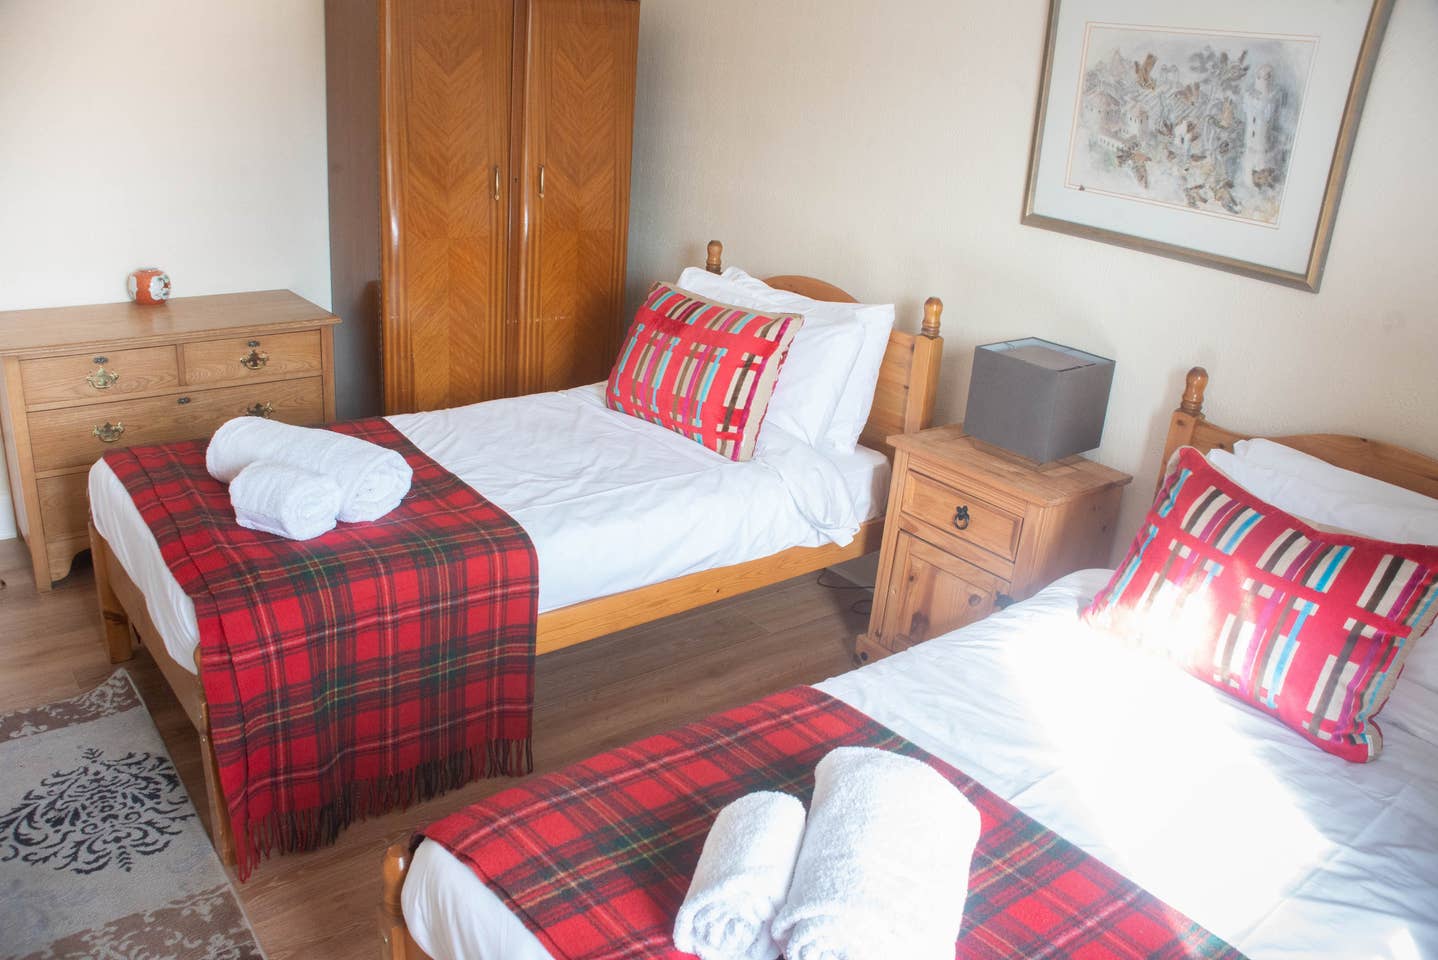
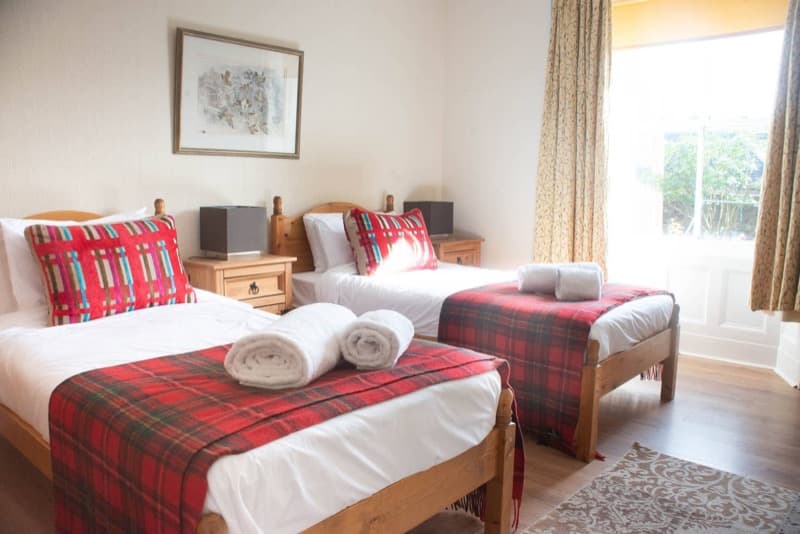
Double Bedroom 7, garden level. Third view of Bedroom 2 space
Download high resolution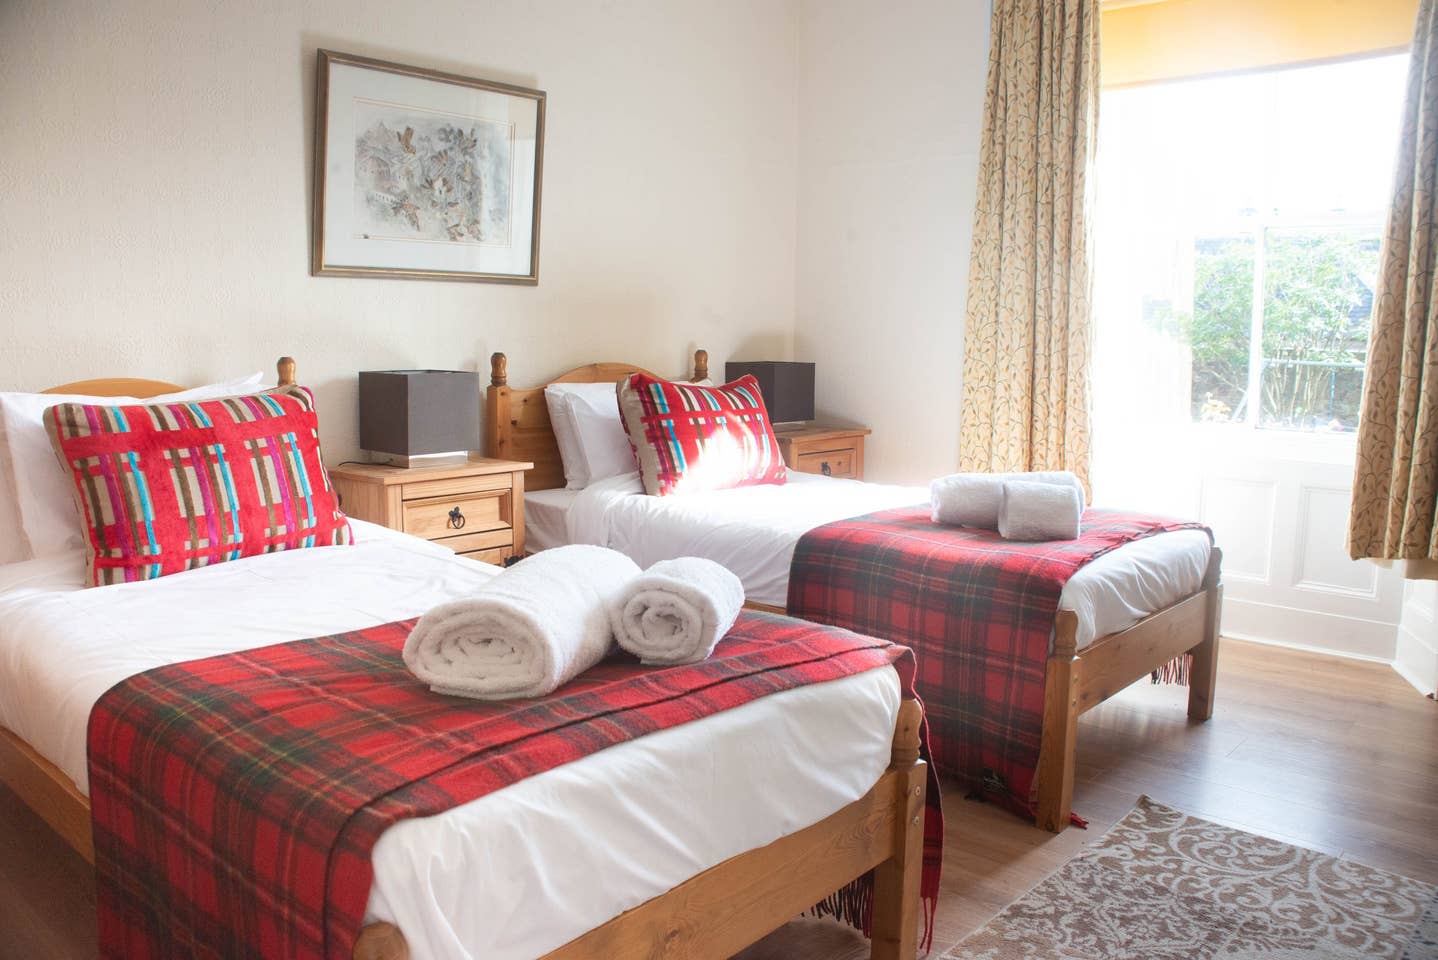
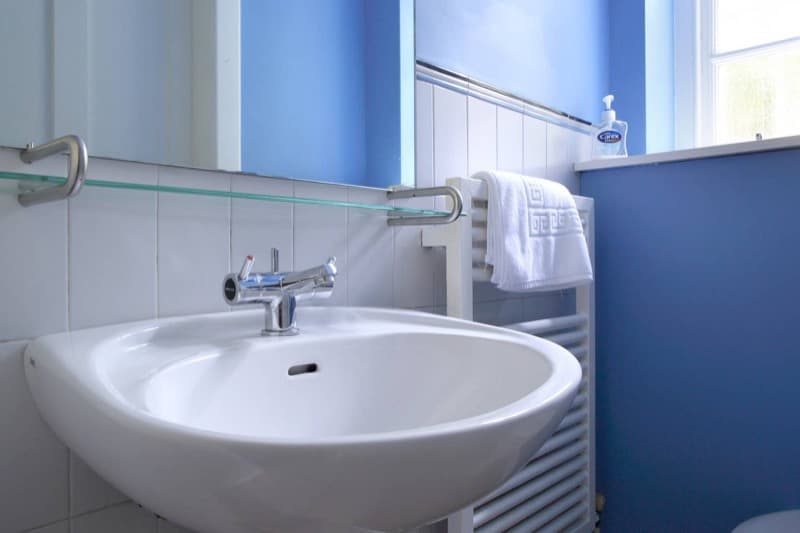
Shower Room, garden level. Shower room, formerly the trades entrance
Download high resolution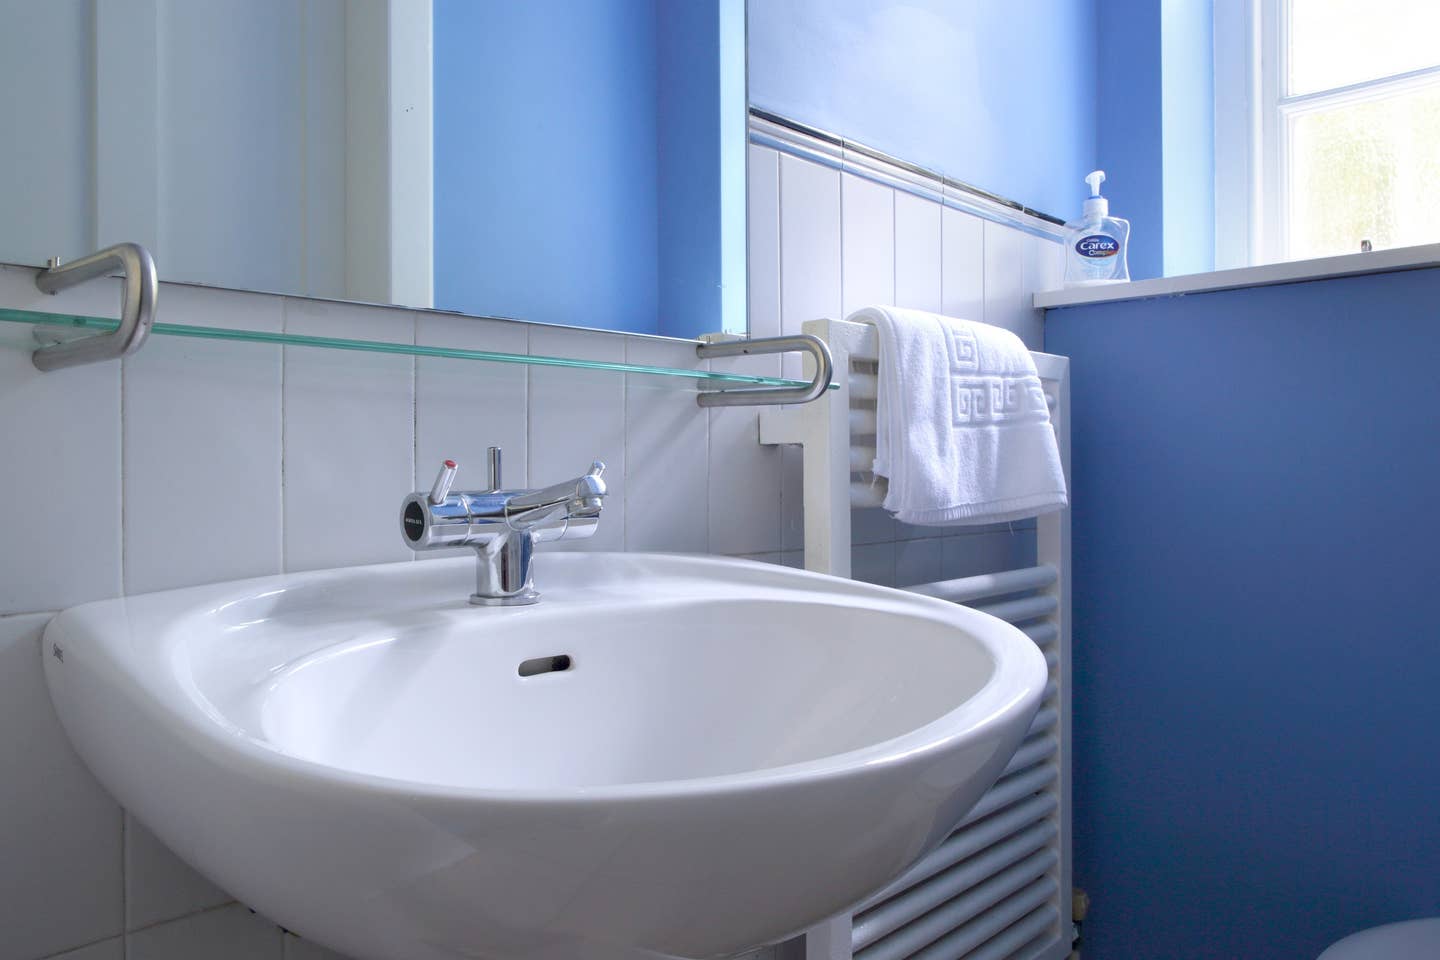
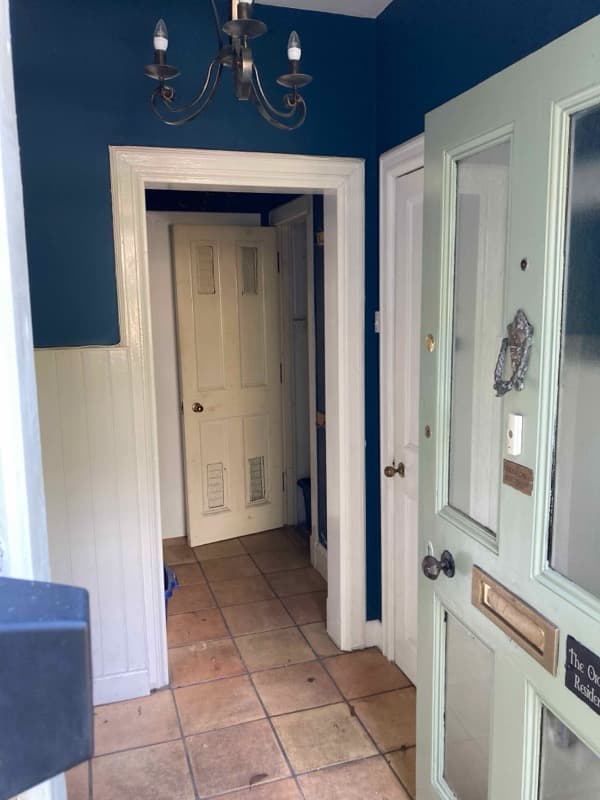
Shower Room, garden level. Another view of the entrance hall with shower and toilet facilities
Download high resolution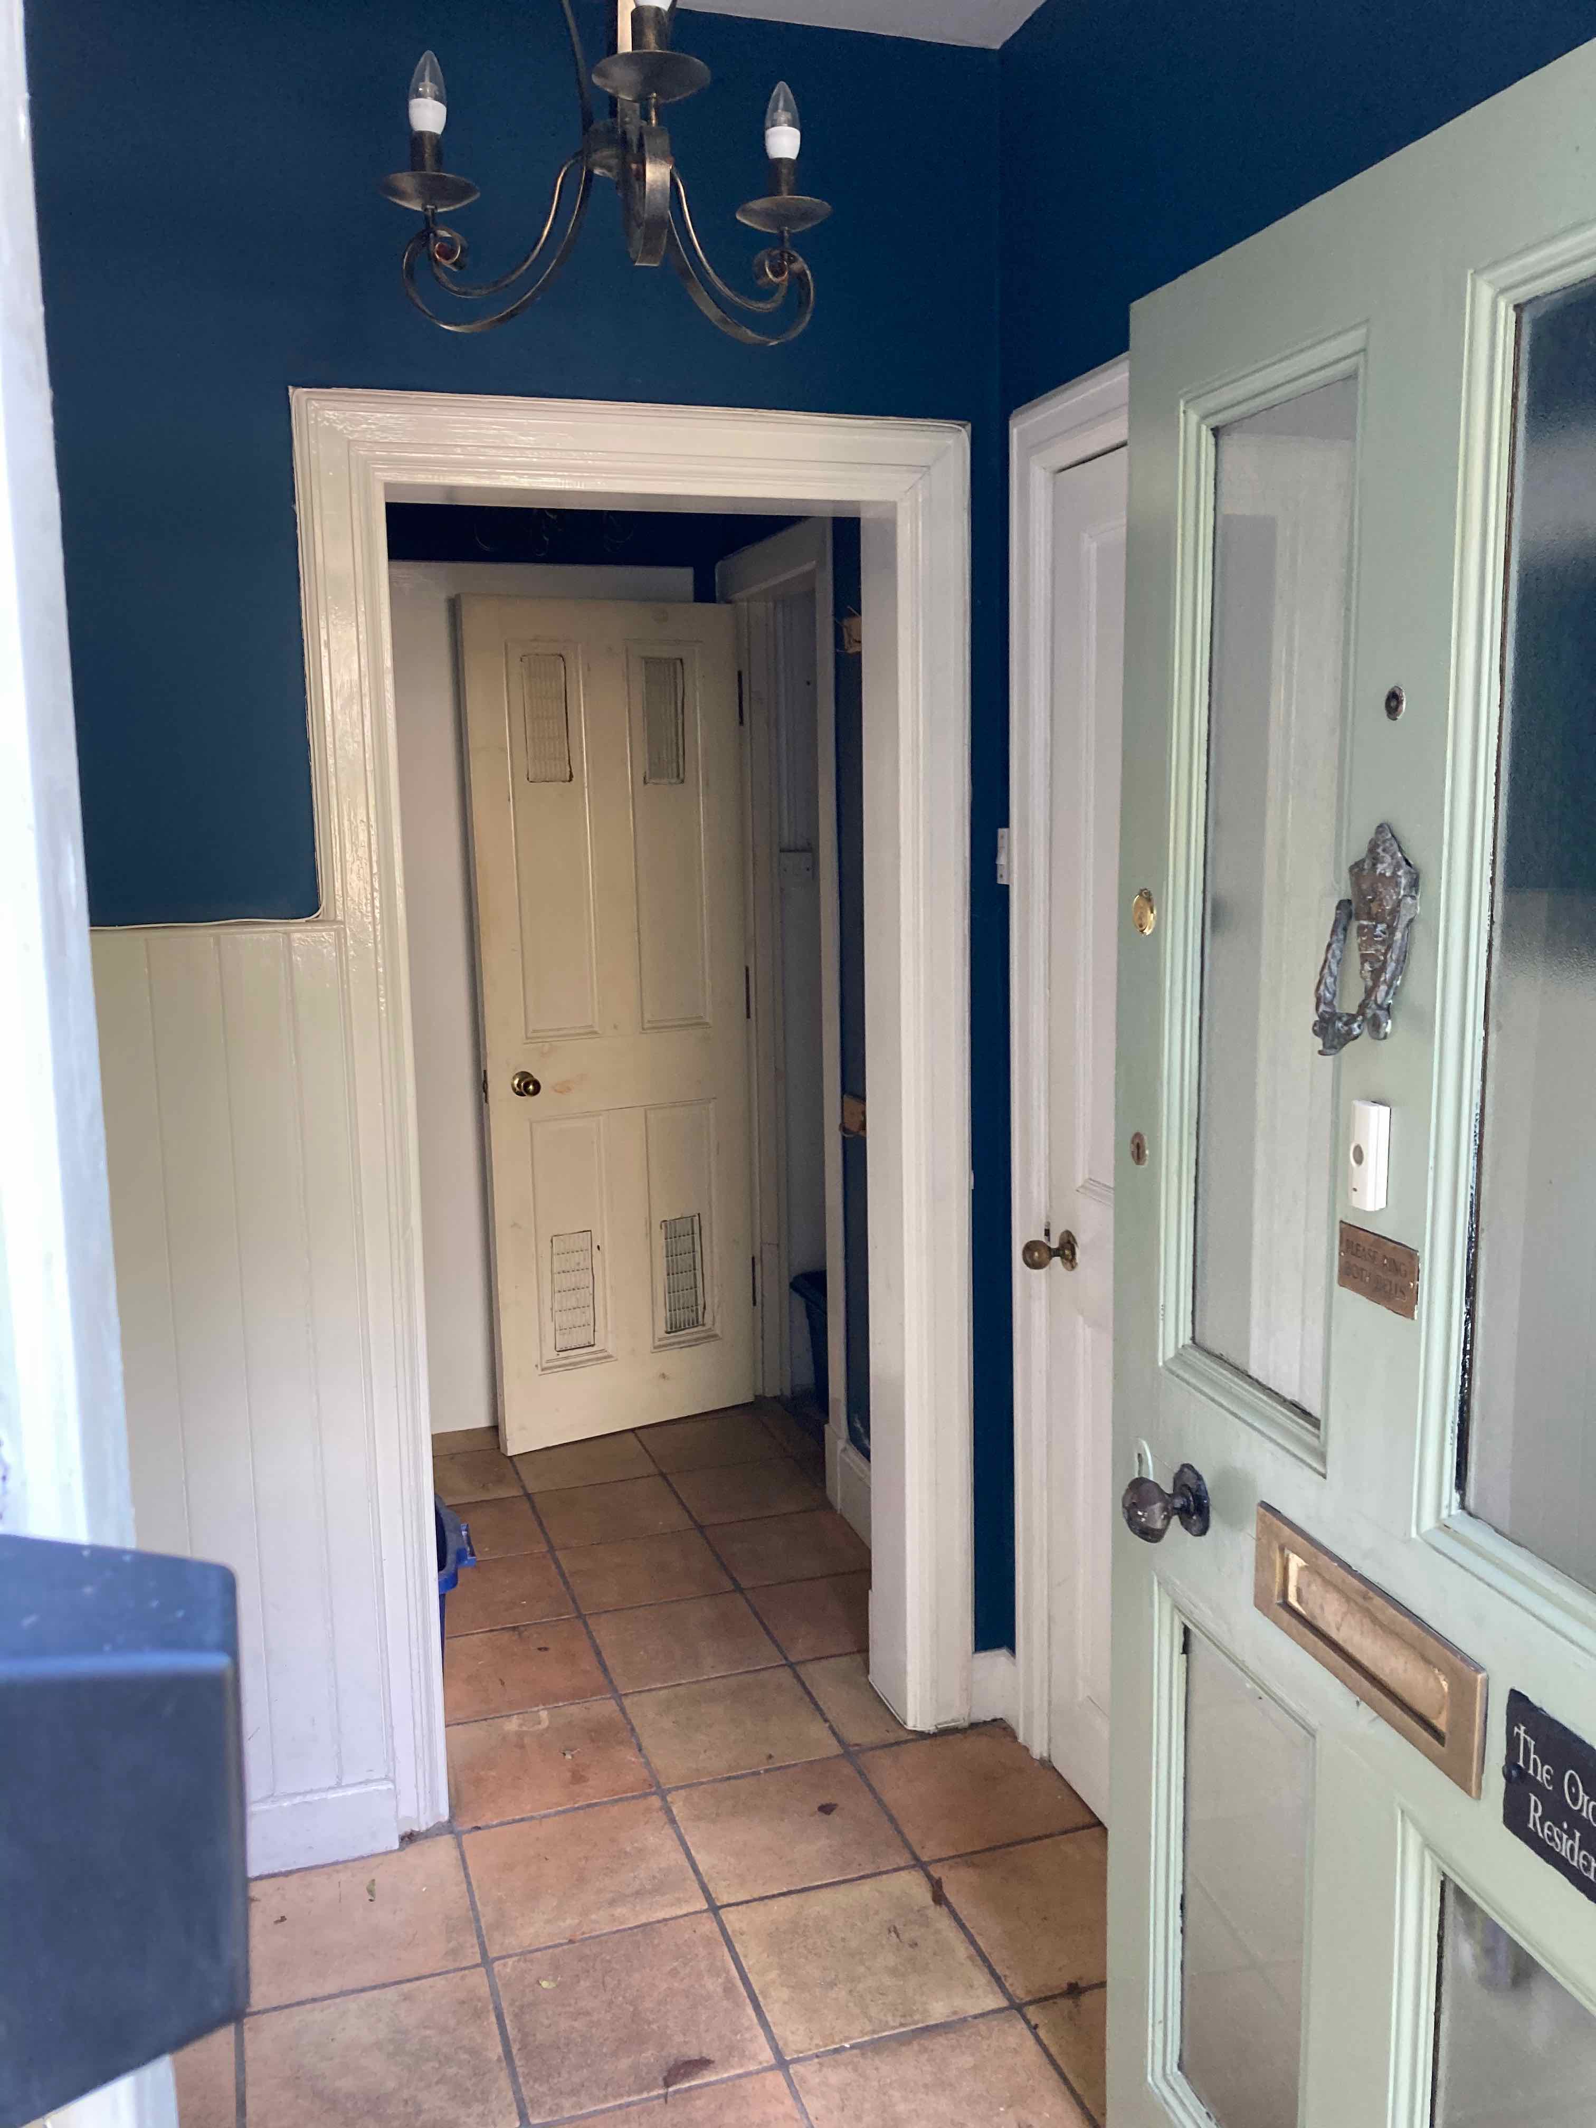
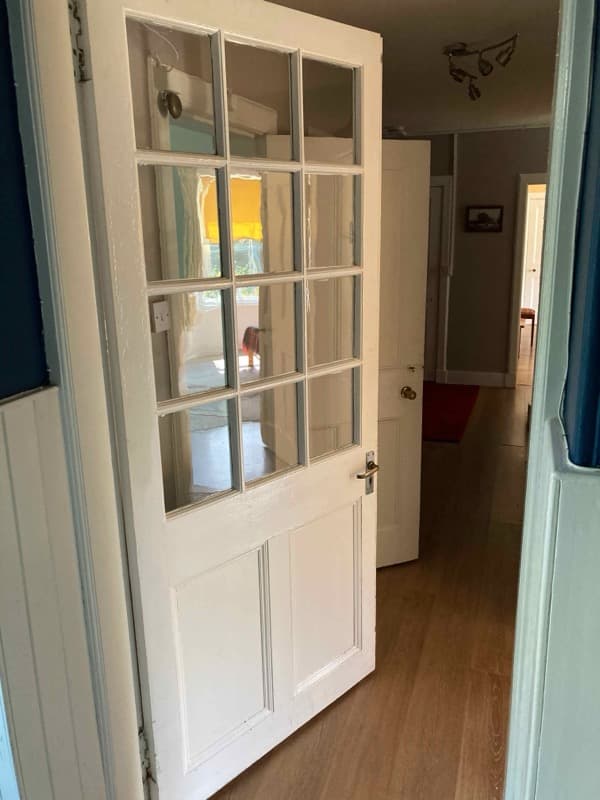
Shower Room, garden level. Third view of the entrance hall and cloakroom space
Download high resolution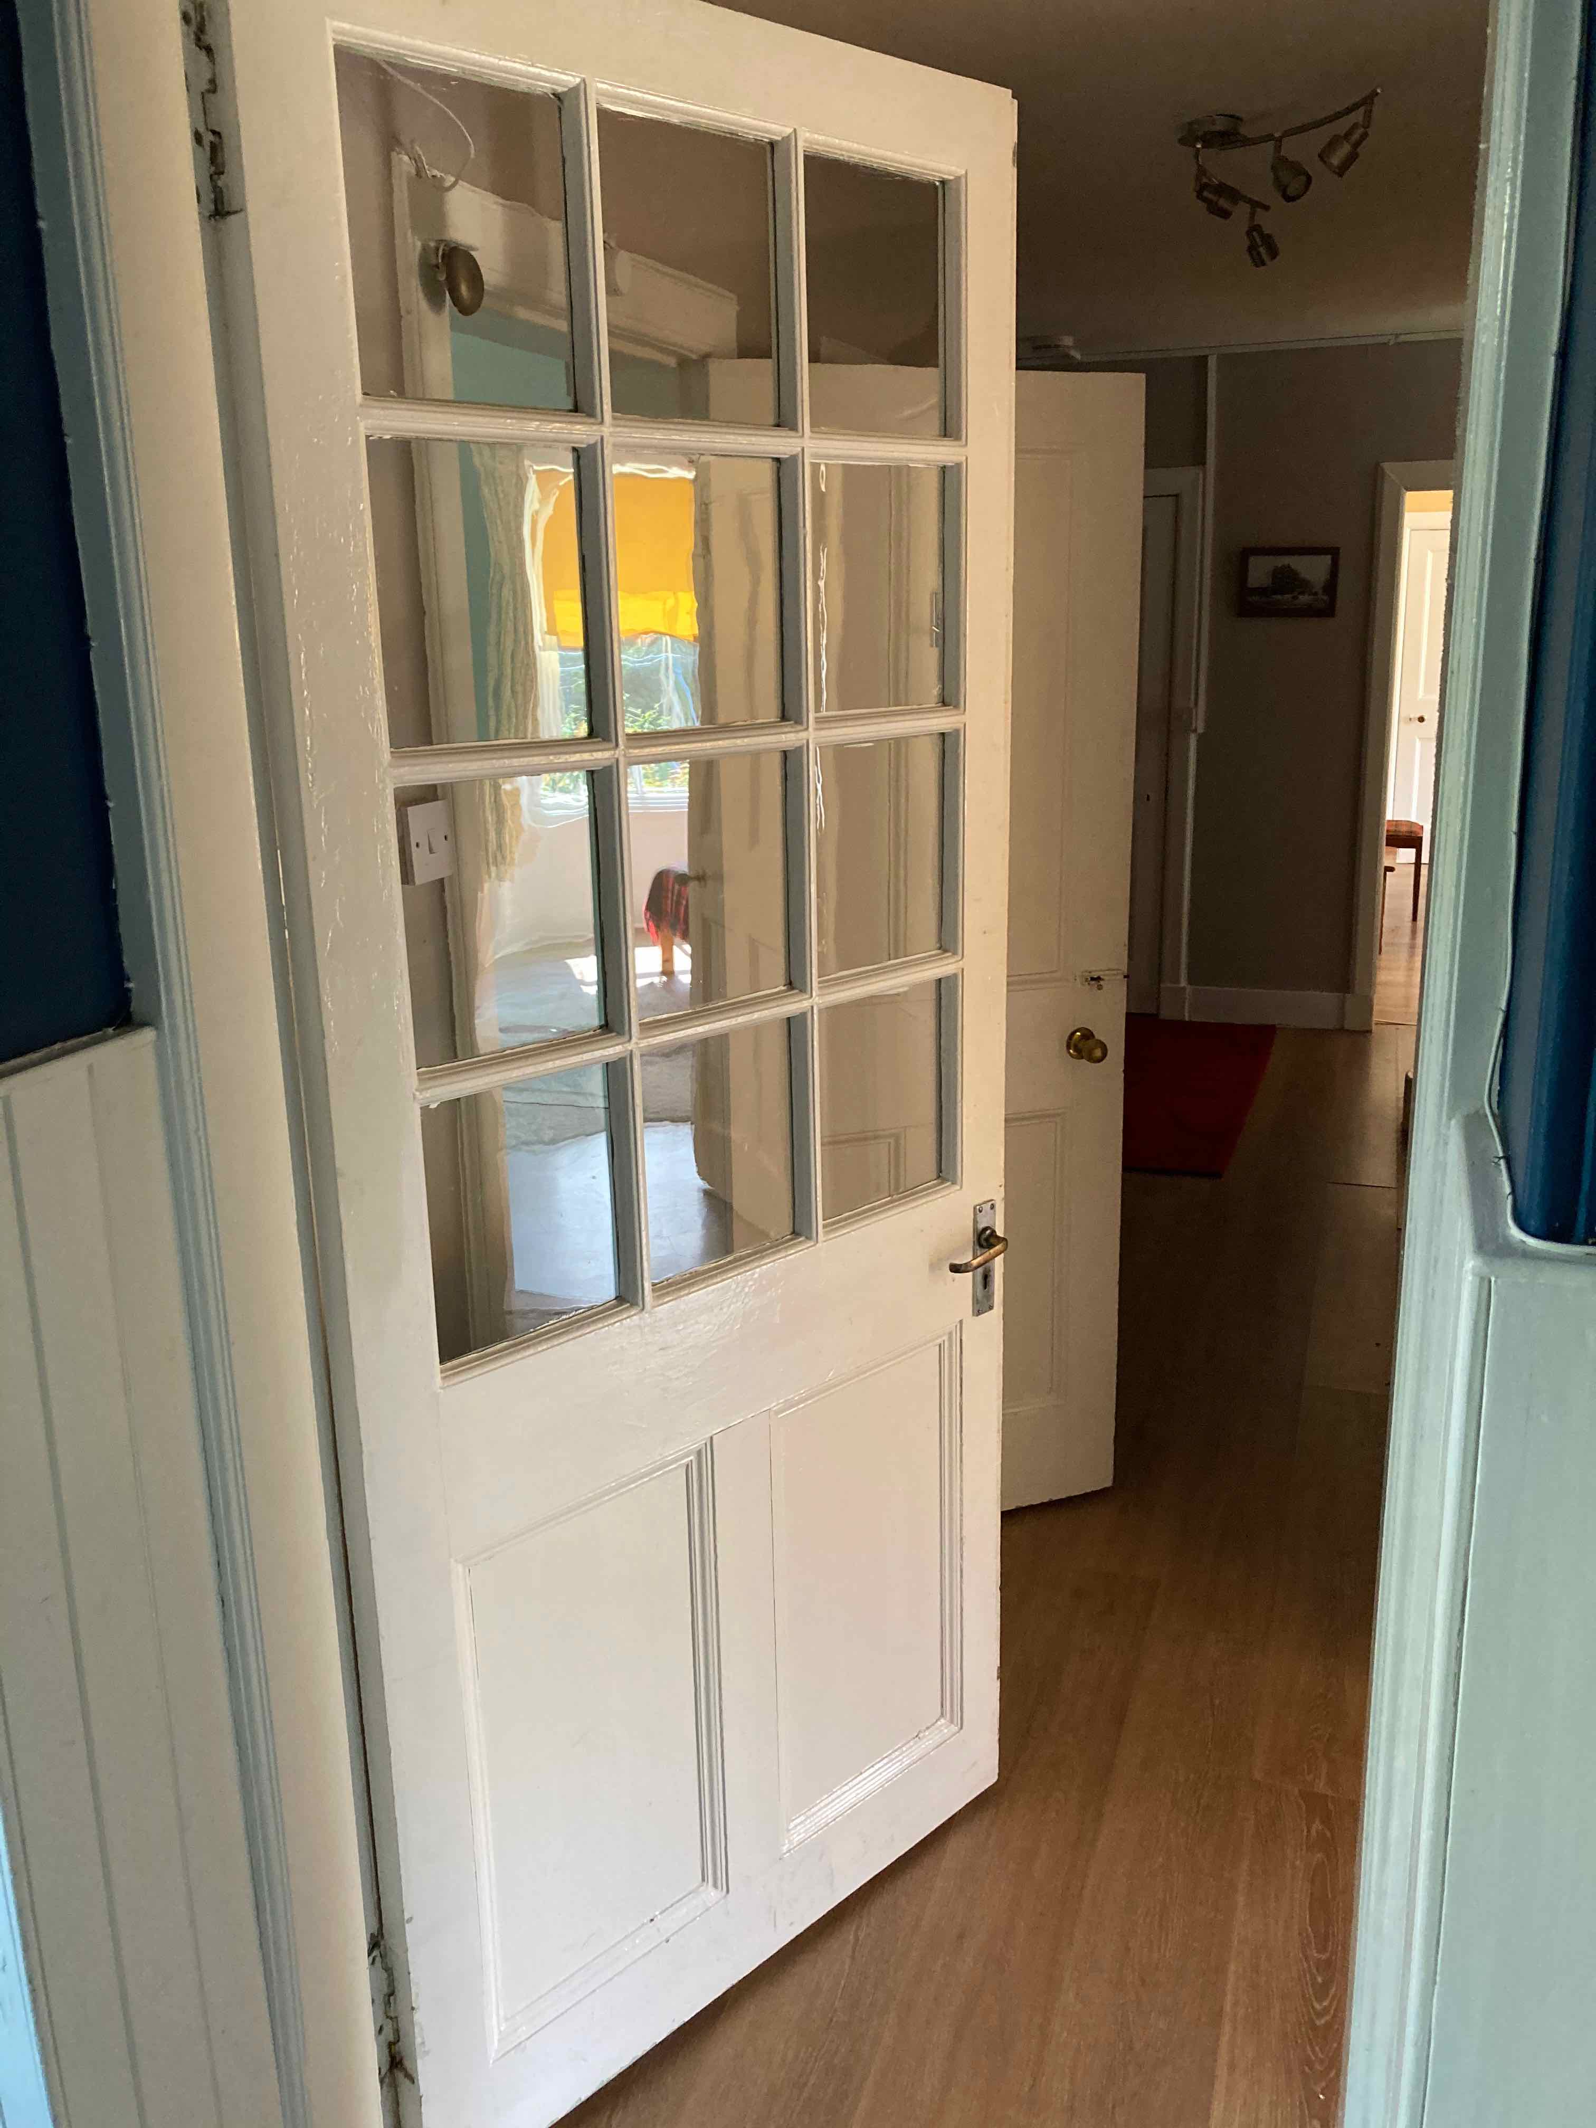
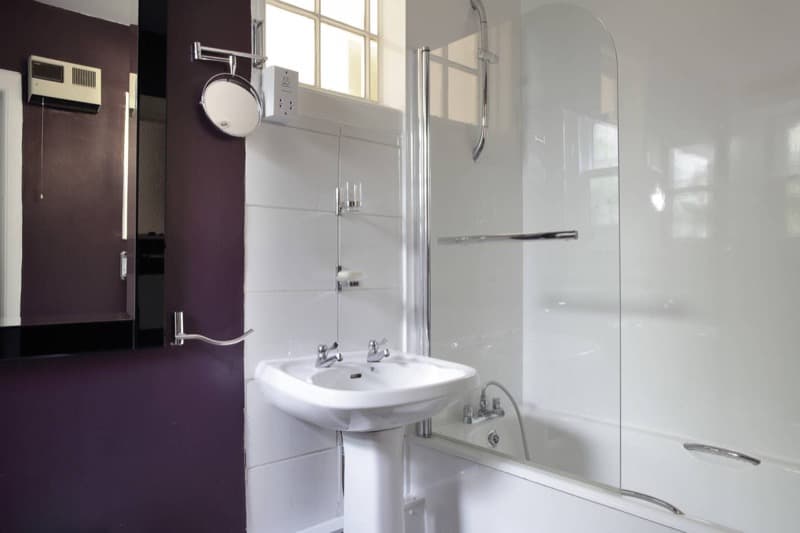
Bathroom, garden level. Bathroom view showing the space that was once a photographic darkroom
Download high resolution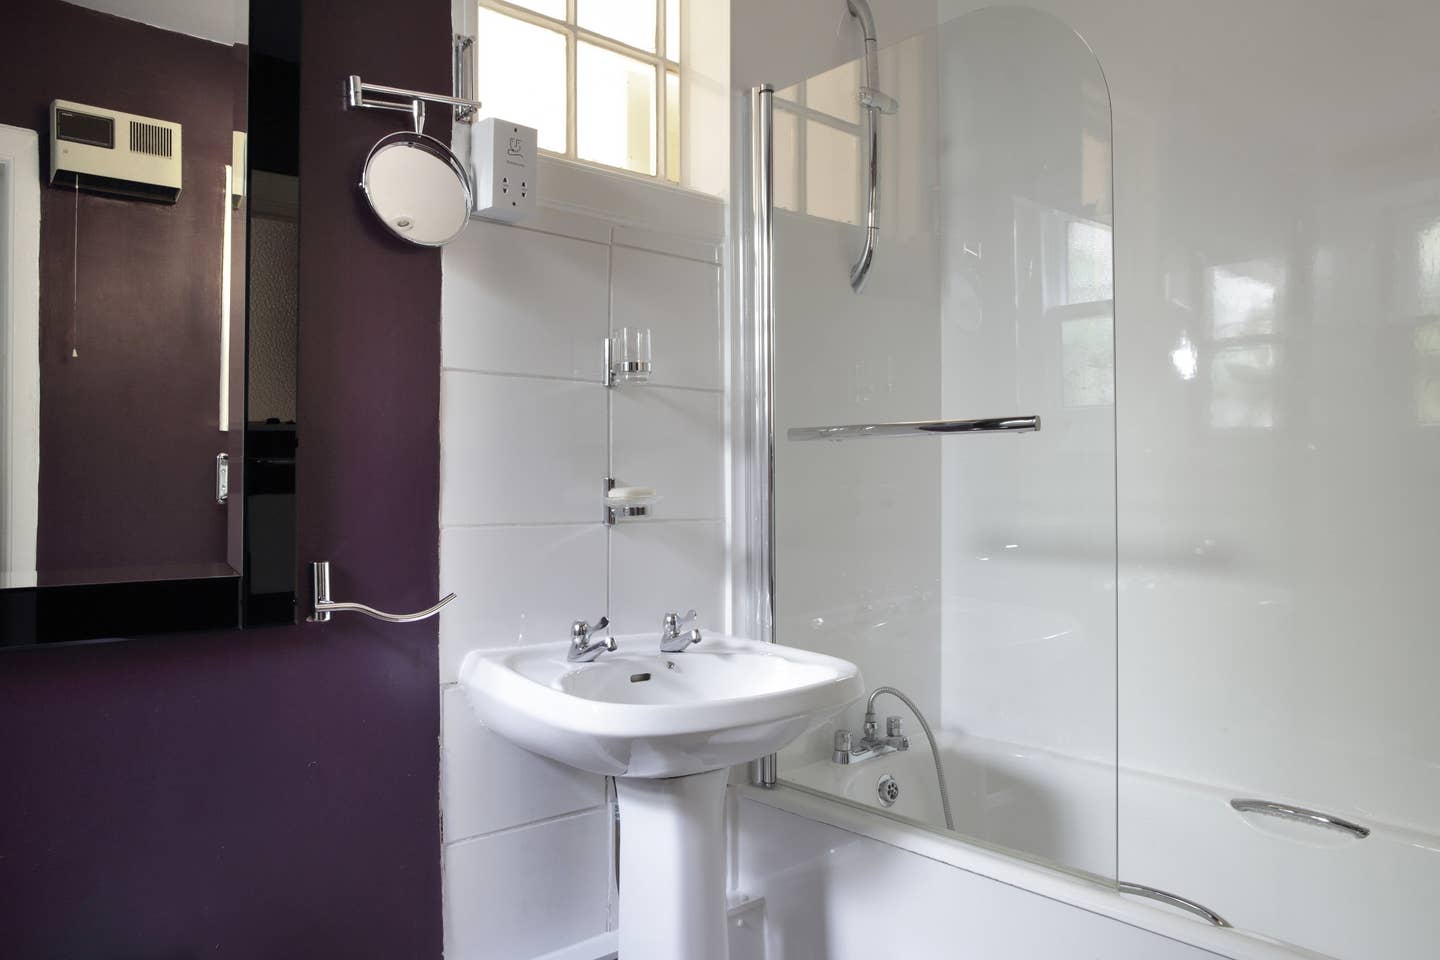
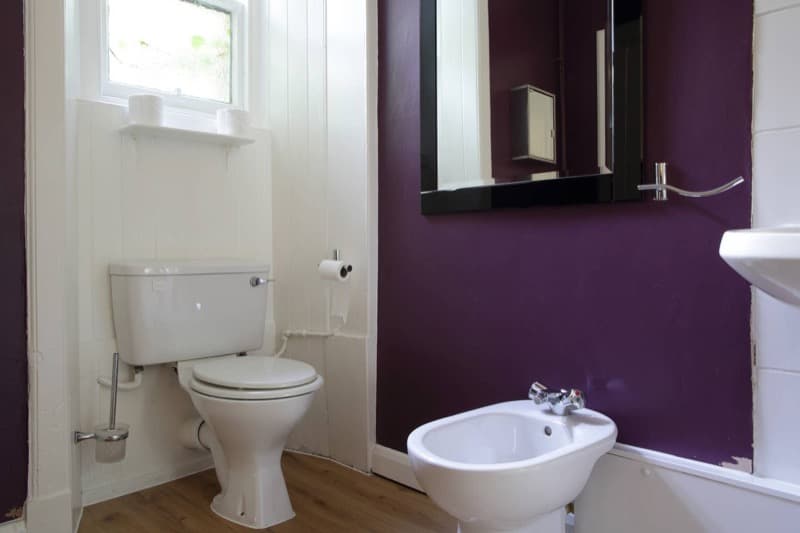
Bathroom, garden level. Another view of the bathroom space
Download high resolution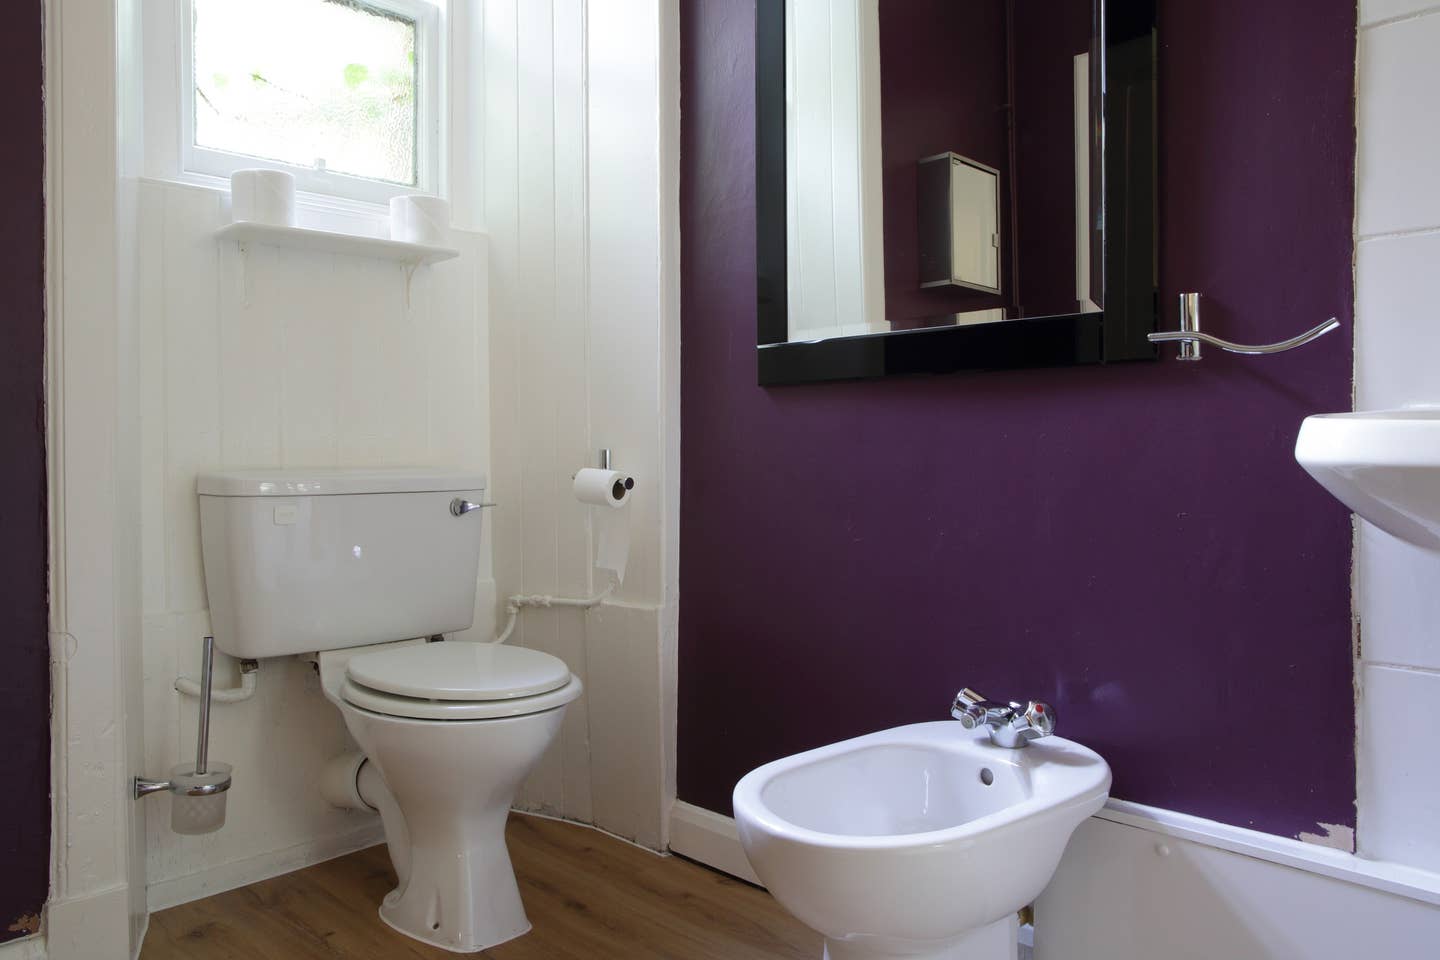
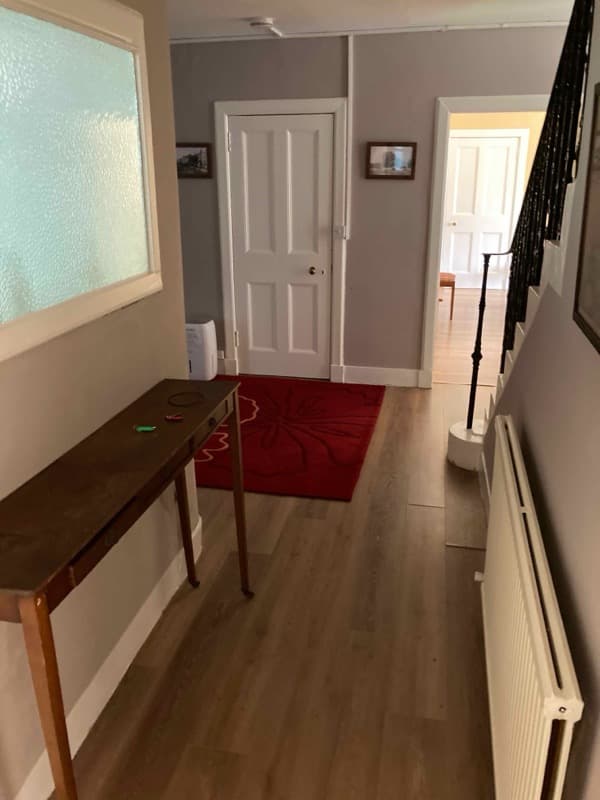
Hall, garden level. hall view showing the spacious dining and circulation area
Download high resolution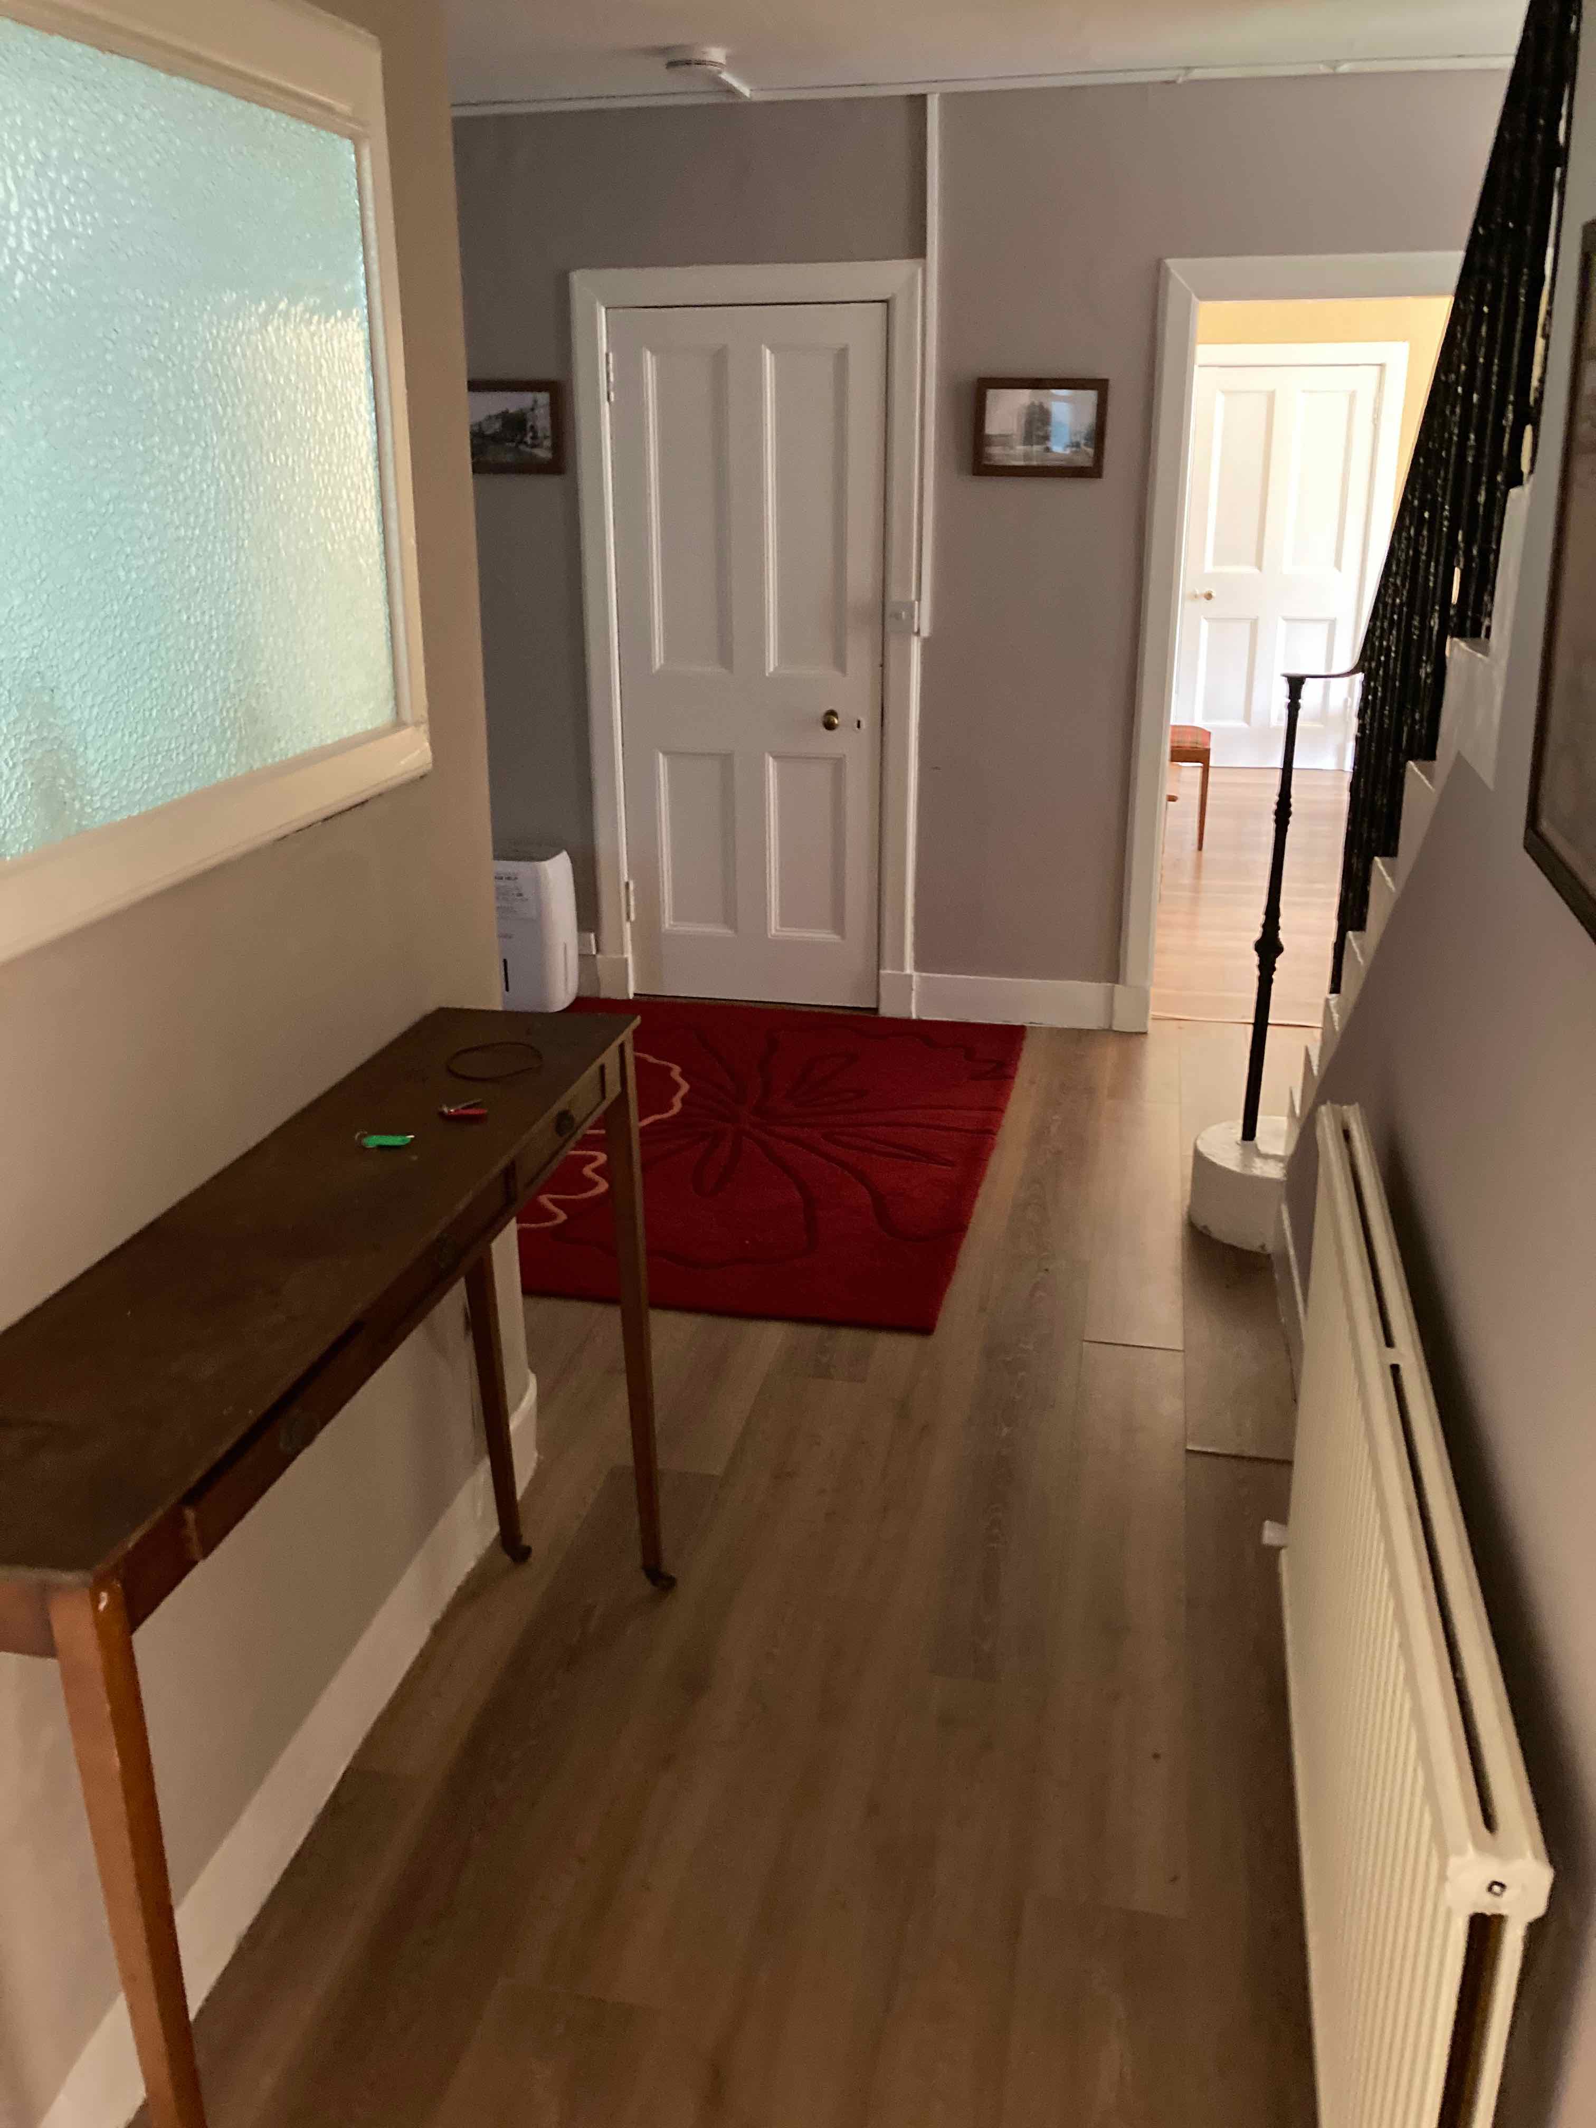
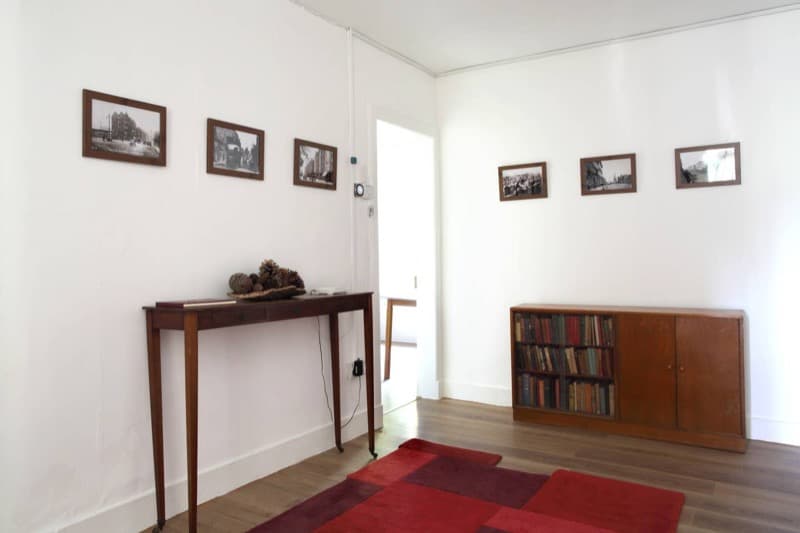
Hall, garden level. Another view of the hall space
Download high resolution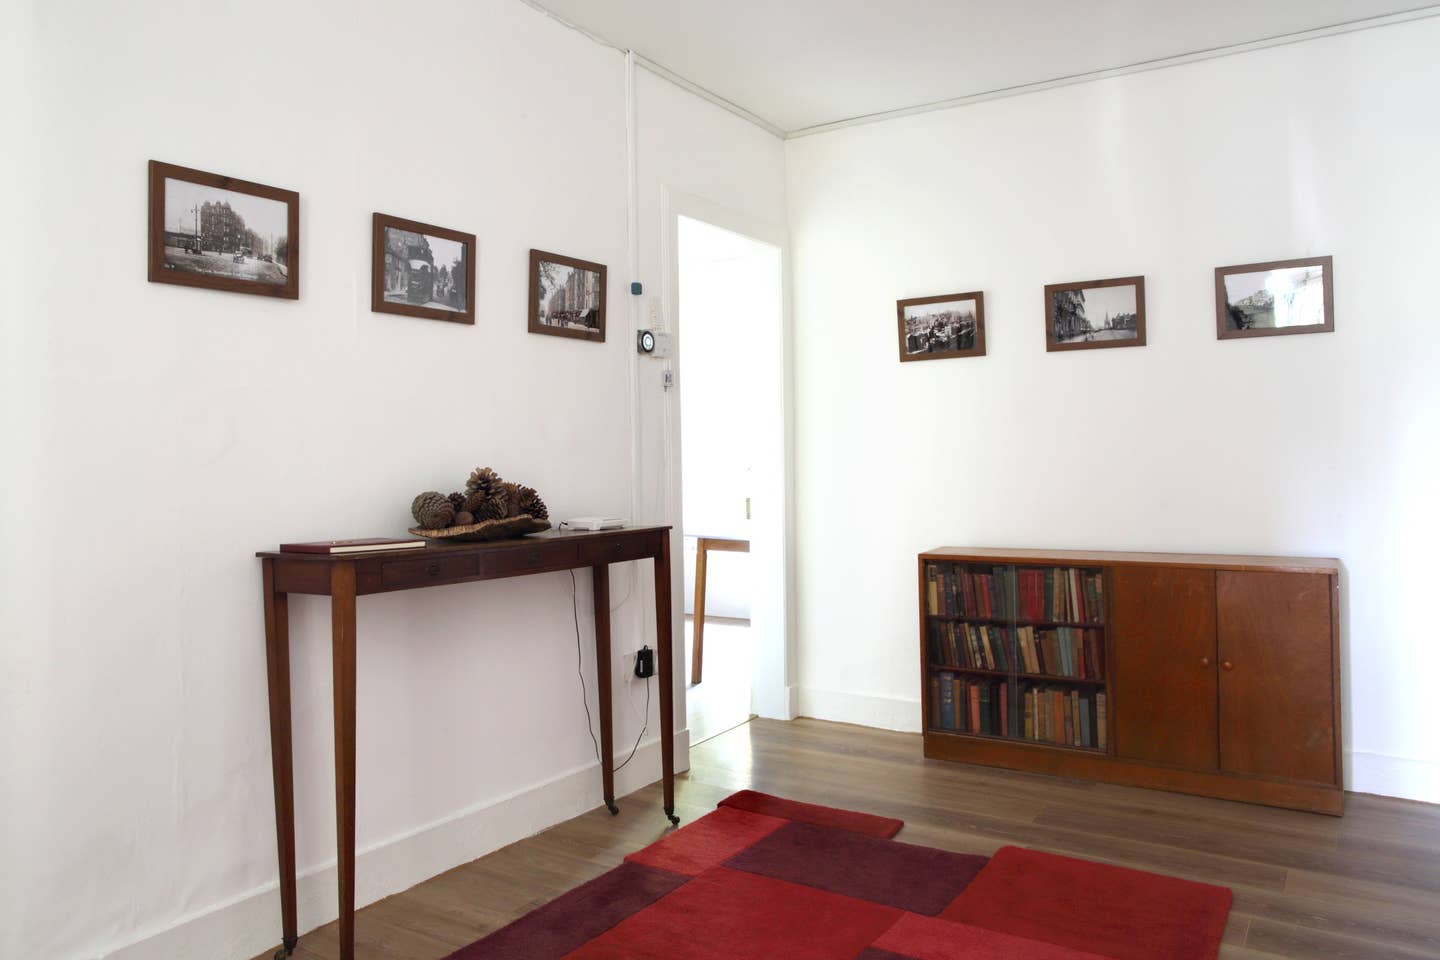
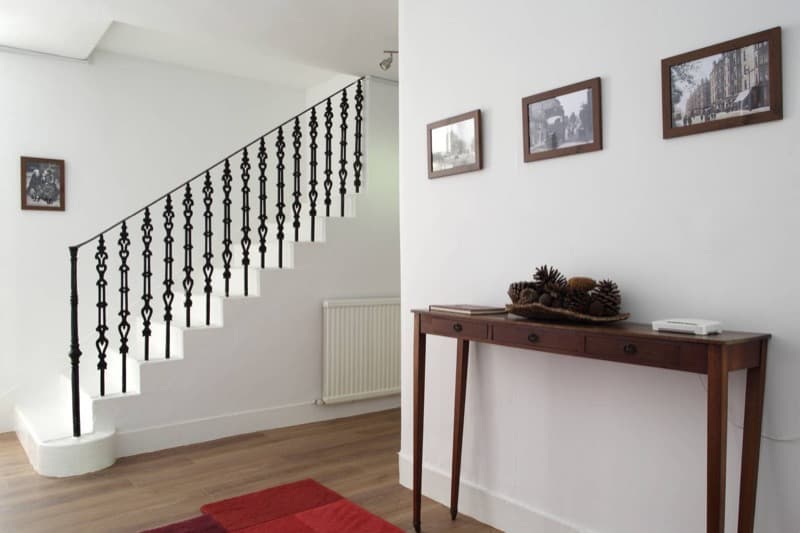
Hall, garden level. hall and staircase to the ground floor
Download high resolution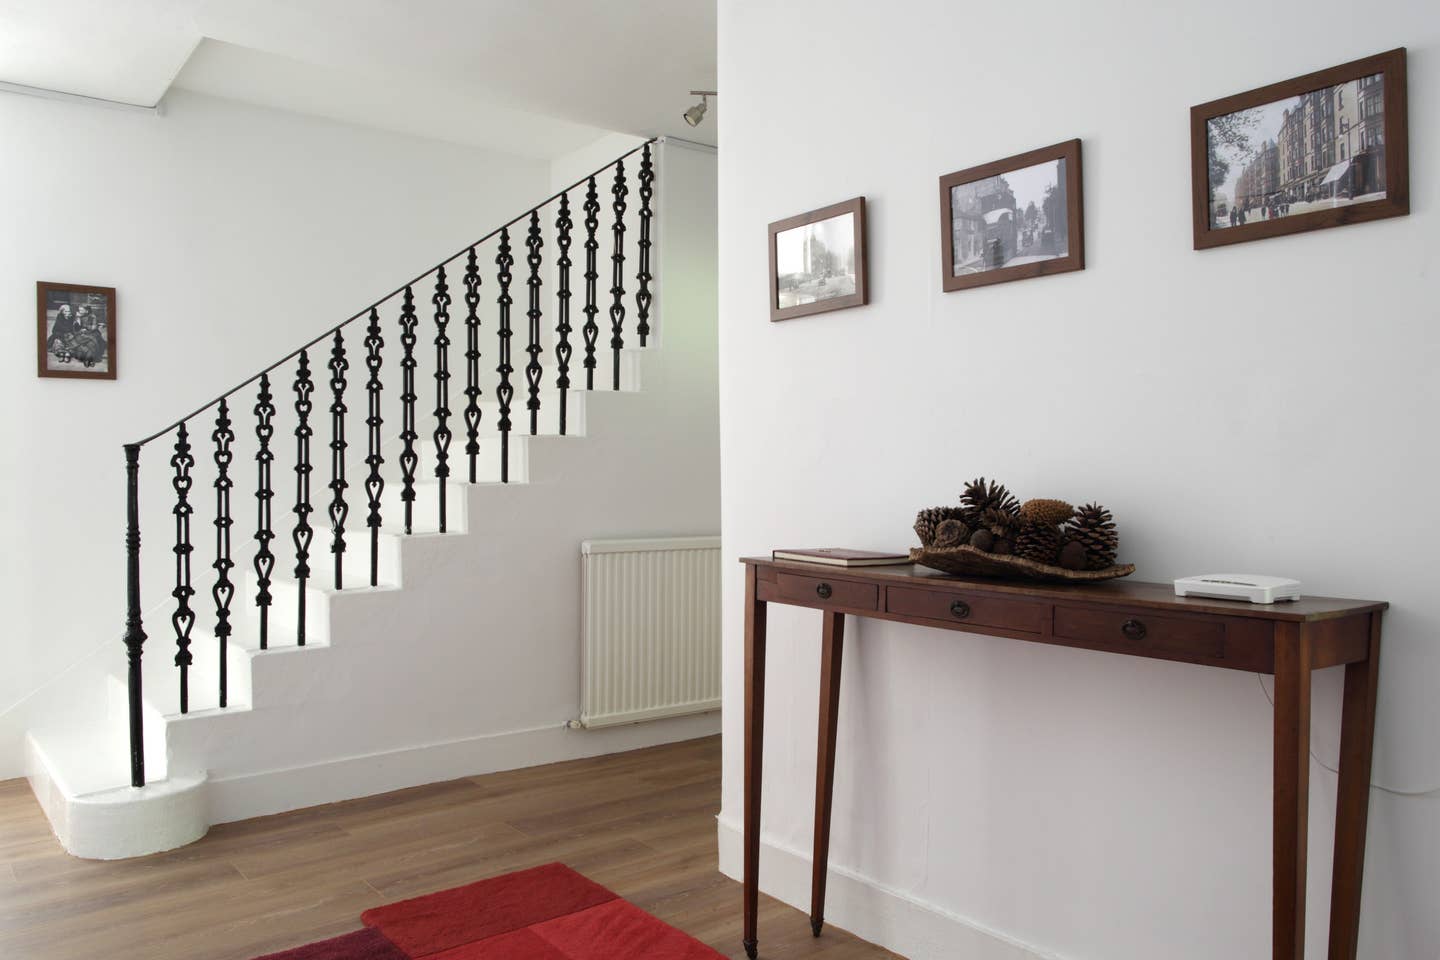
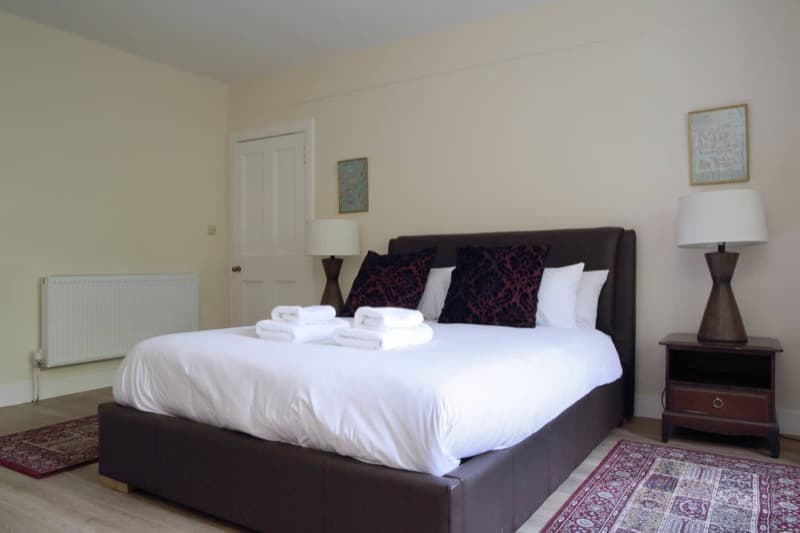
Double Bedroom 6, garden level. Double Bedroom 6, once the house kitchen
Download high resolution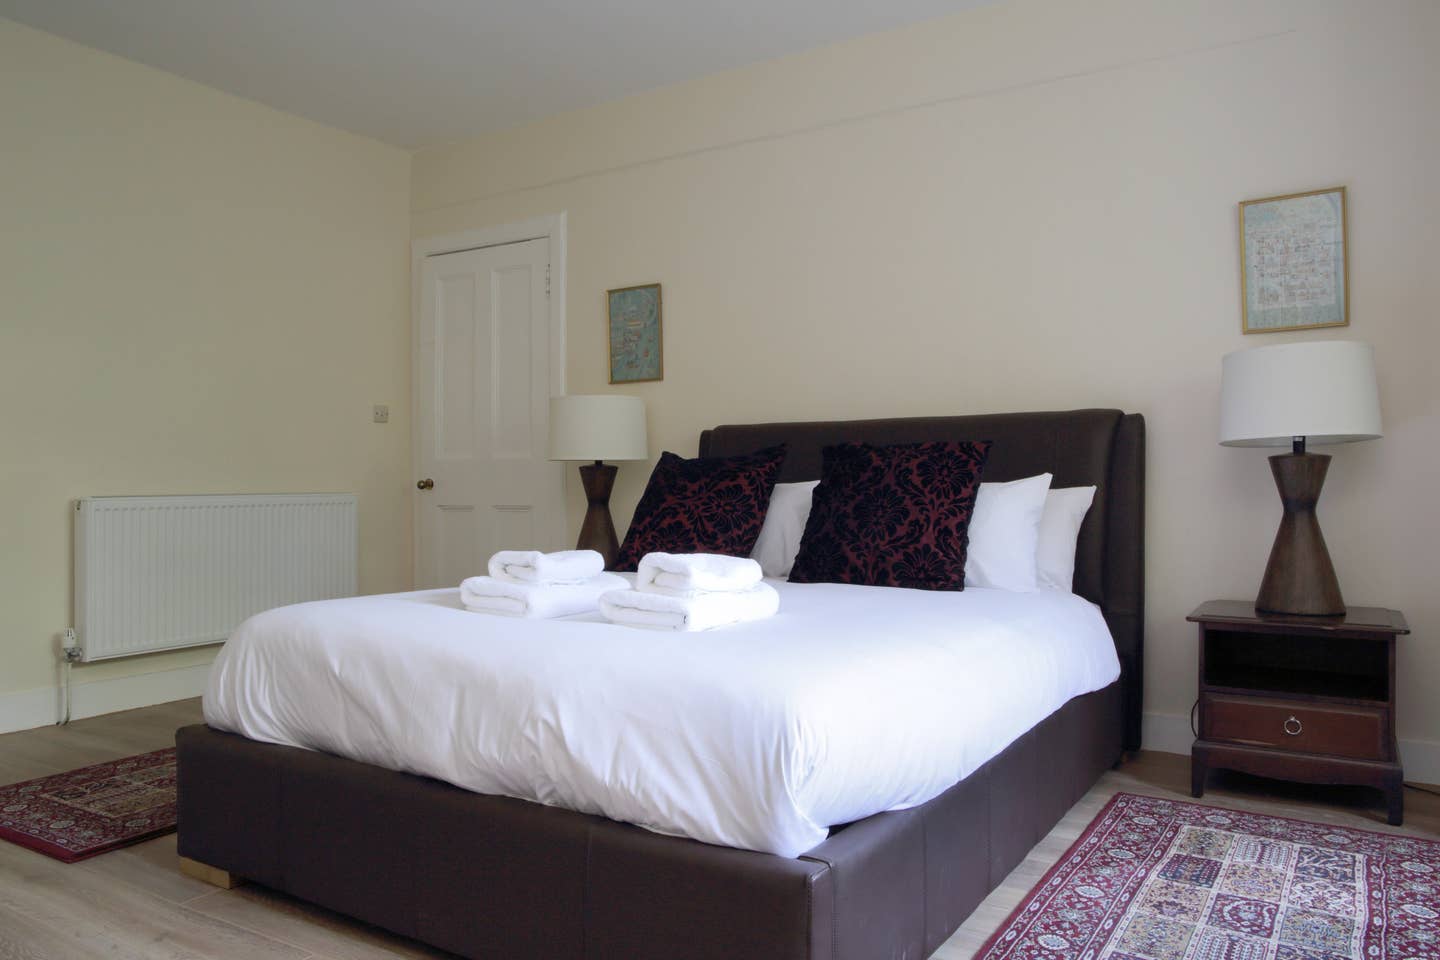
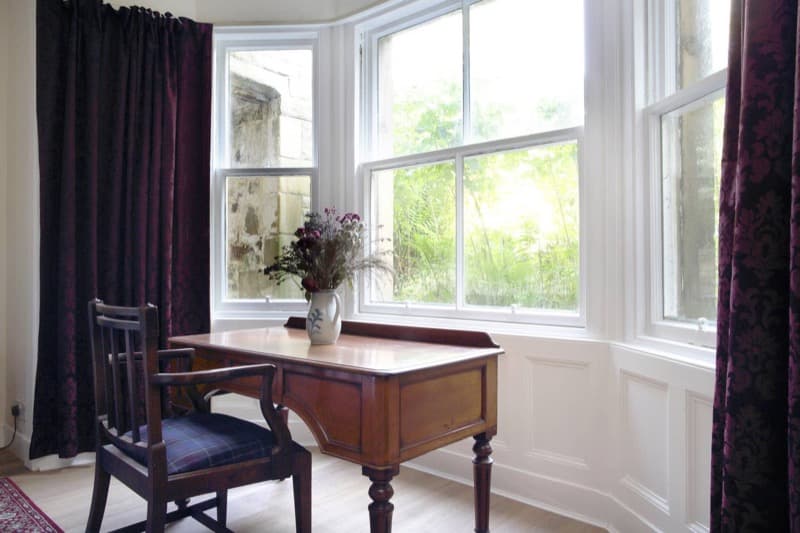
Double Bedroom 6, garden level. Another view of the largest garden-level bedroom with garden path outlook
Download high resolution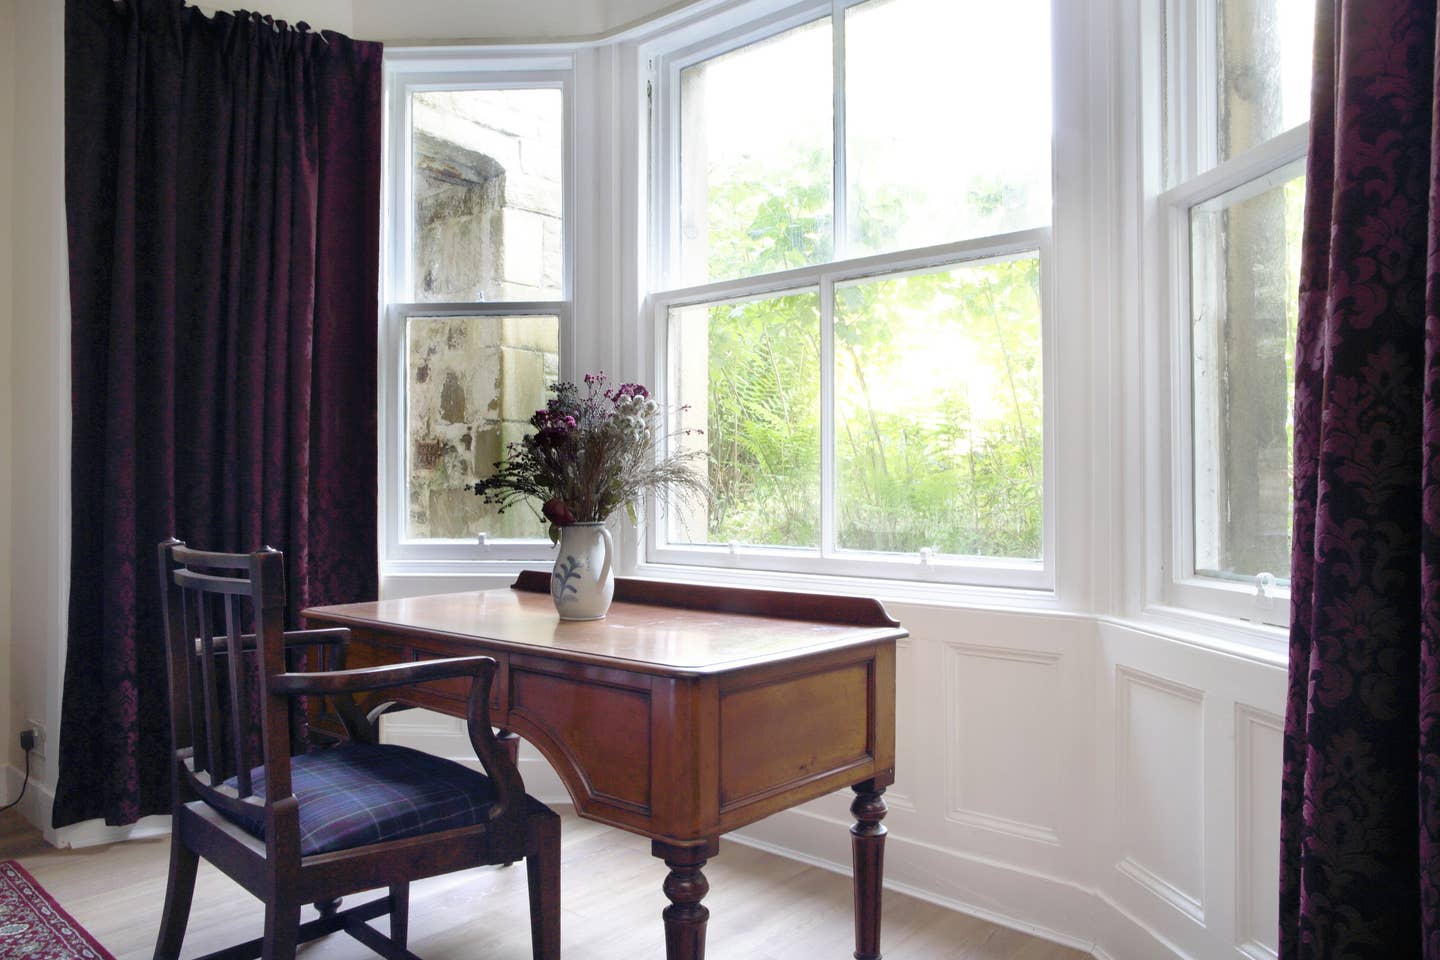
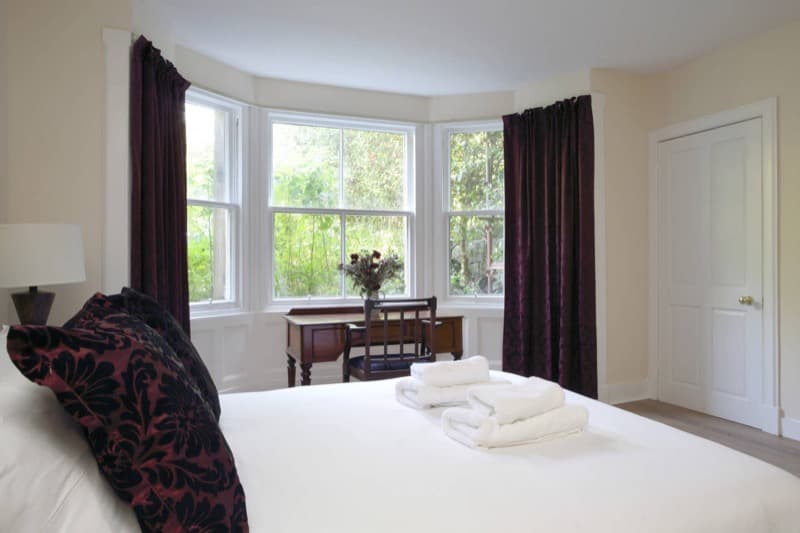
Double Bedroom 6, garden level. Third view of the largest garden-level bedroom space
Download high resolution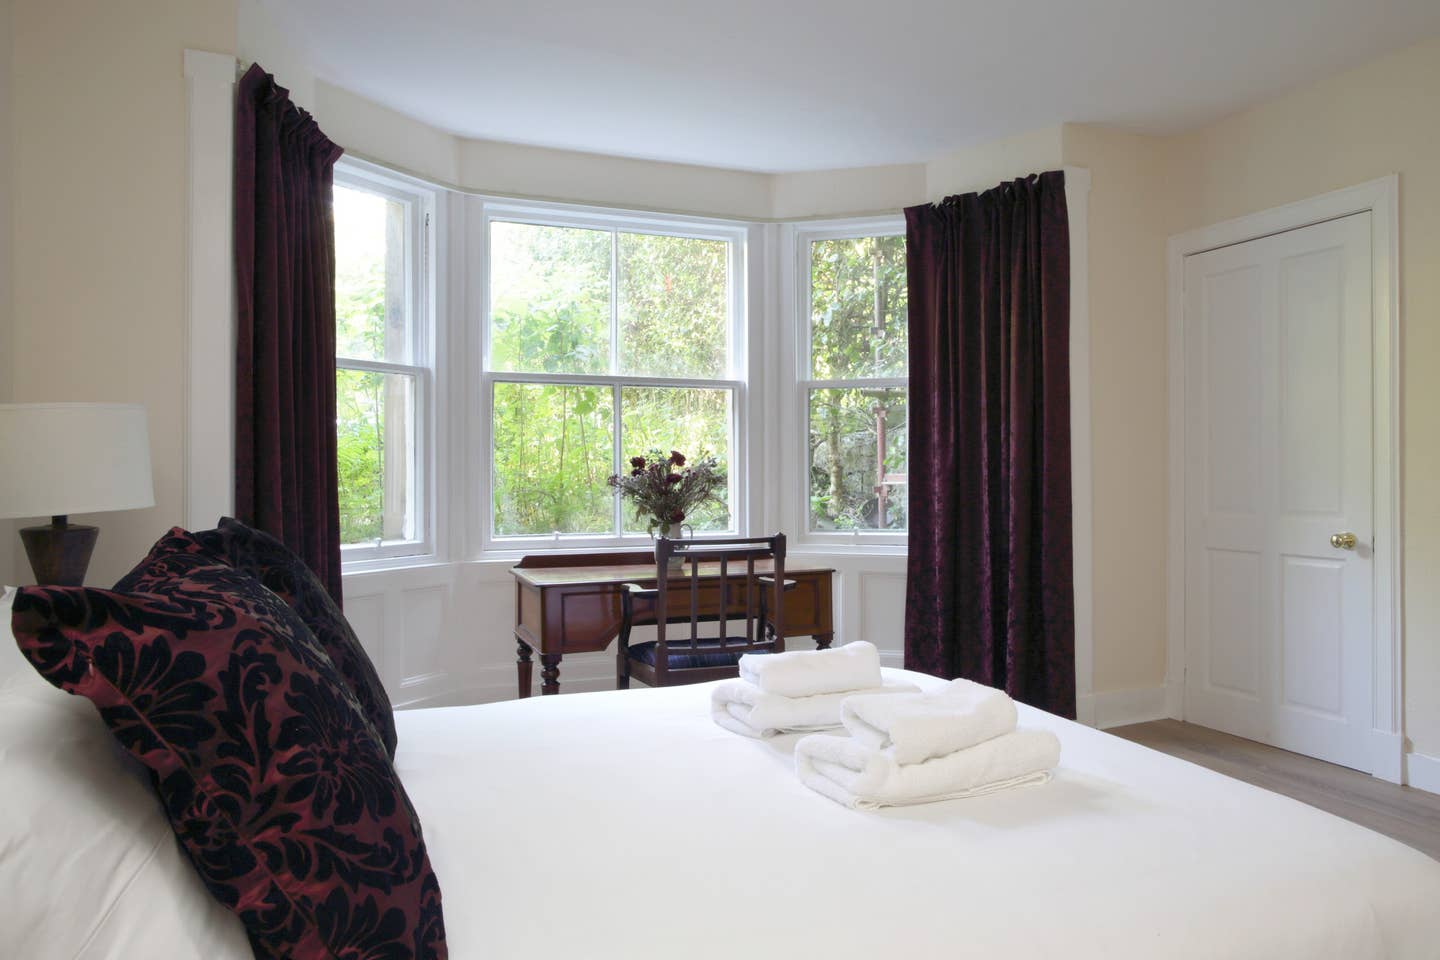
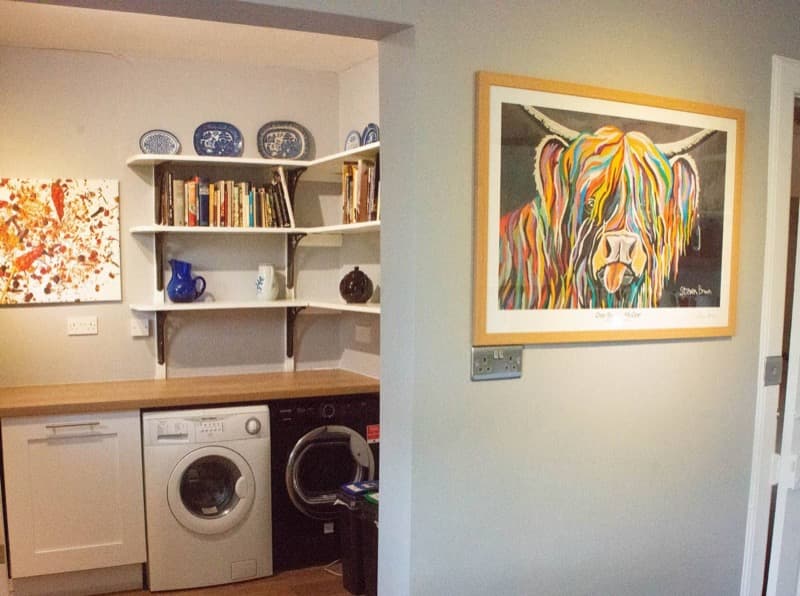
Utility, garden level. Utility room that could become an ensuite
Download high resolution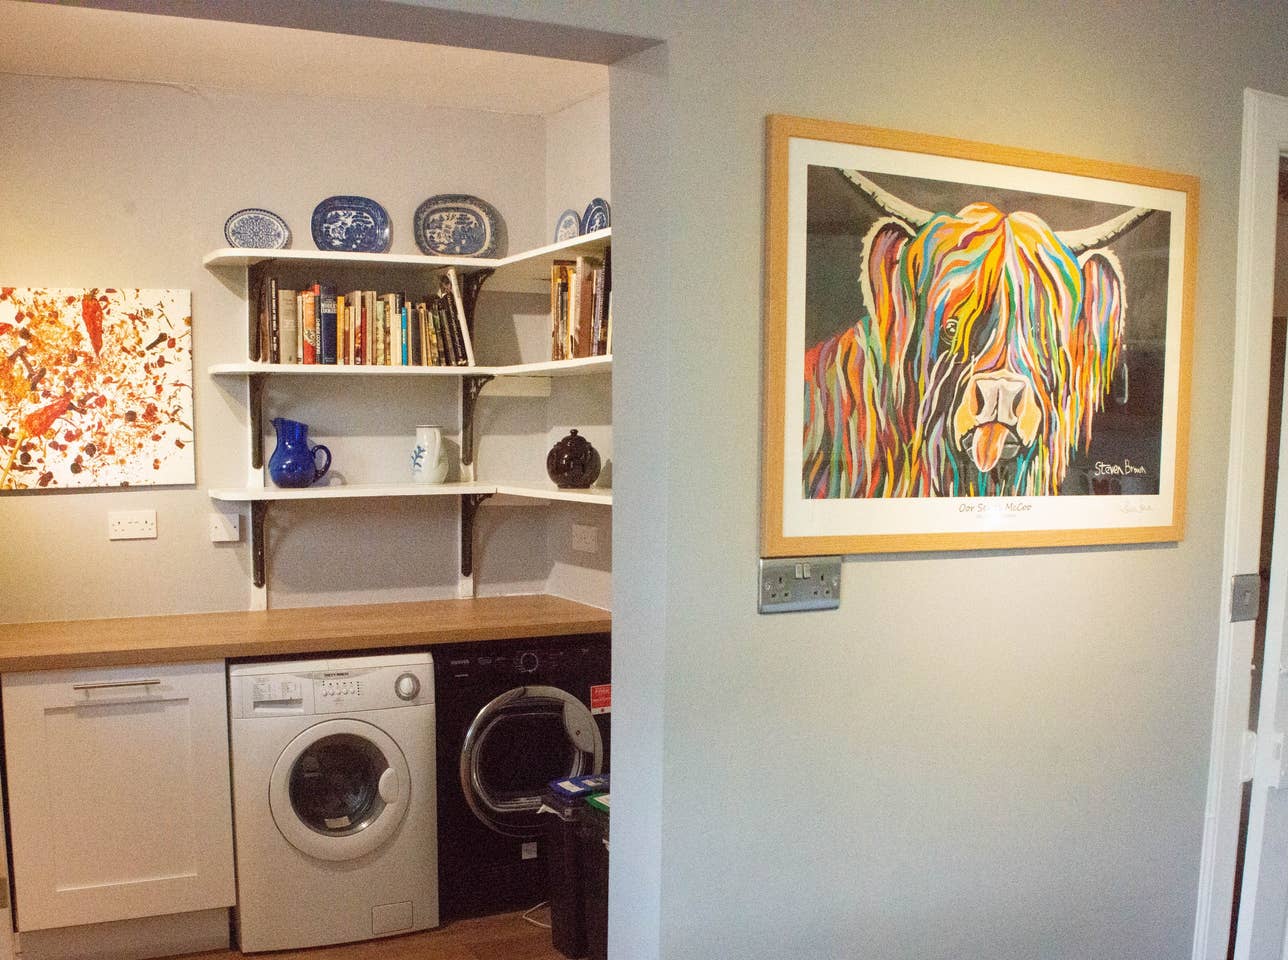
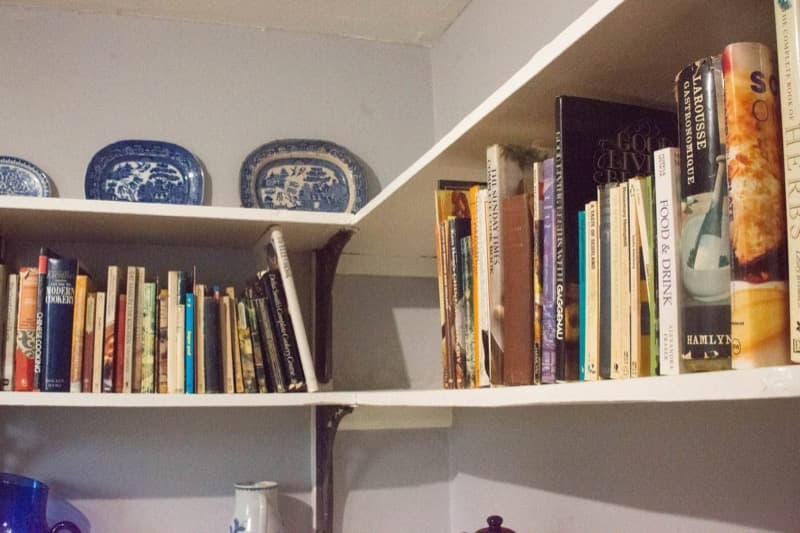
Utility, garden level. Another view of the scullery with jack & jill potential
Download high resolution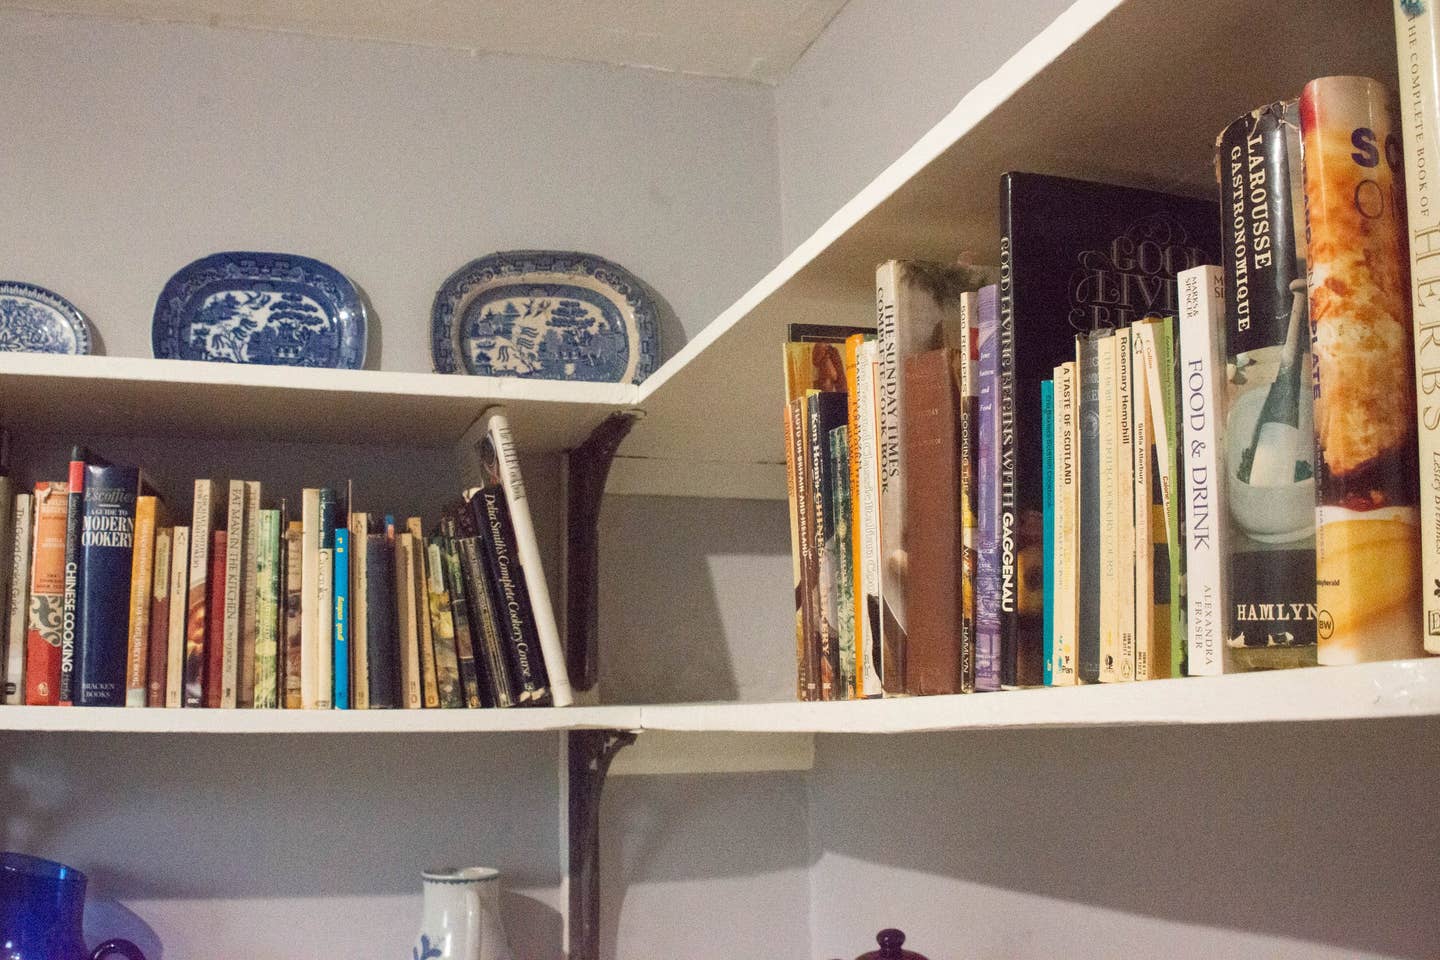
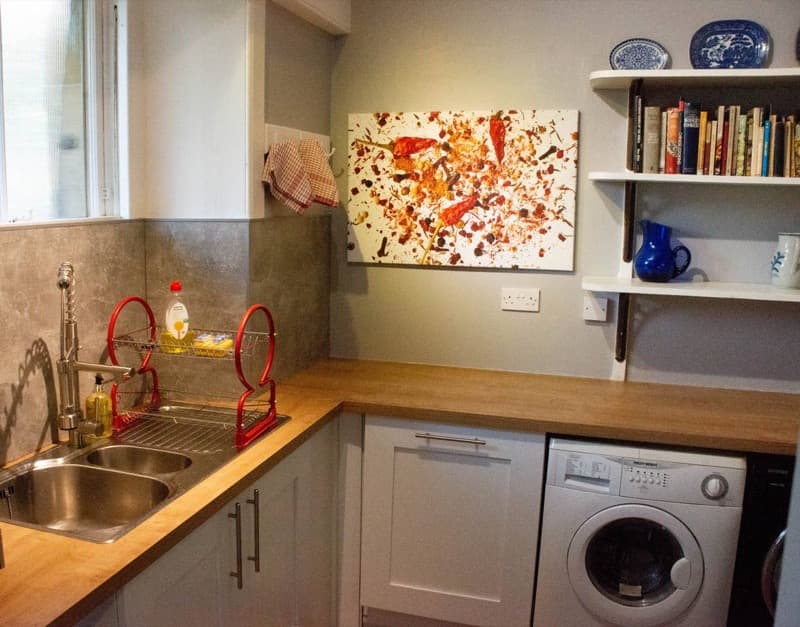
Utility, garden level. Third view of the scullery space
Download high resolution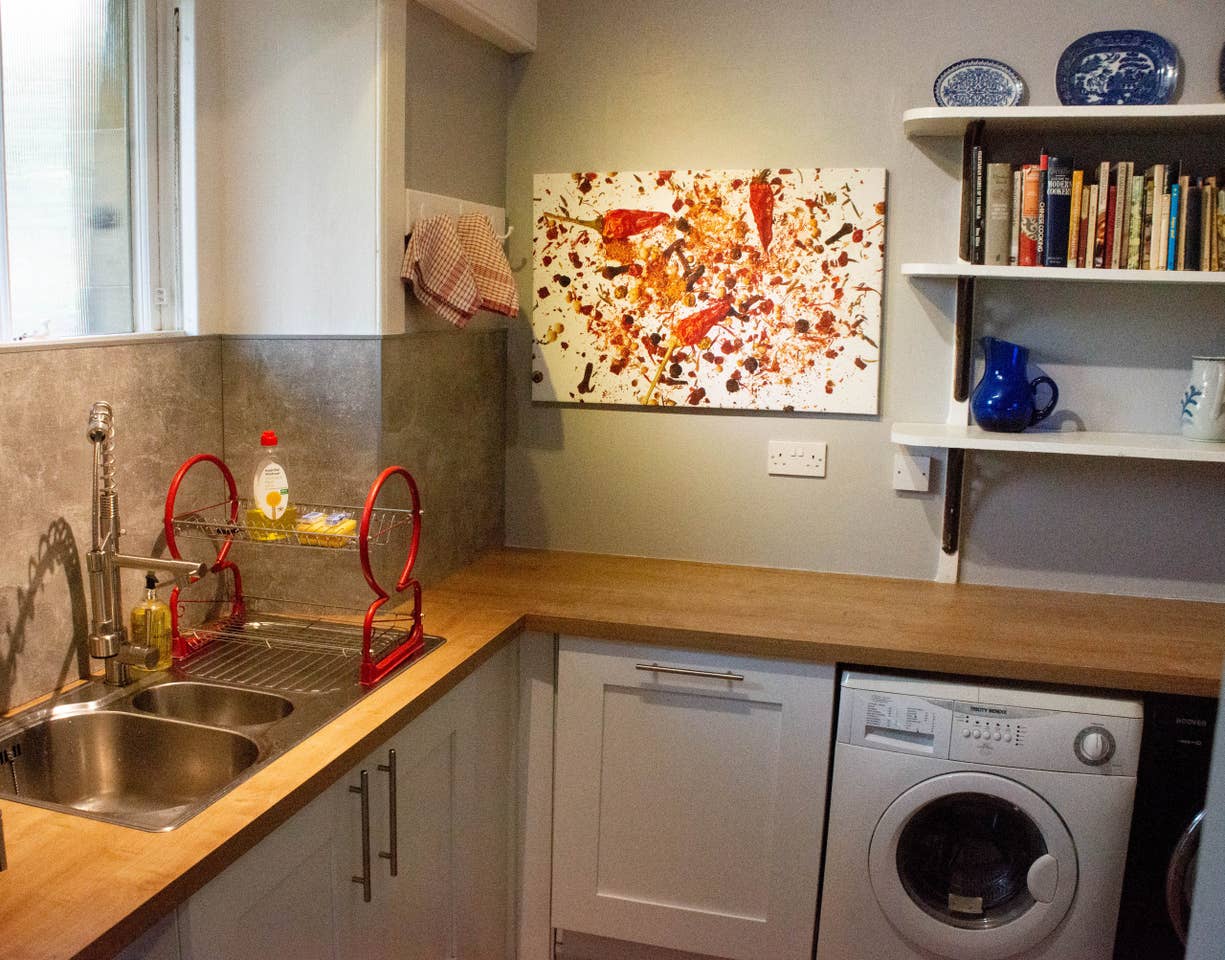
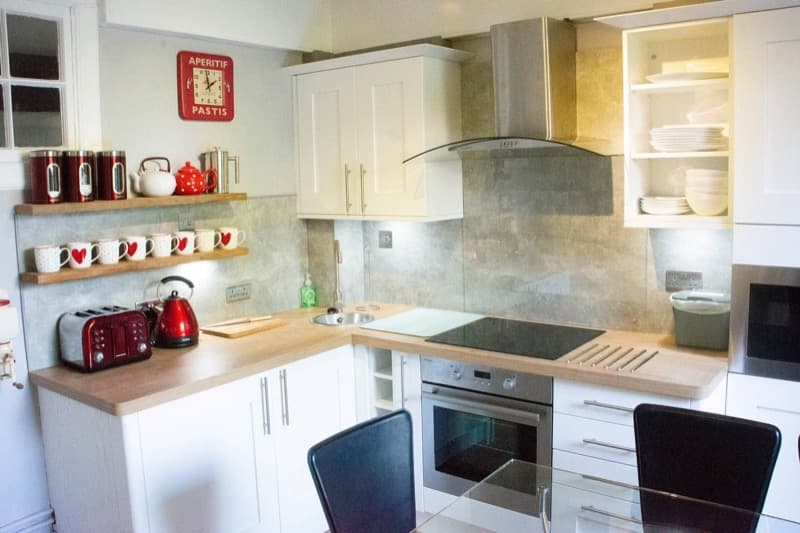
Kitchen, garden level. Kitchen view showing the recently modernised space
Download high resolution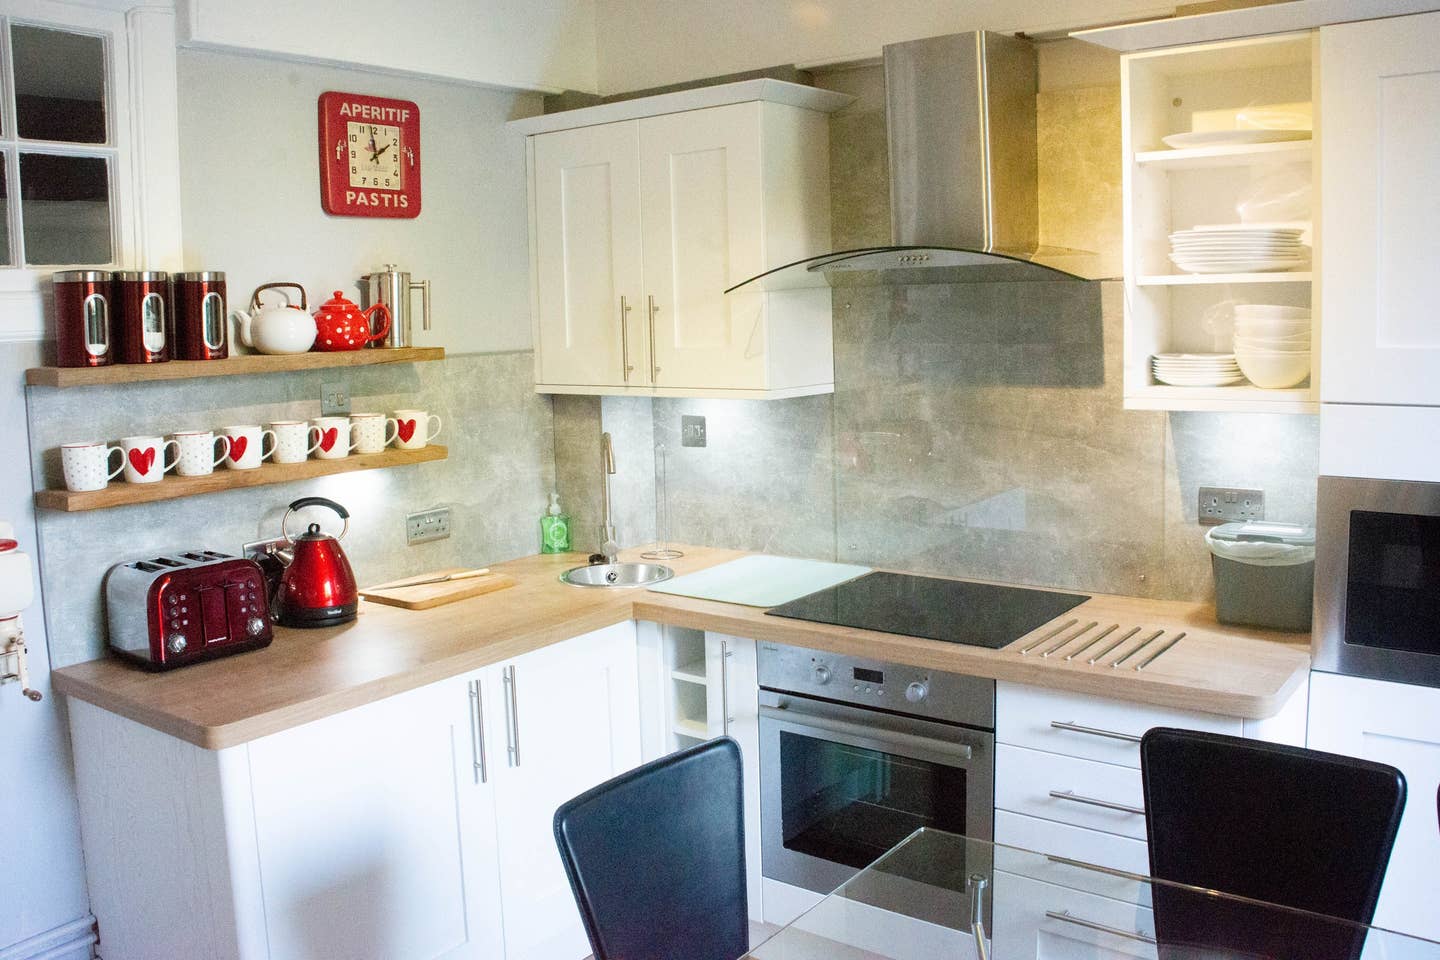
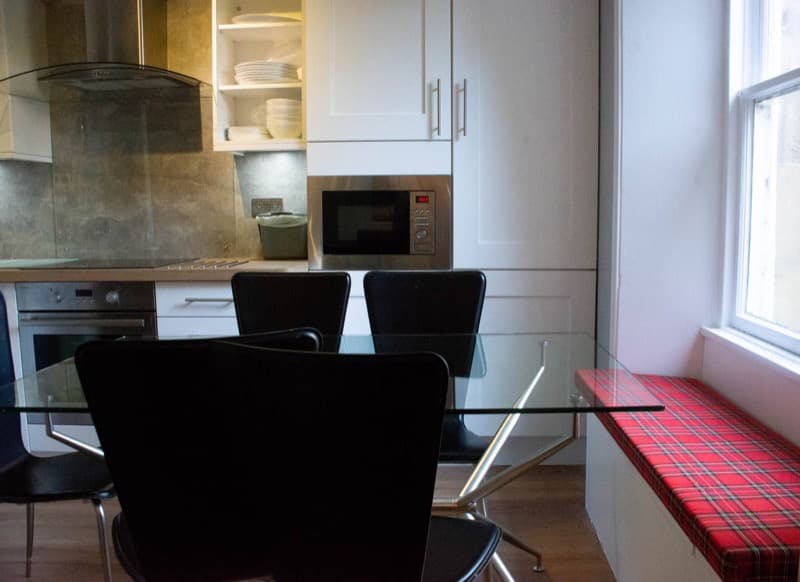
Kitchen, garden level. Another view of the modernised kitchen
Download high resolution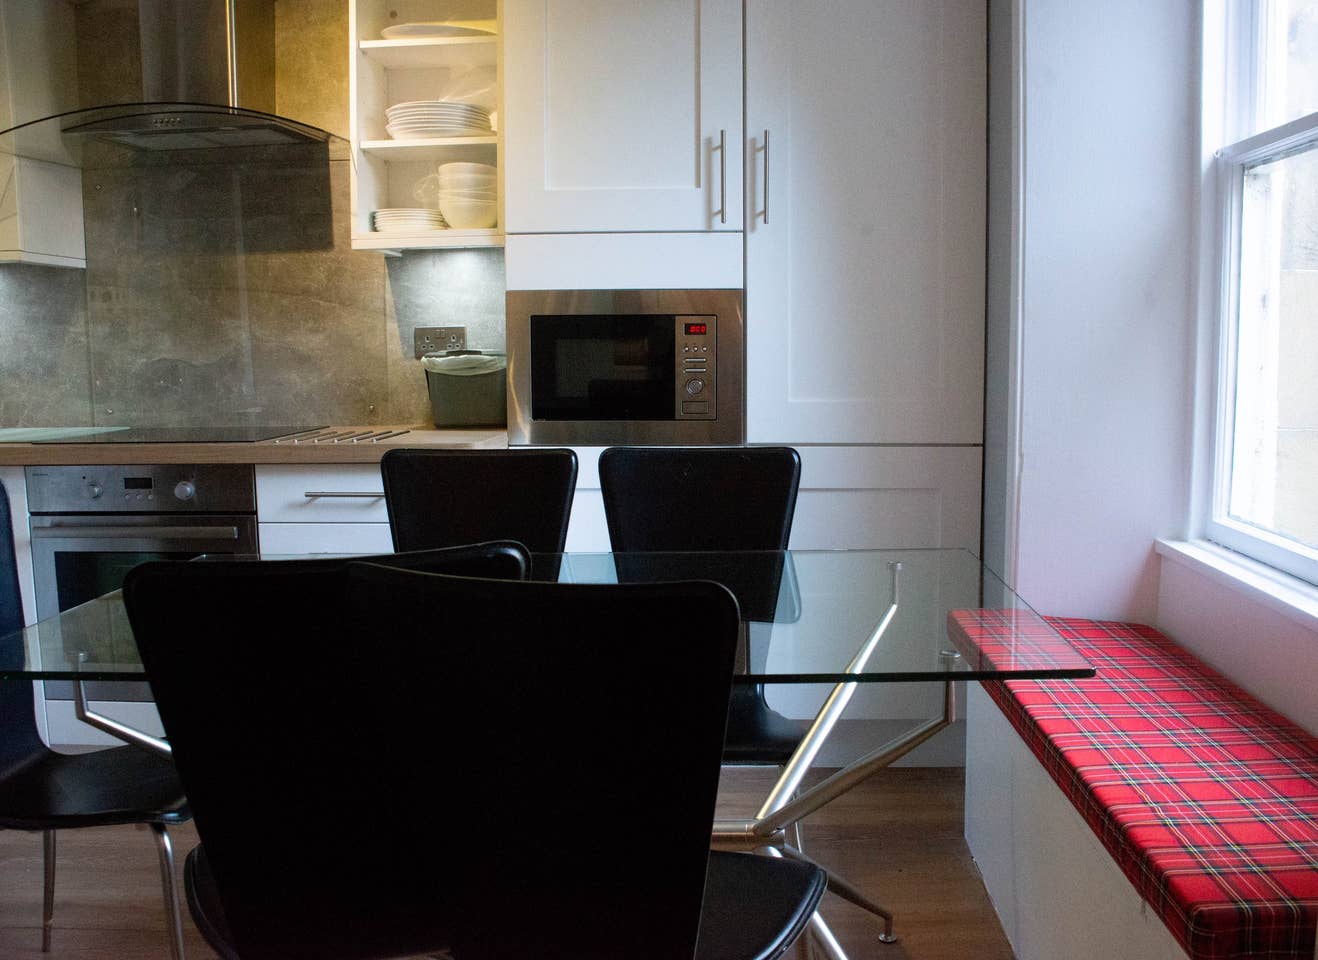
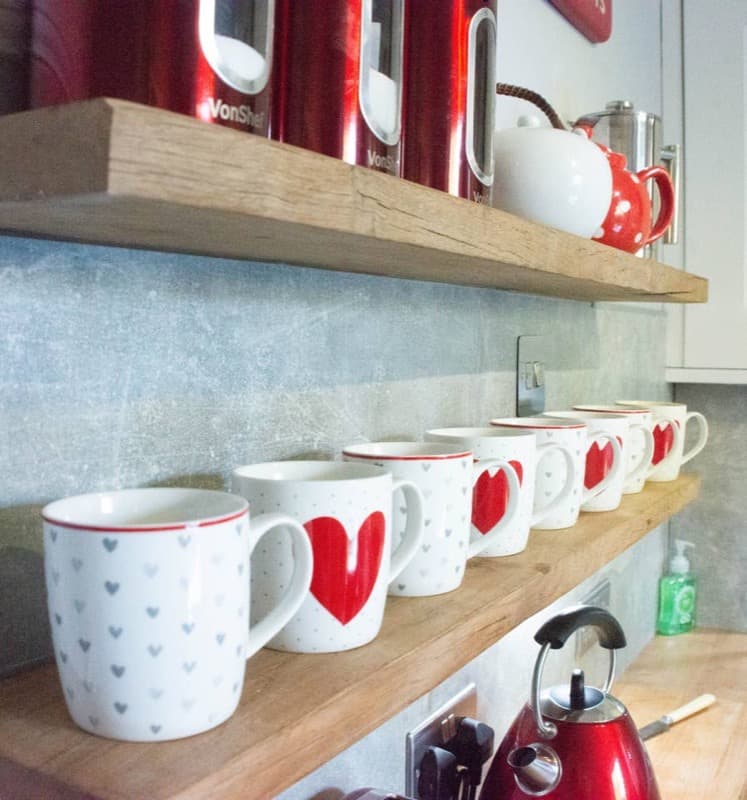
Kitchen, garden level. Third view of the kitchen space
Download high resolution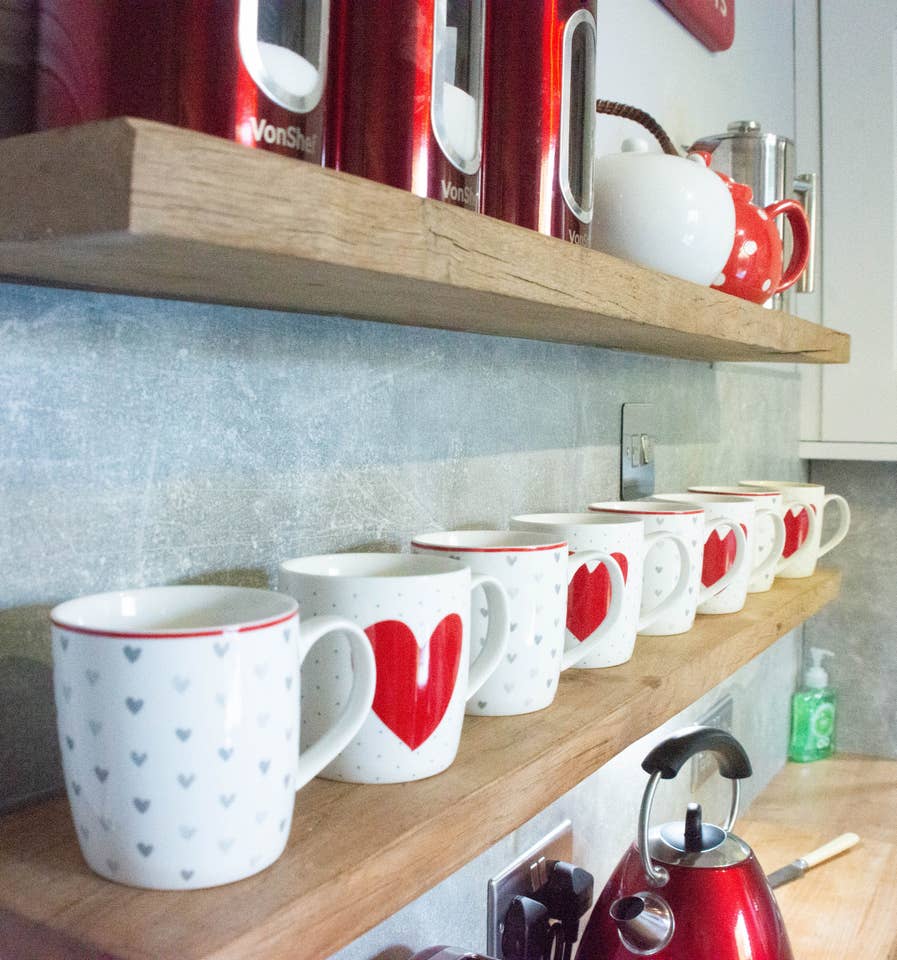
Conservatory and garden
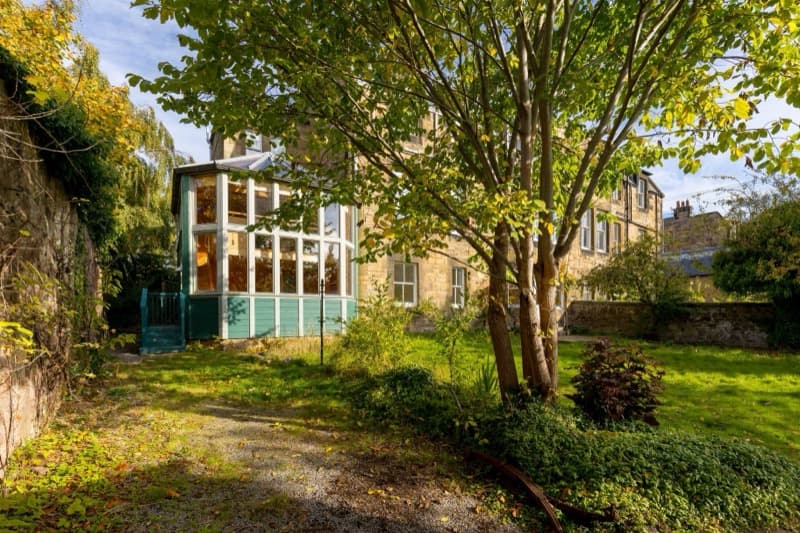
Conservatory, garden. The two-storey conservatory from the back garden
Photograph: SquareFoot
Download high resolution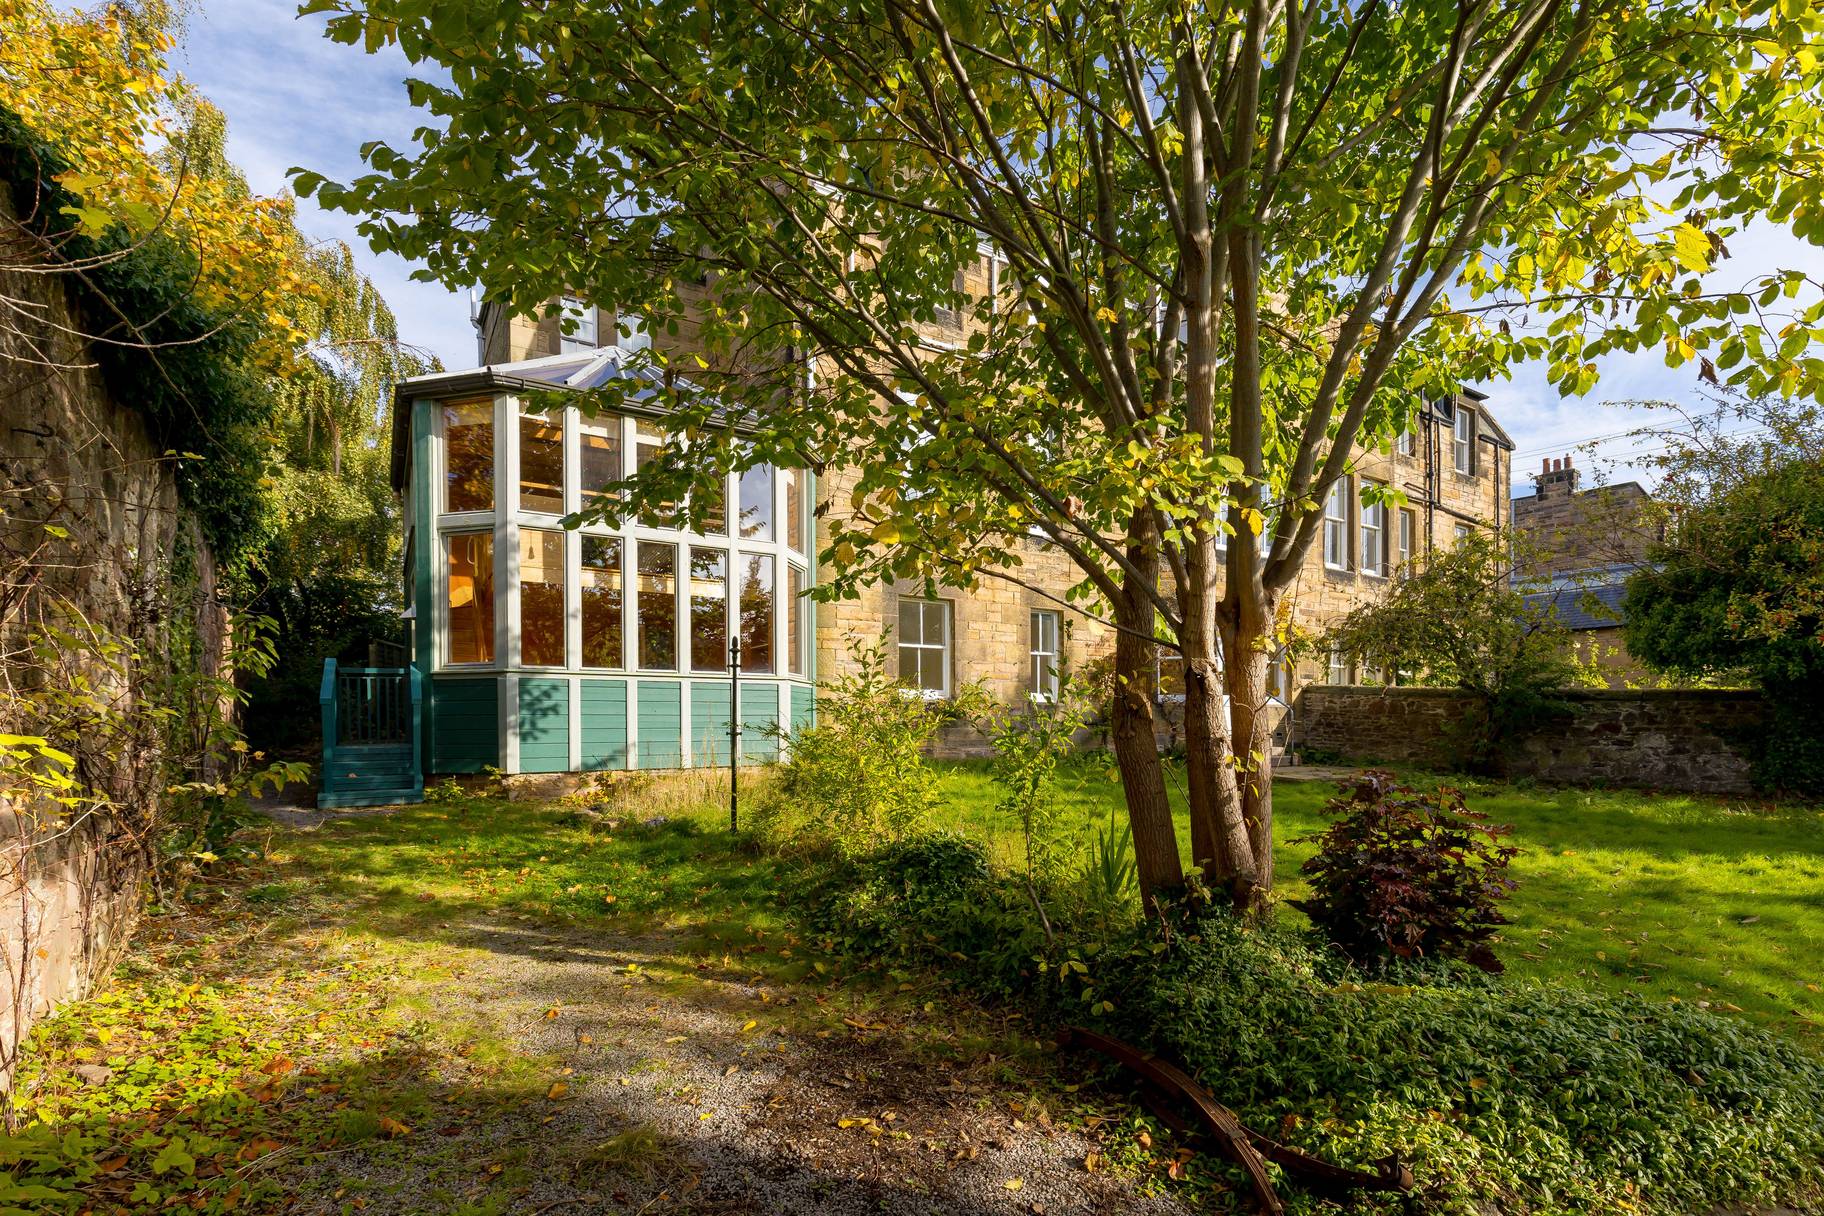
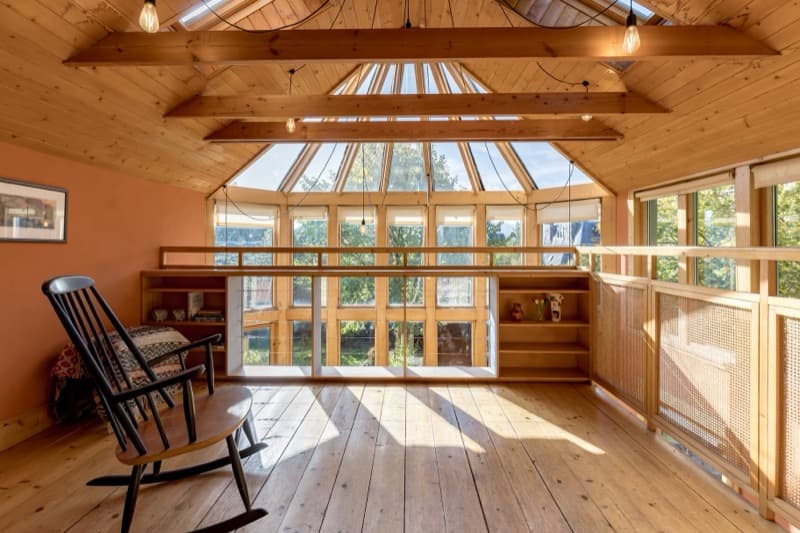
Conservatory, garden. The breathtaking view as you enter from the West Wing
Photograph: SquareFoot
Download high resolution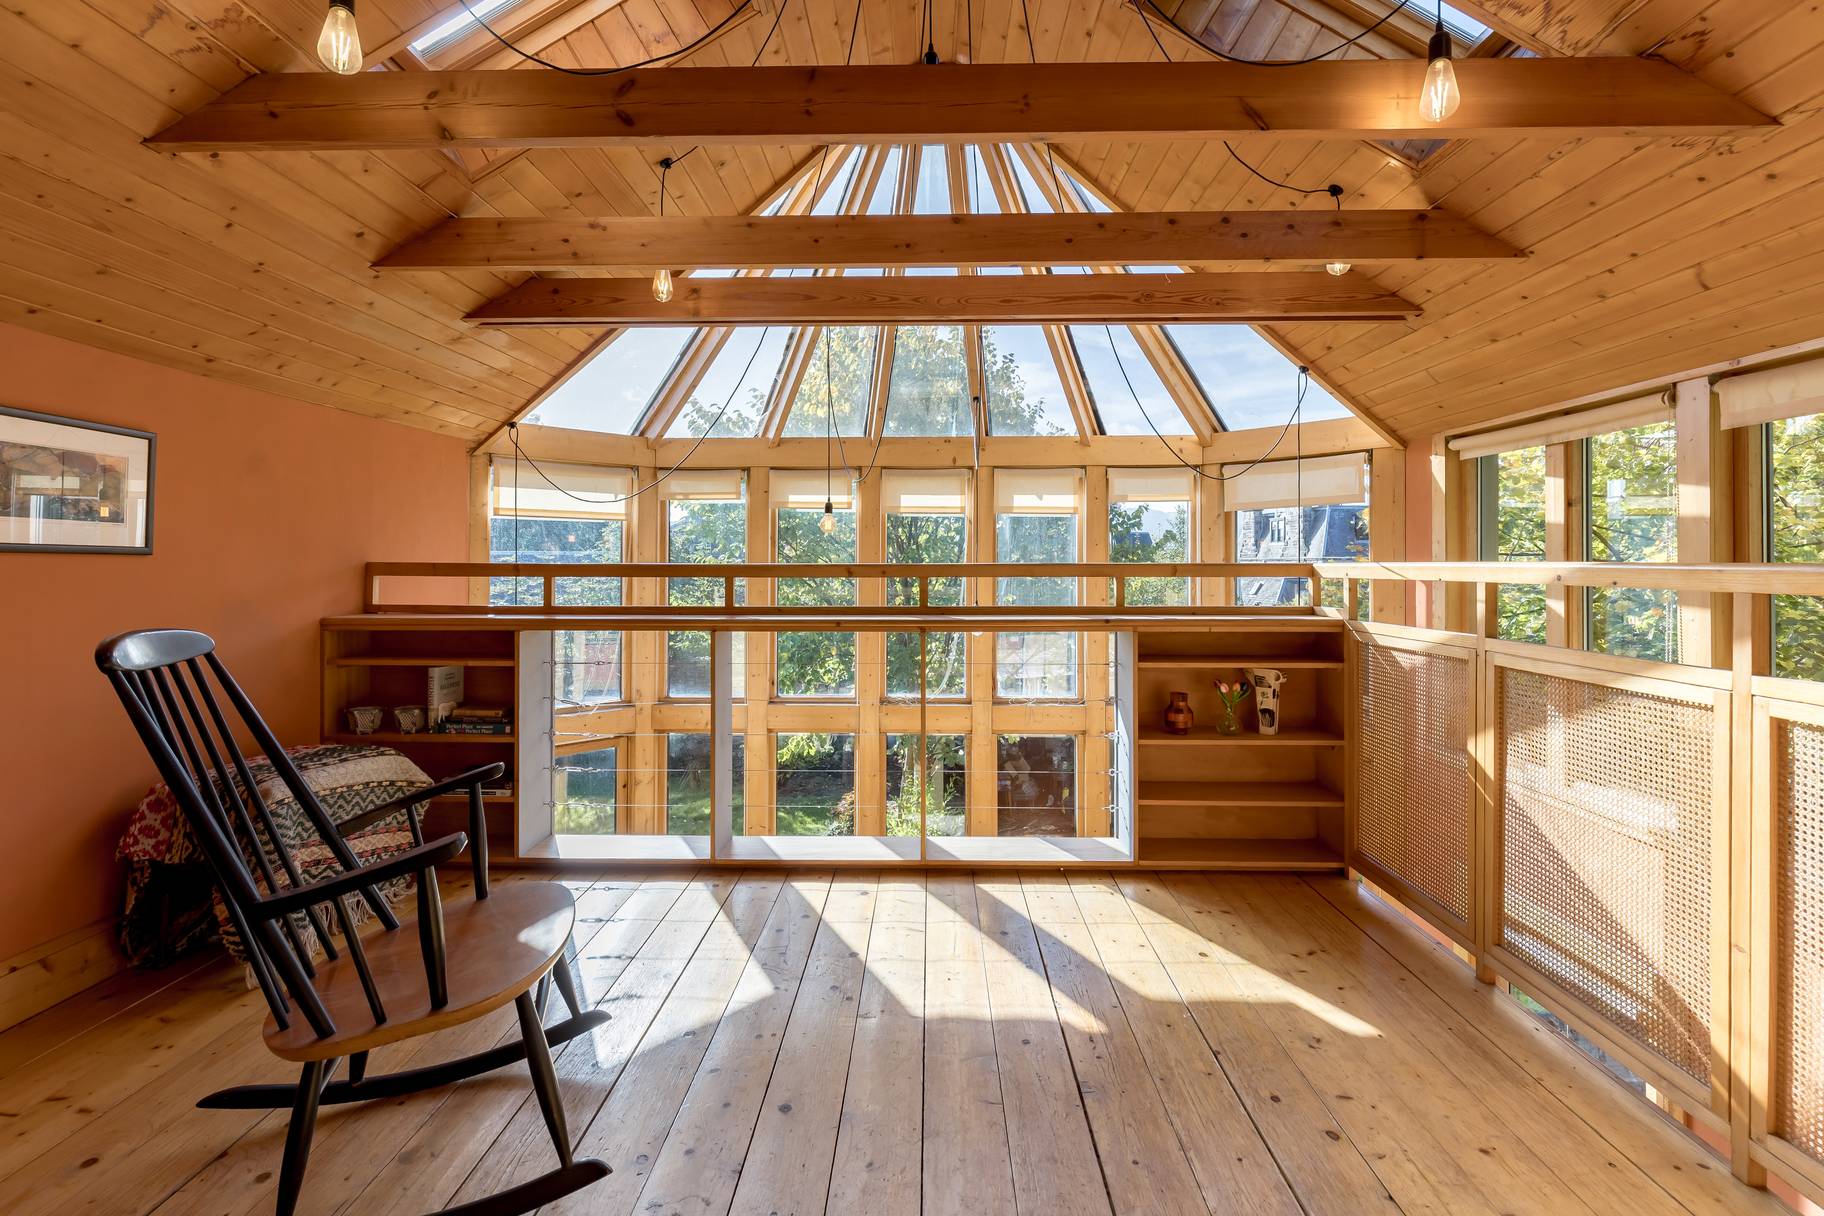
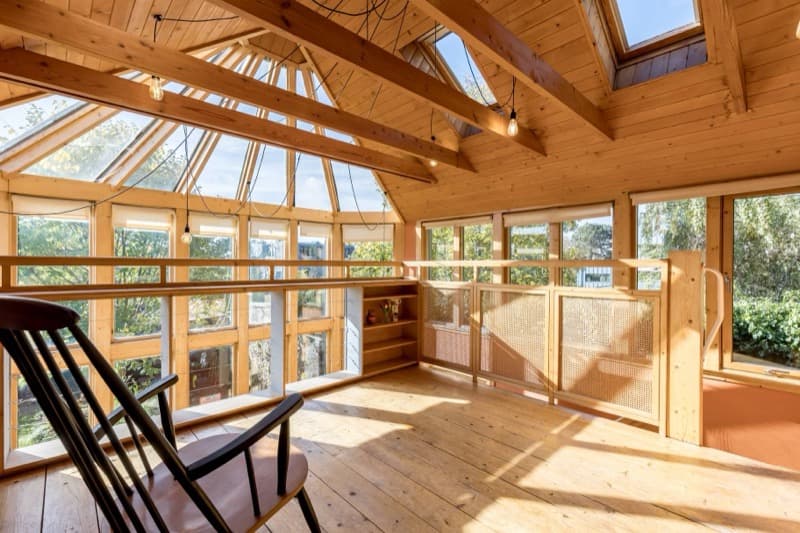
Conservatory, garden. Stairs lead down to the garden level
Photograph: SquareFoot
Download high resolution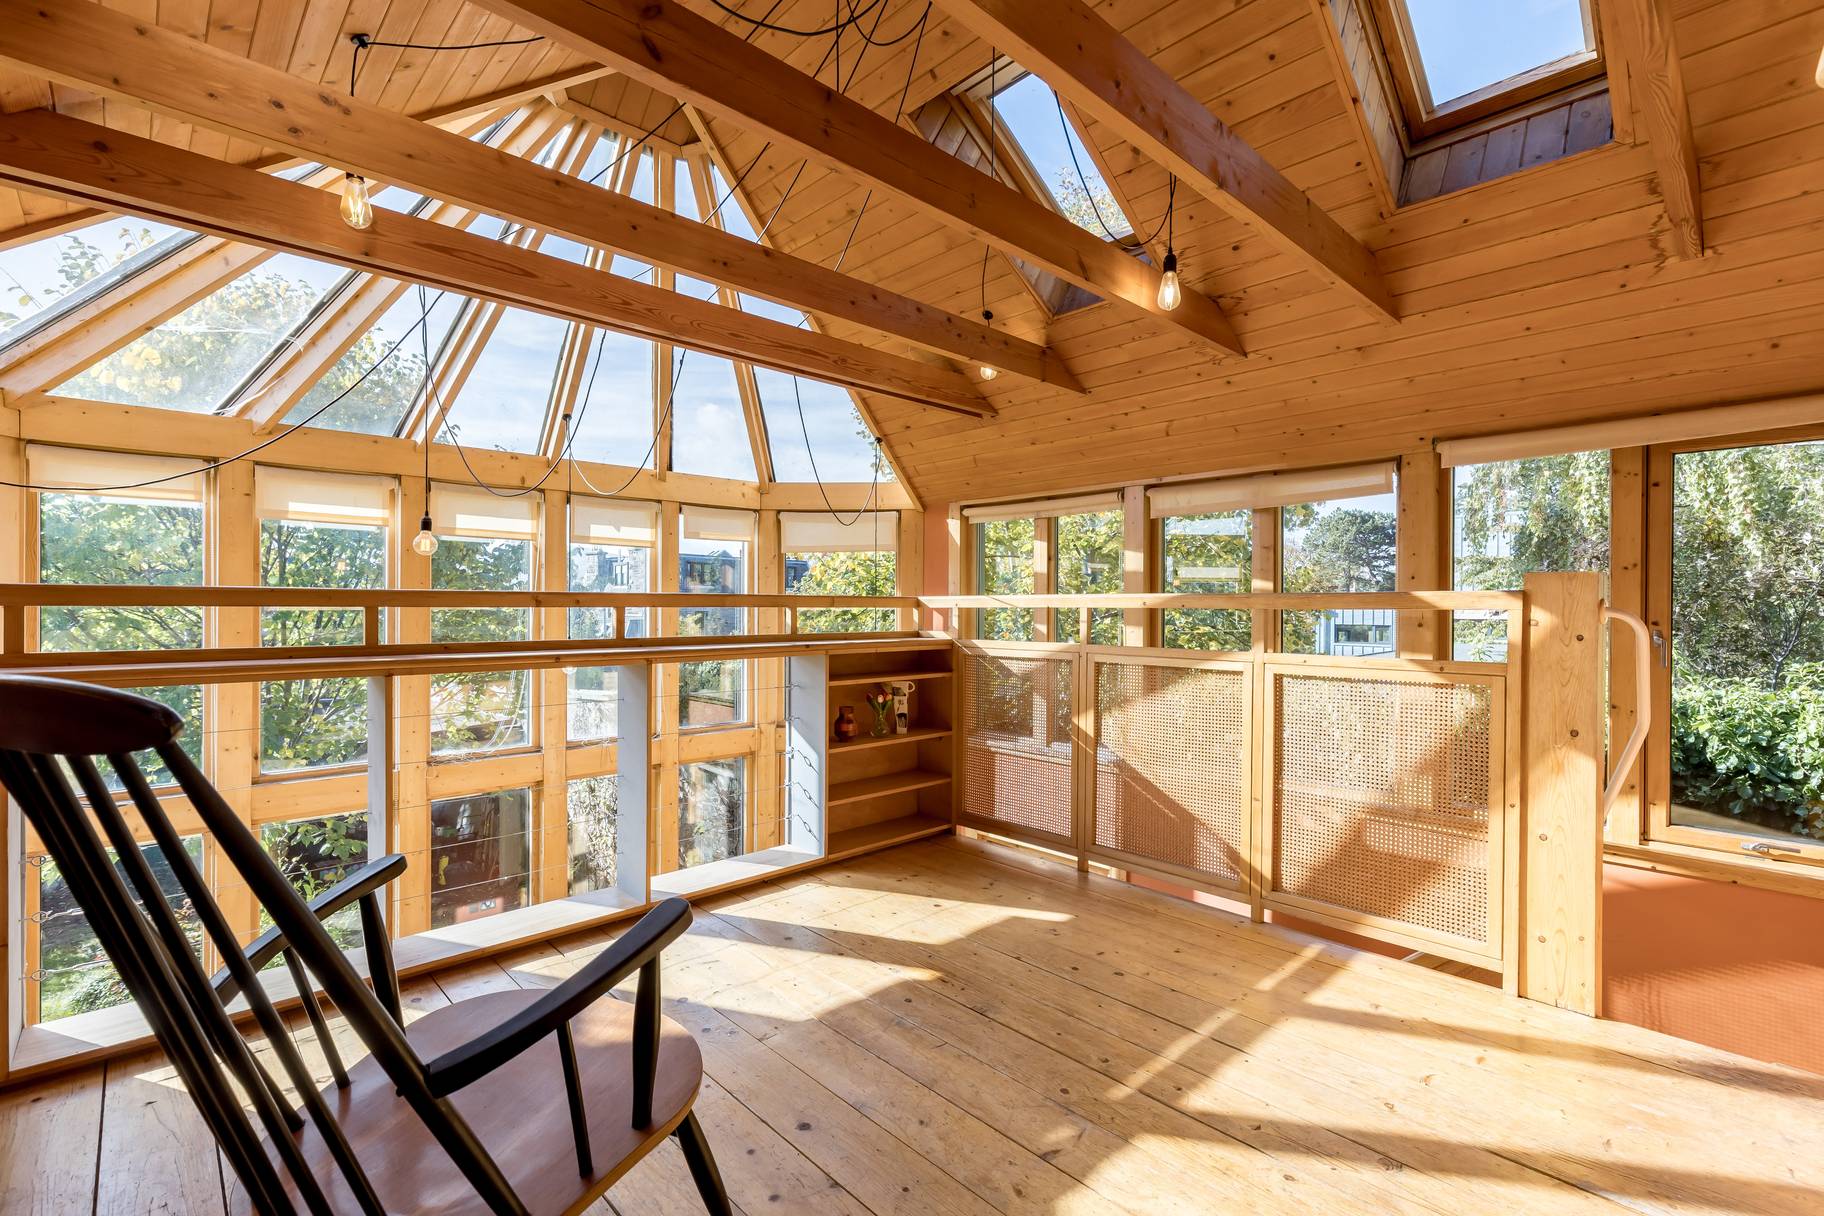
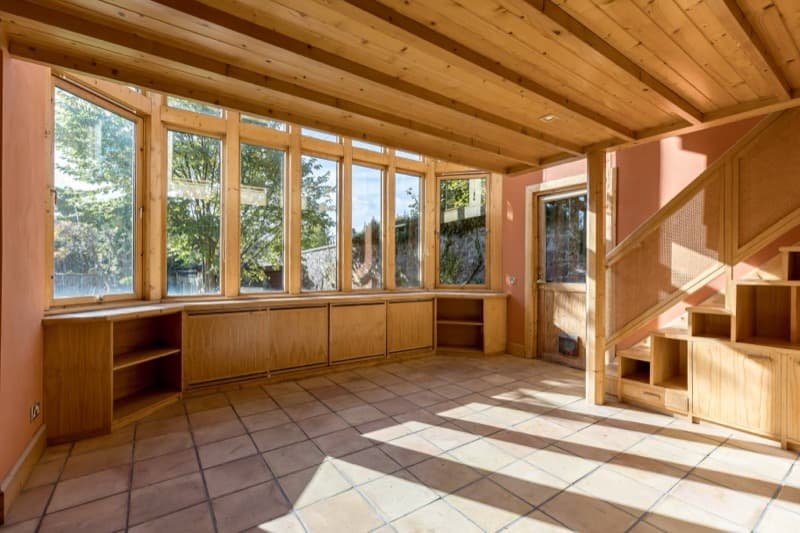
Conservatory, garden. Stairs up, rear door, and lots and lots of storage
Photograph: SquareFoot
Download high resolution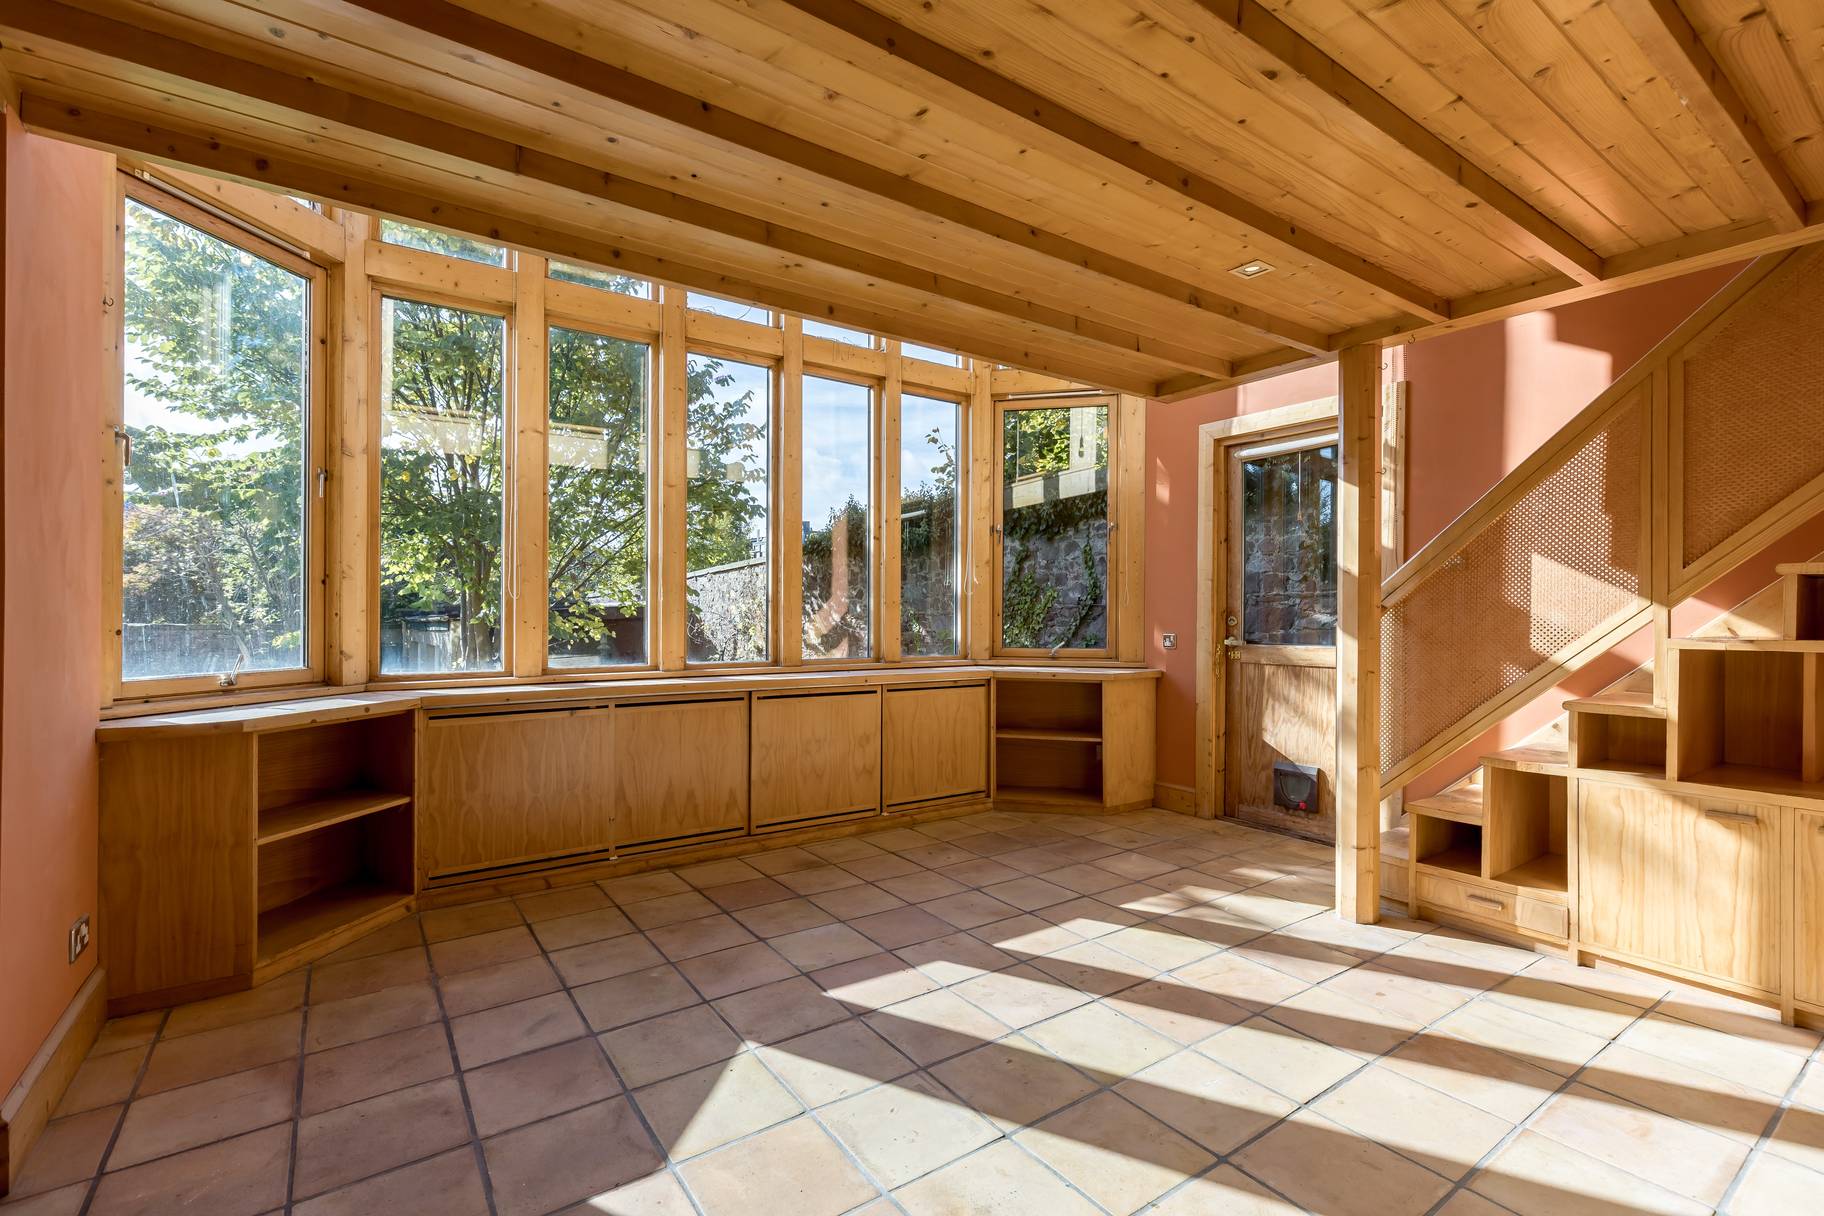
Exterior and parking
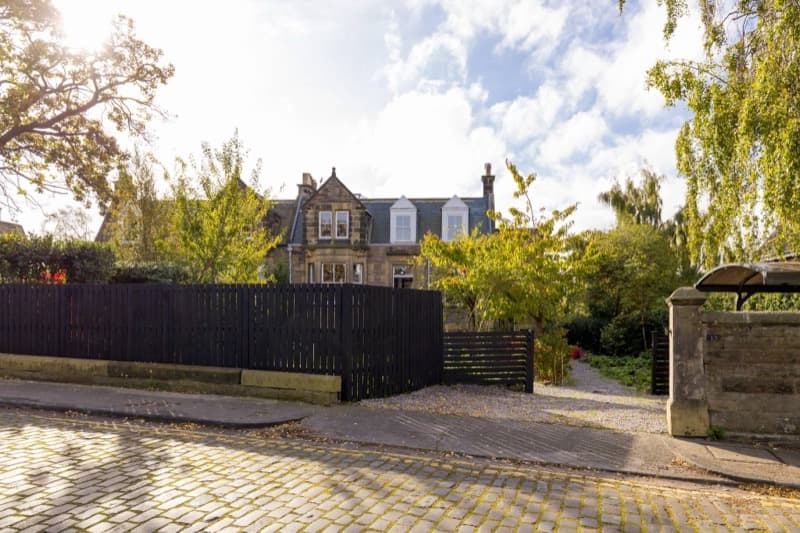
Parking, exterior. Front drive-in for two cars, one under a canopy
Photograph: SquareFoot
Download high resolution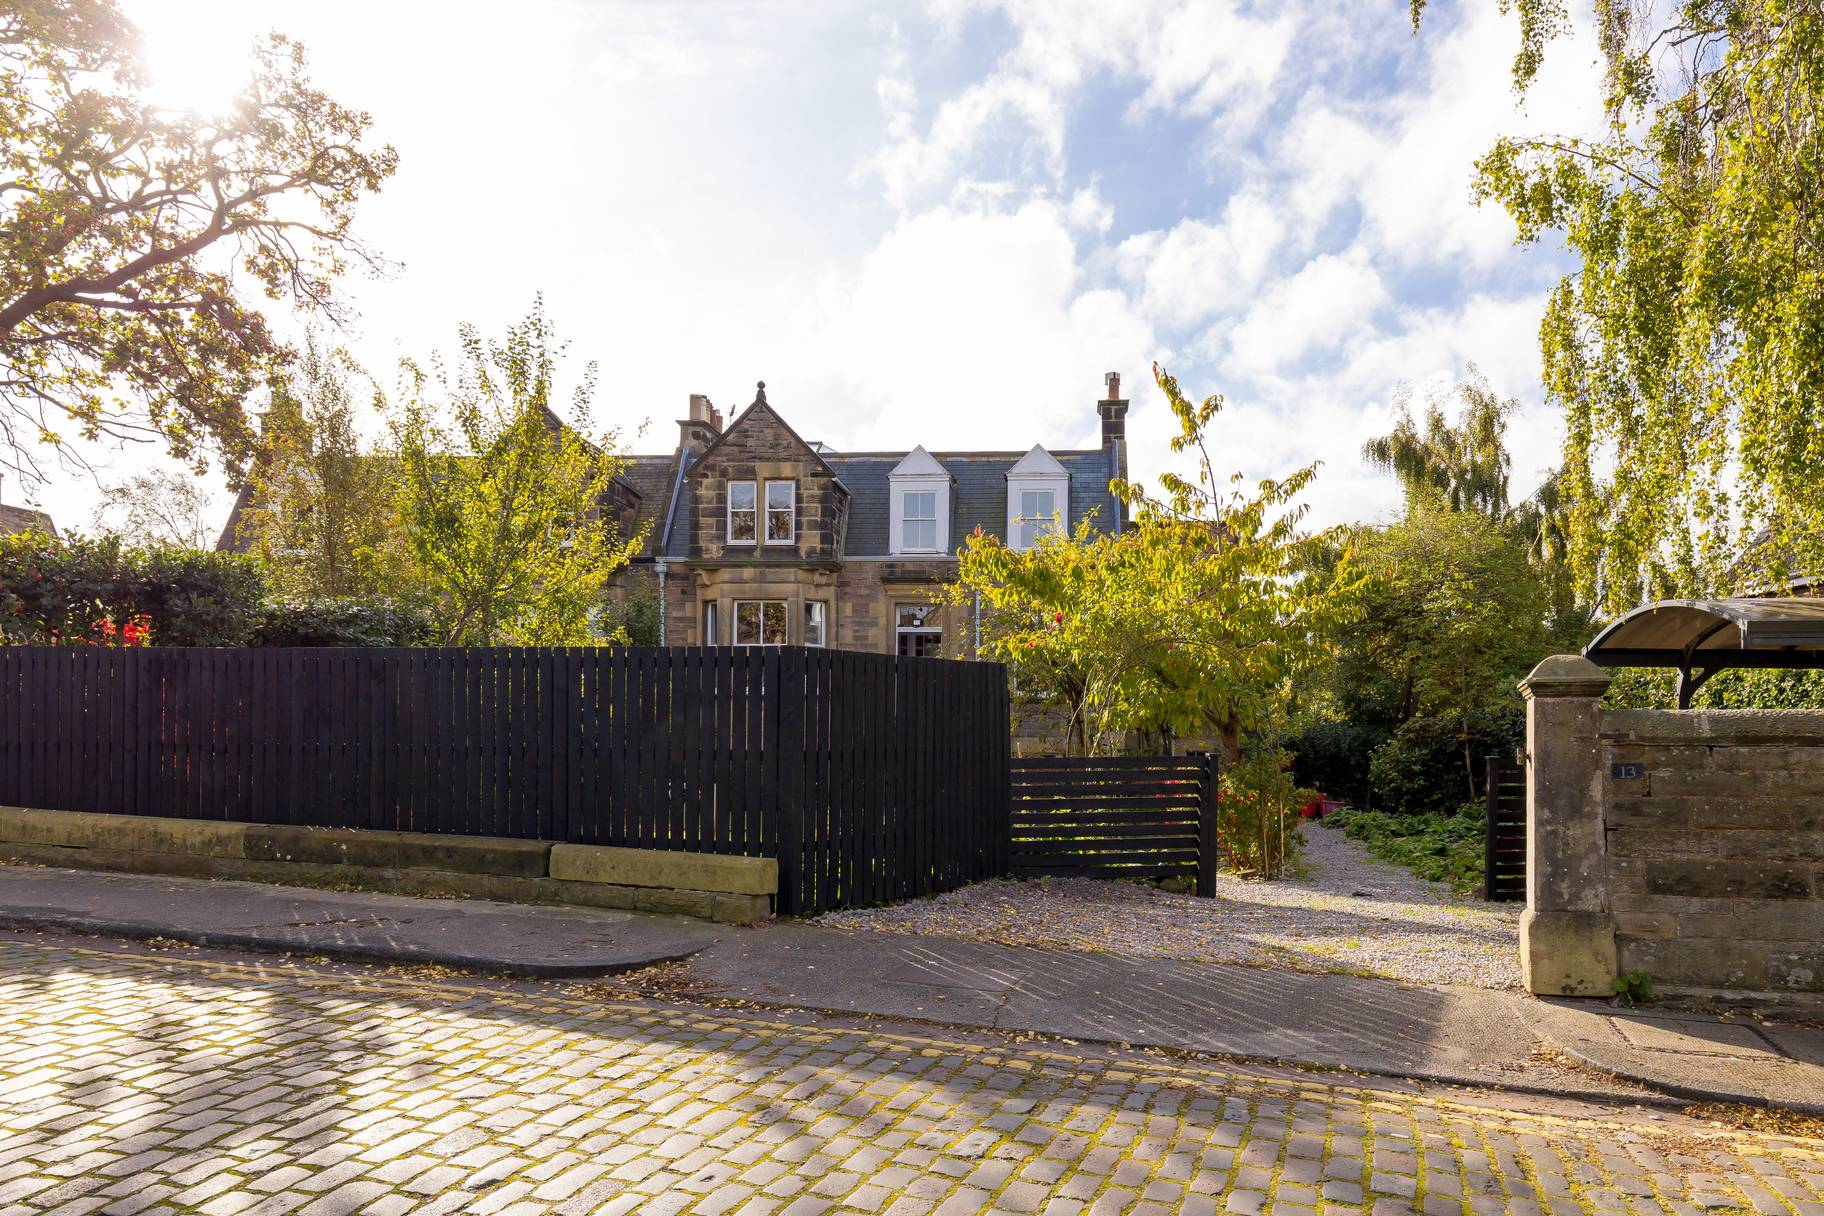
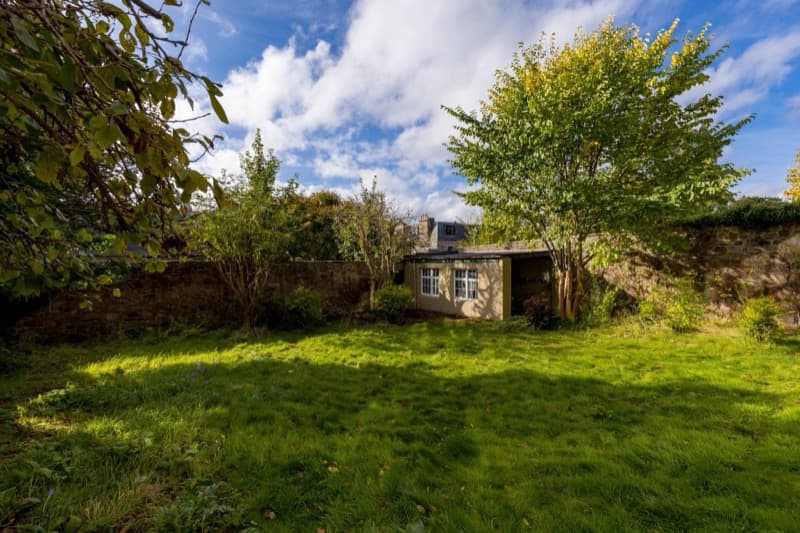
Parking, exterior. Open-backed garage to the rear
Photograph: SquareFoot
Download high resolution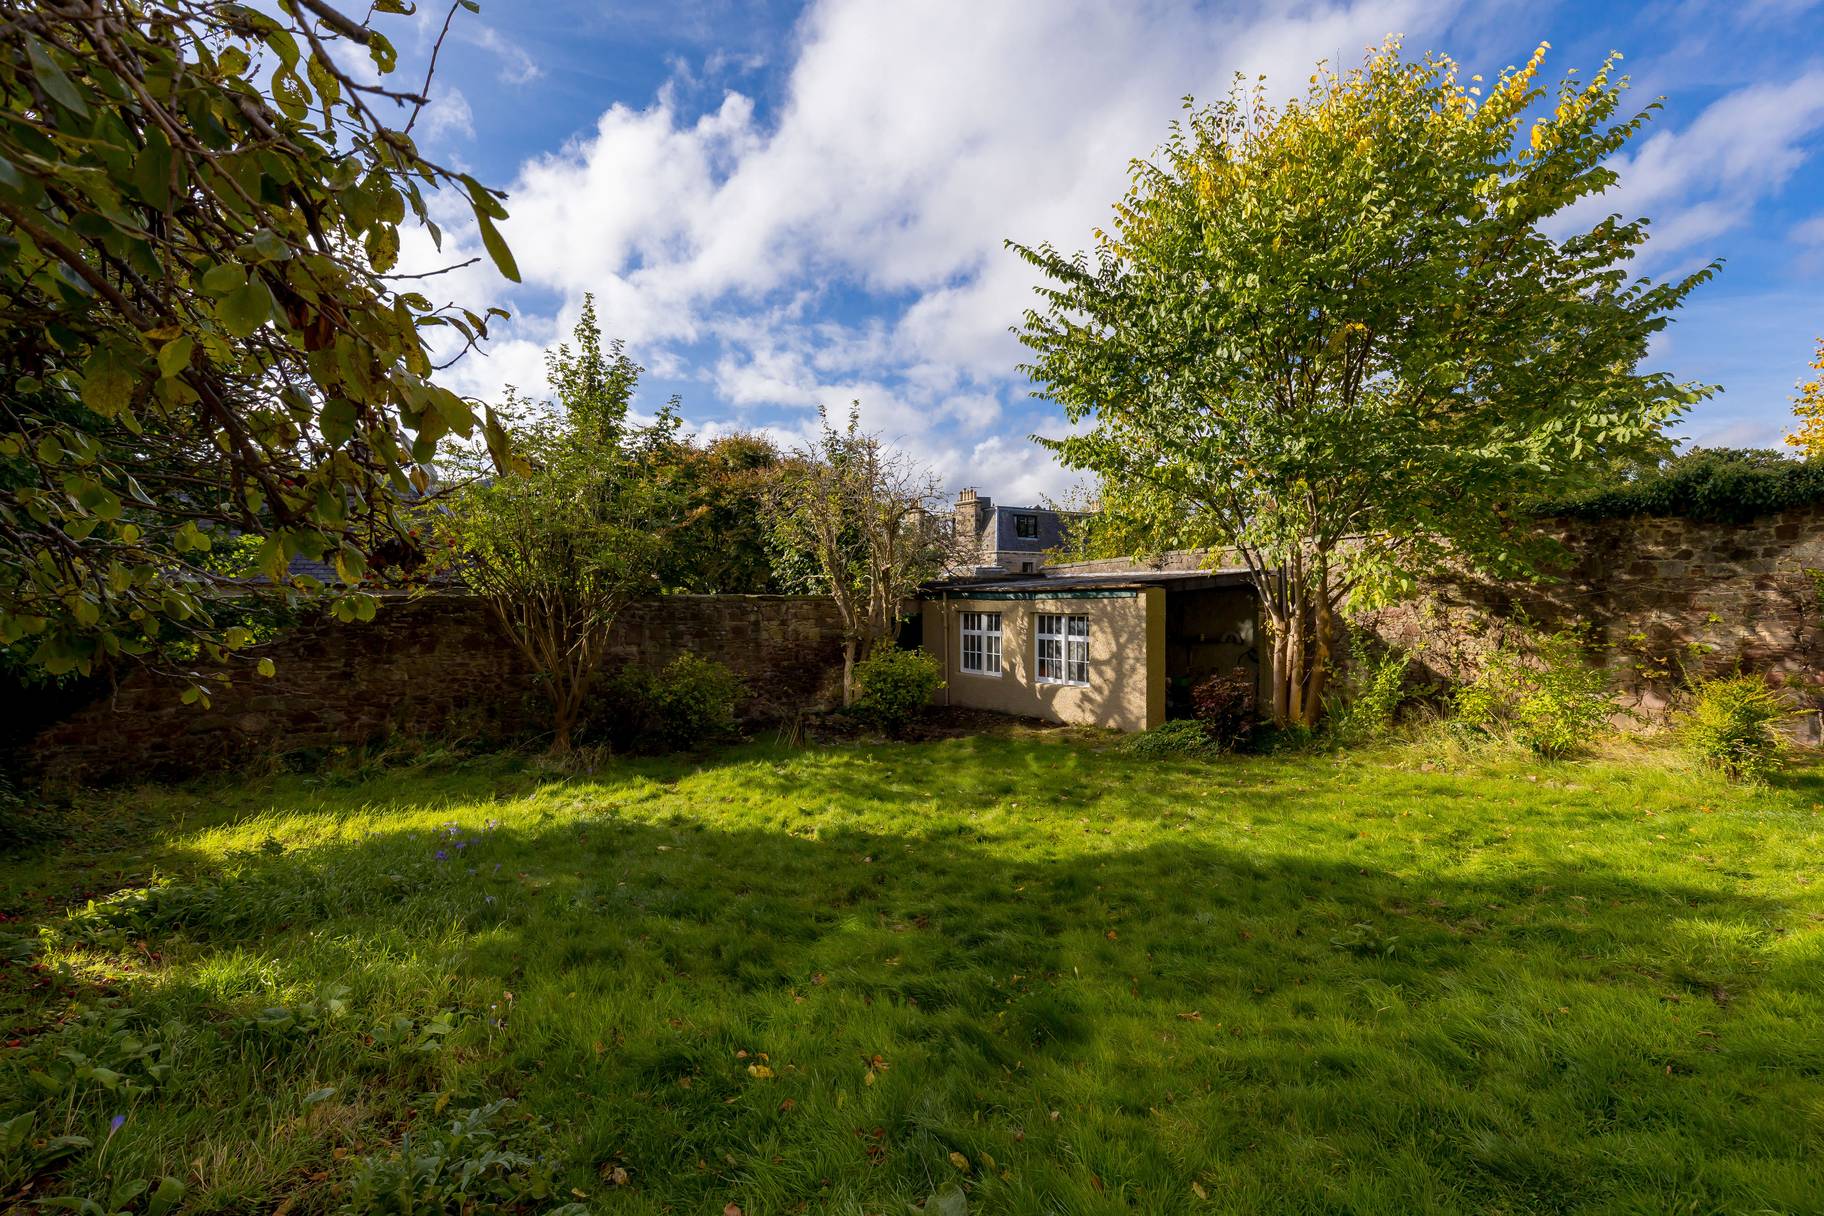
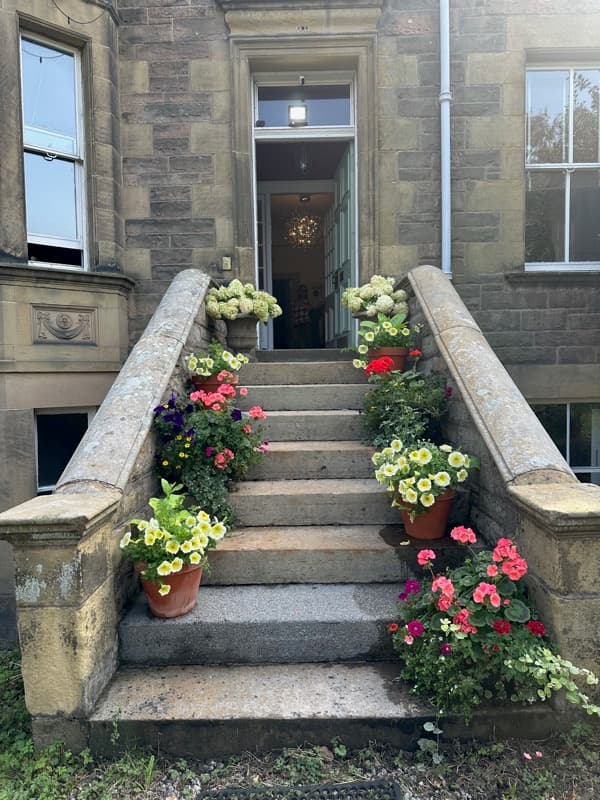
The front door of 13 Albert Terrace
Download high resolution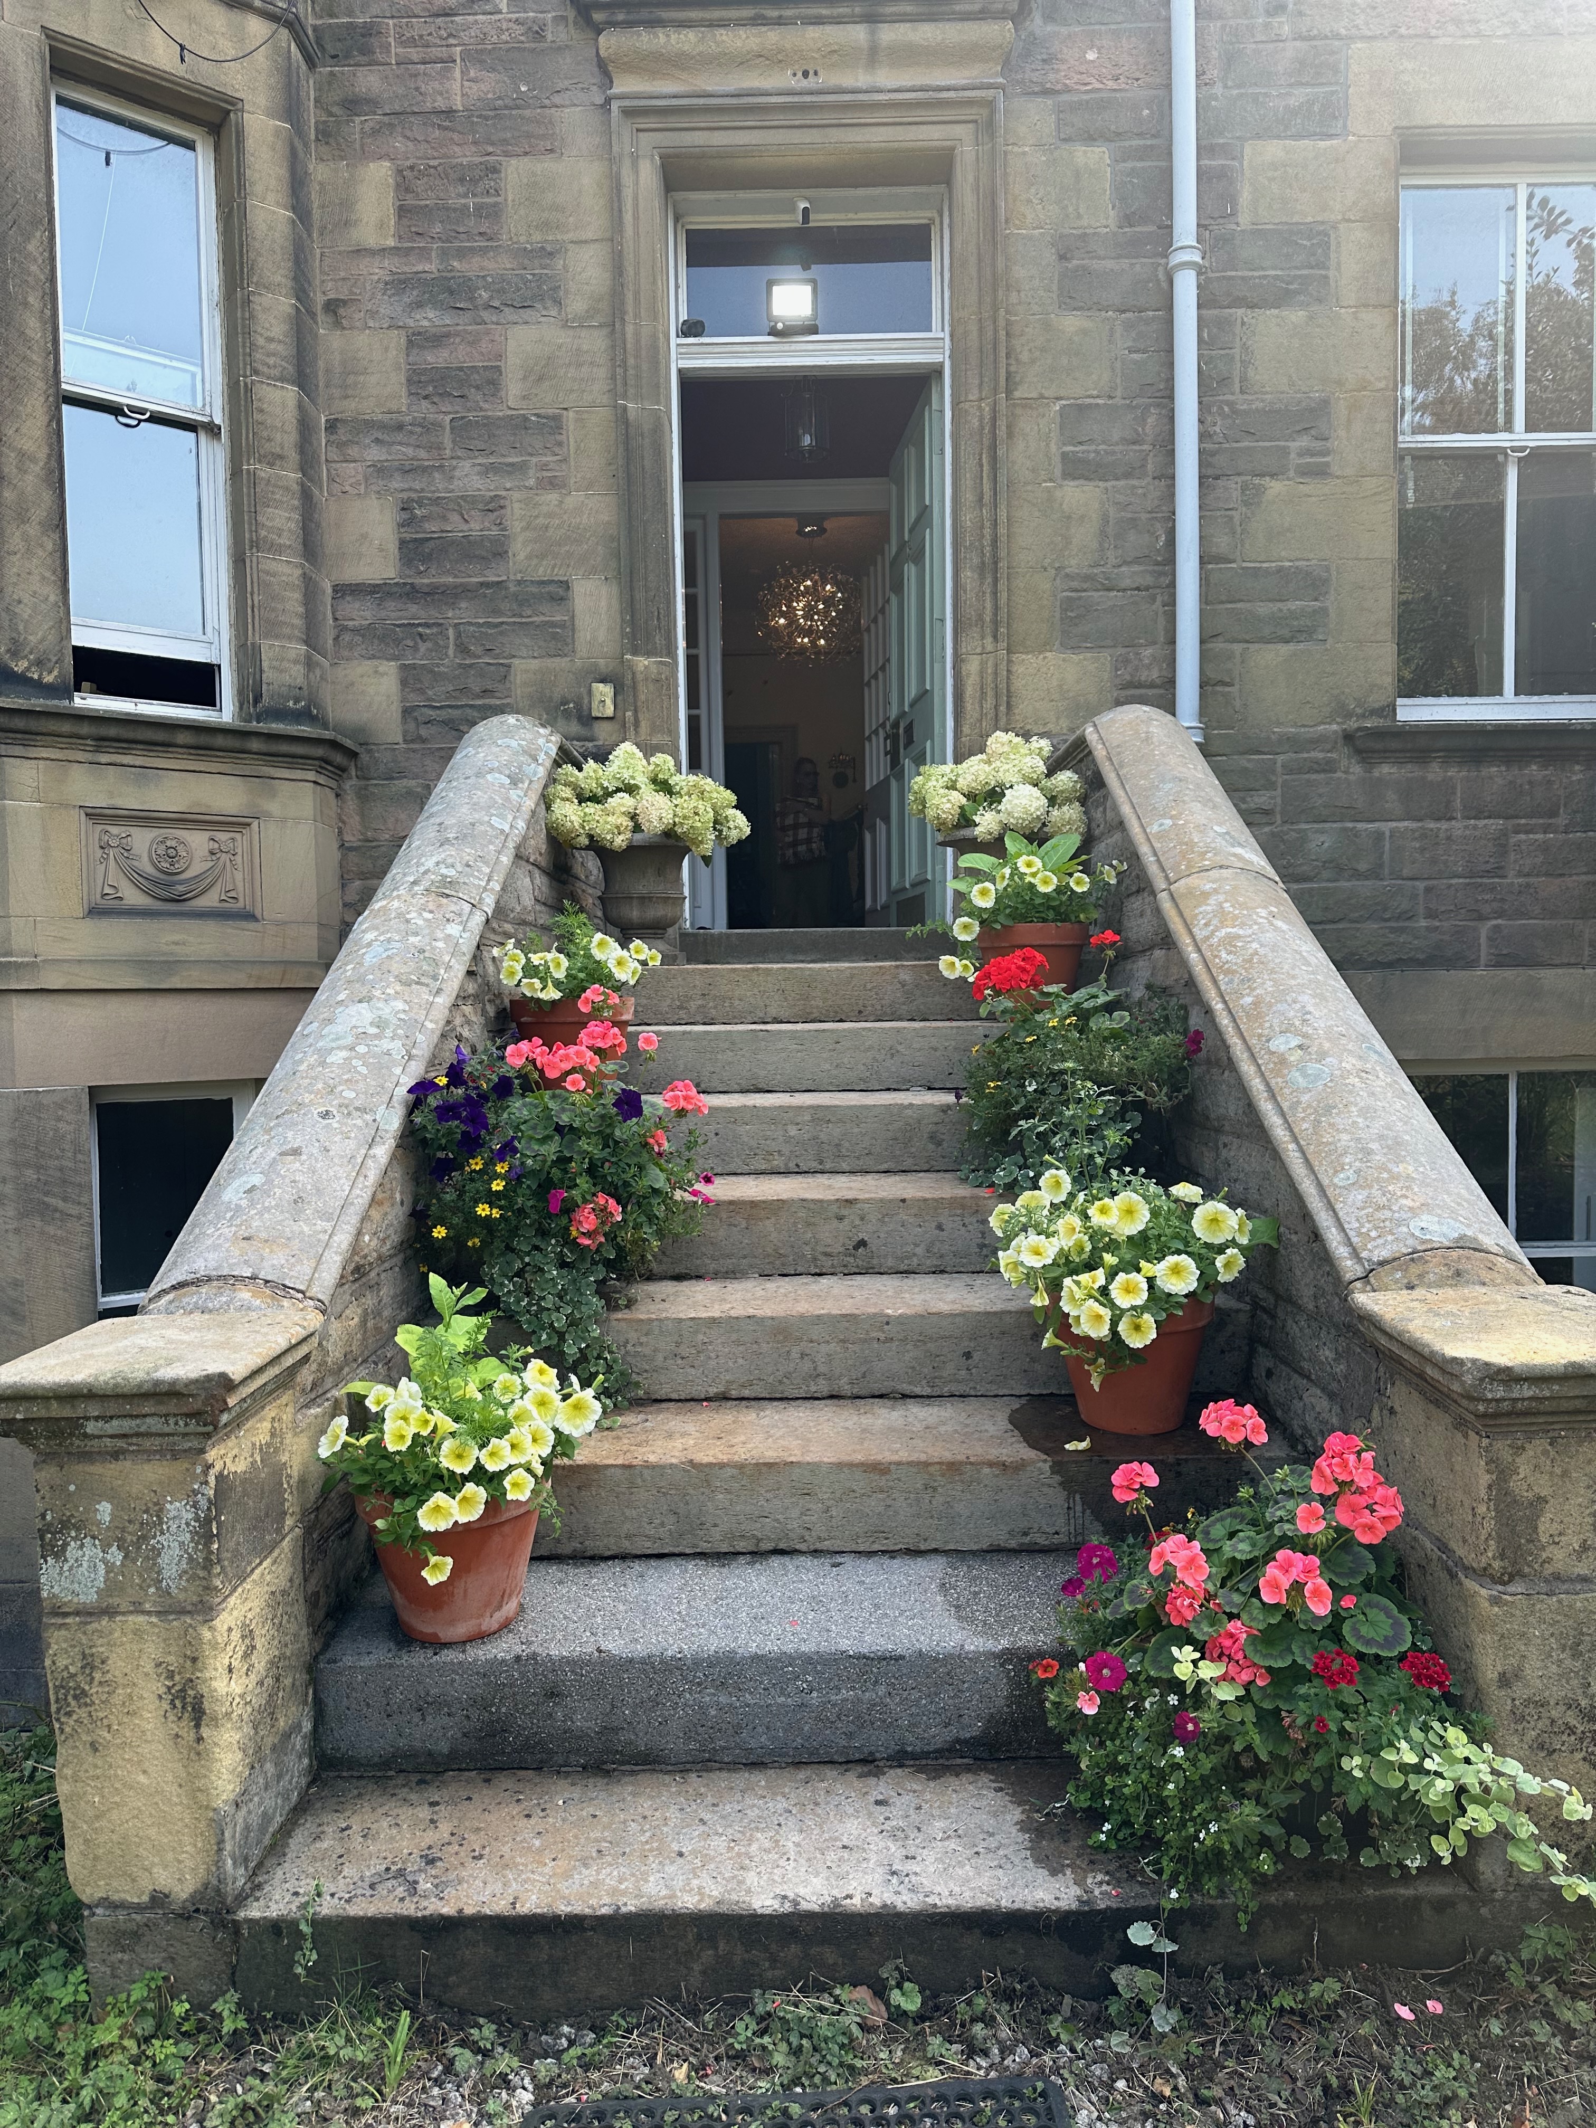
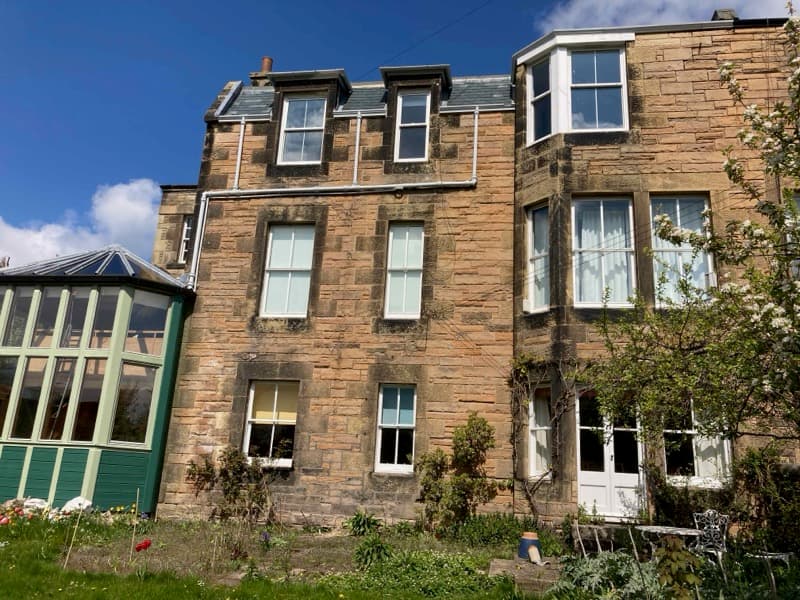
The rear elevation showing the 1990s conservatory addition and earlier extensions
Download high resolution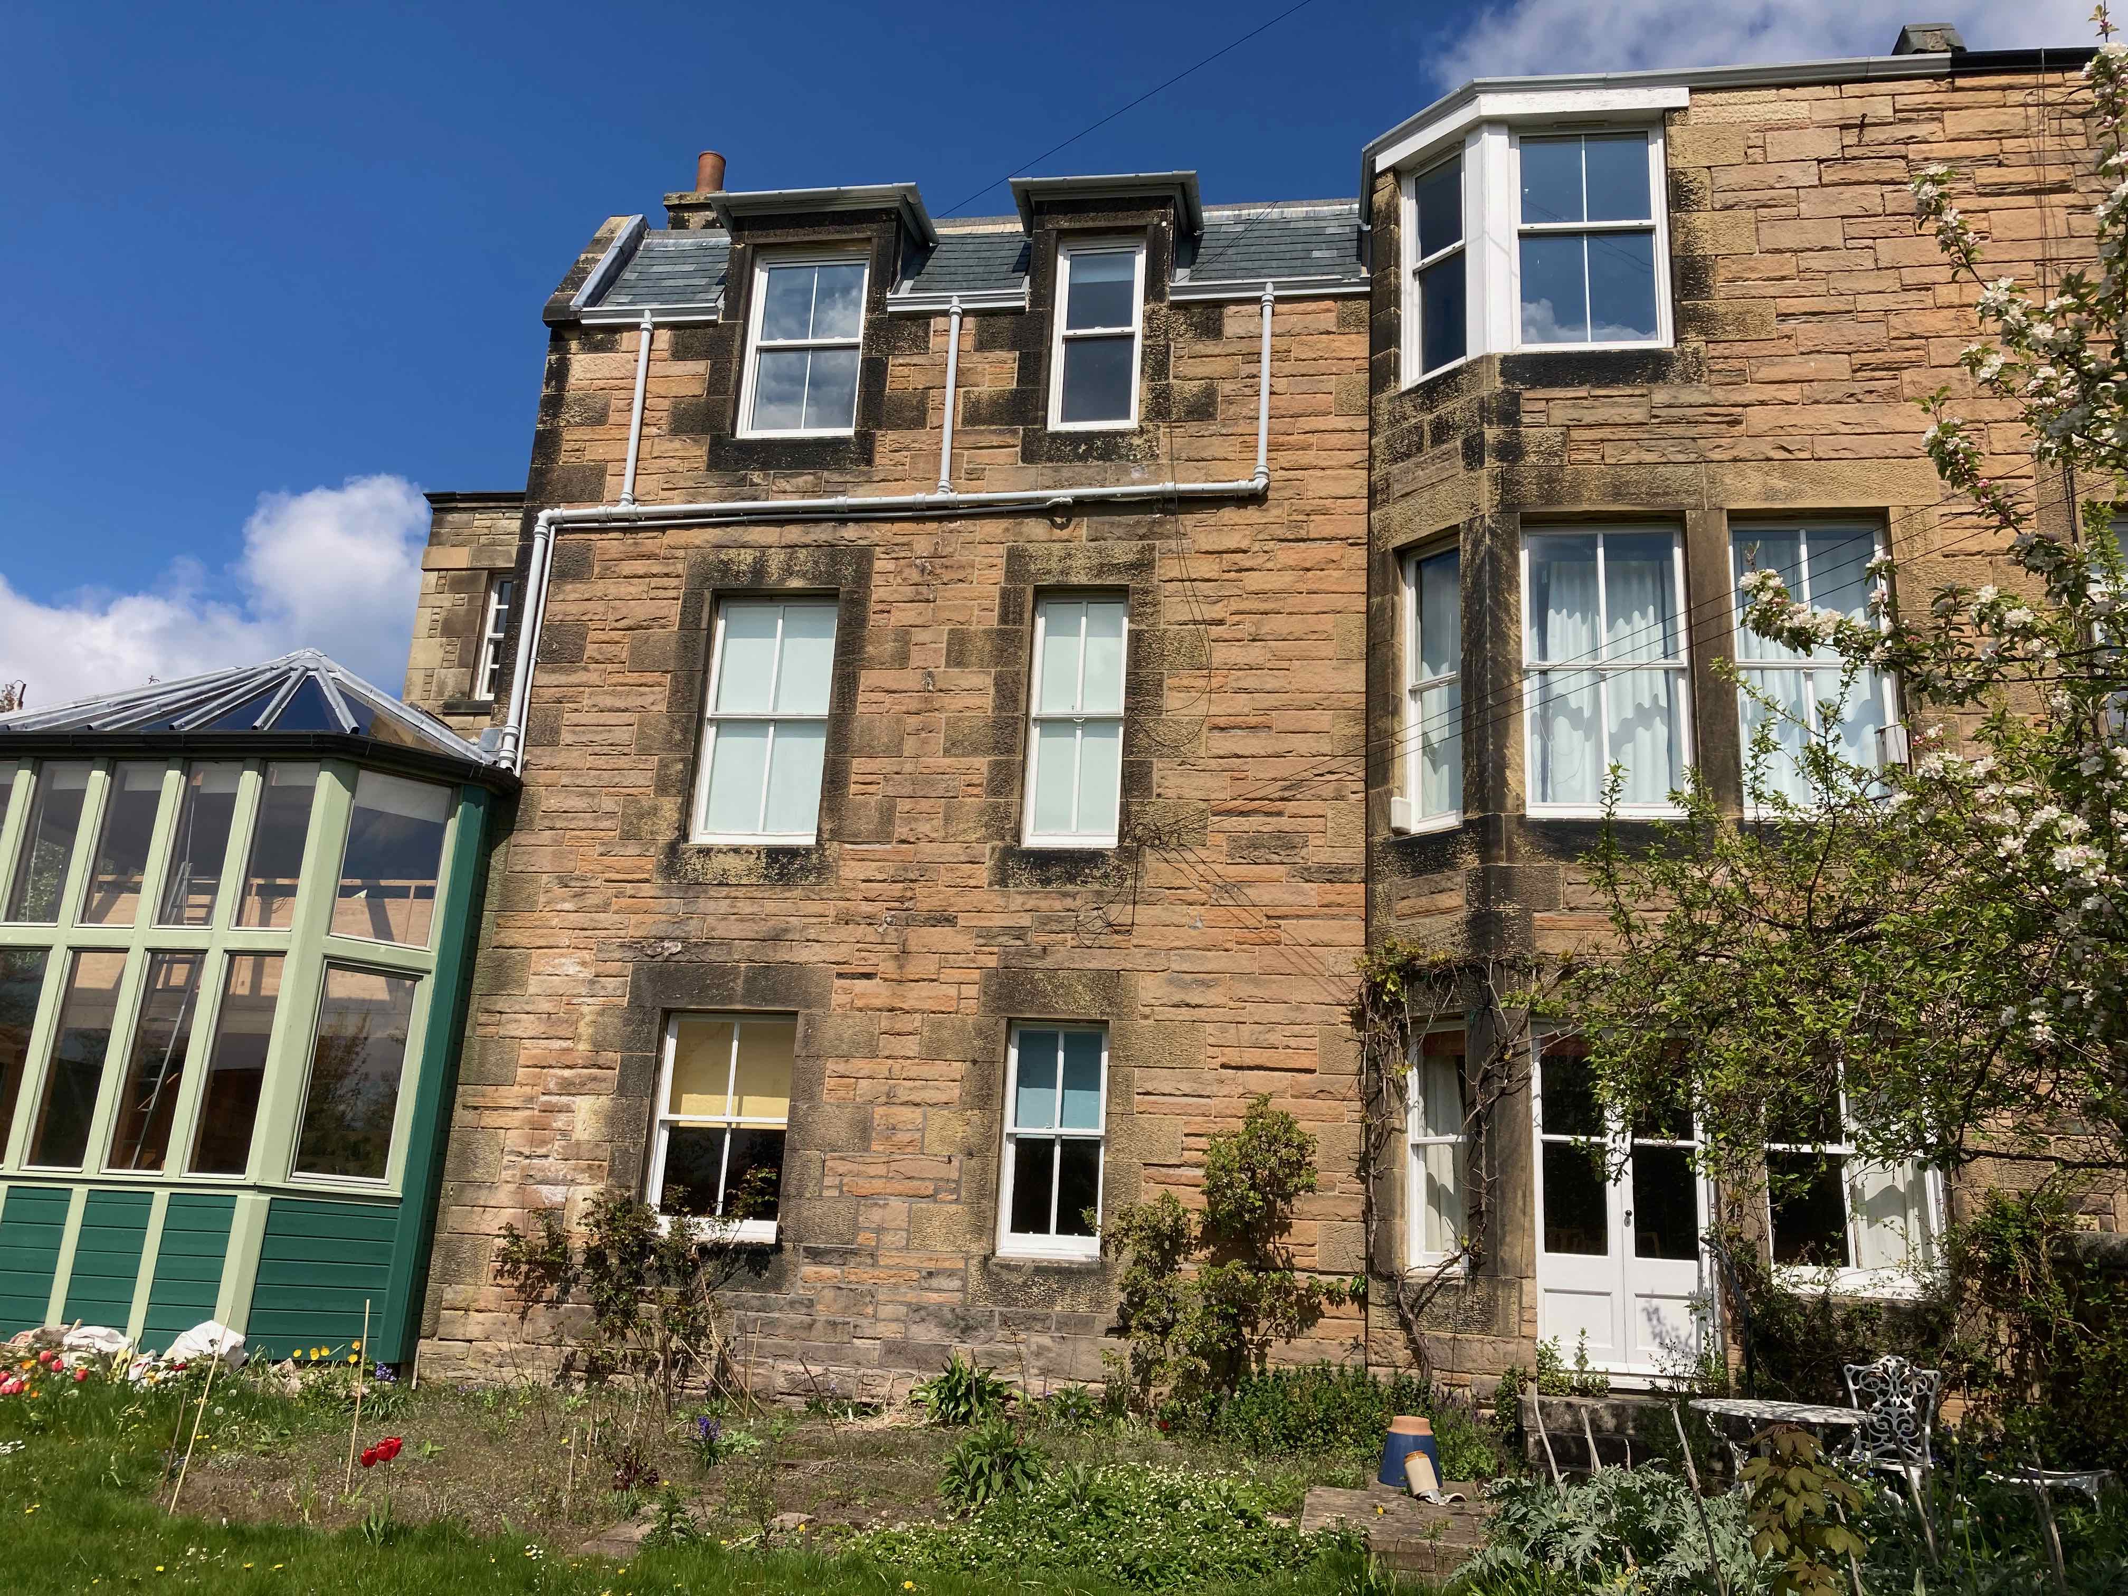
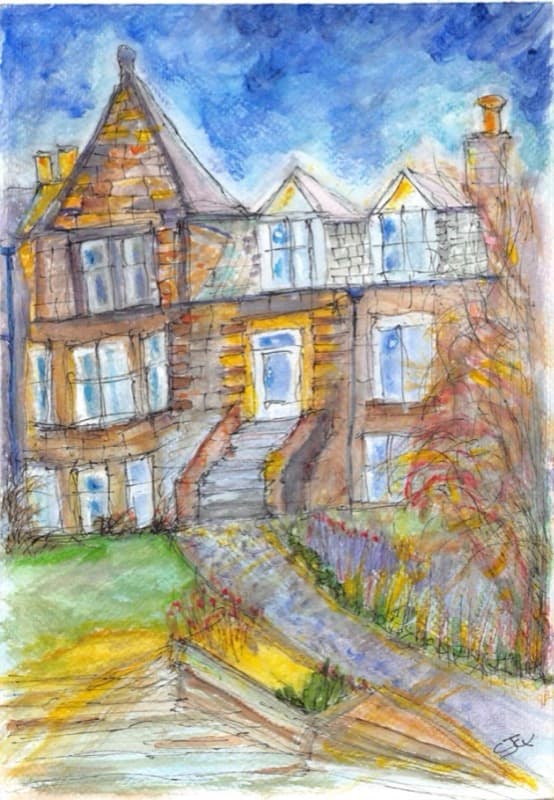
Watercolour drawing of No. 13 Edinburgh
Download high resolution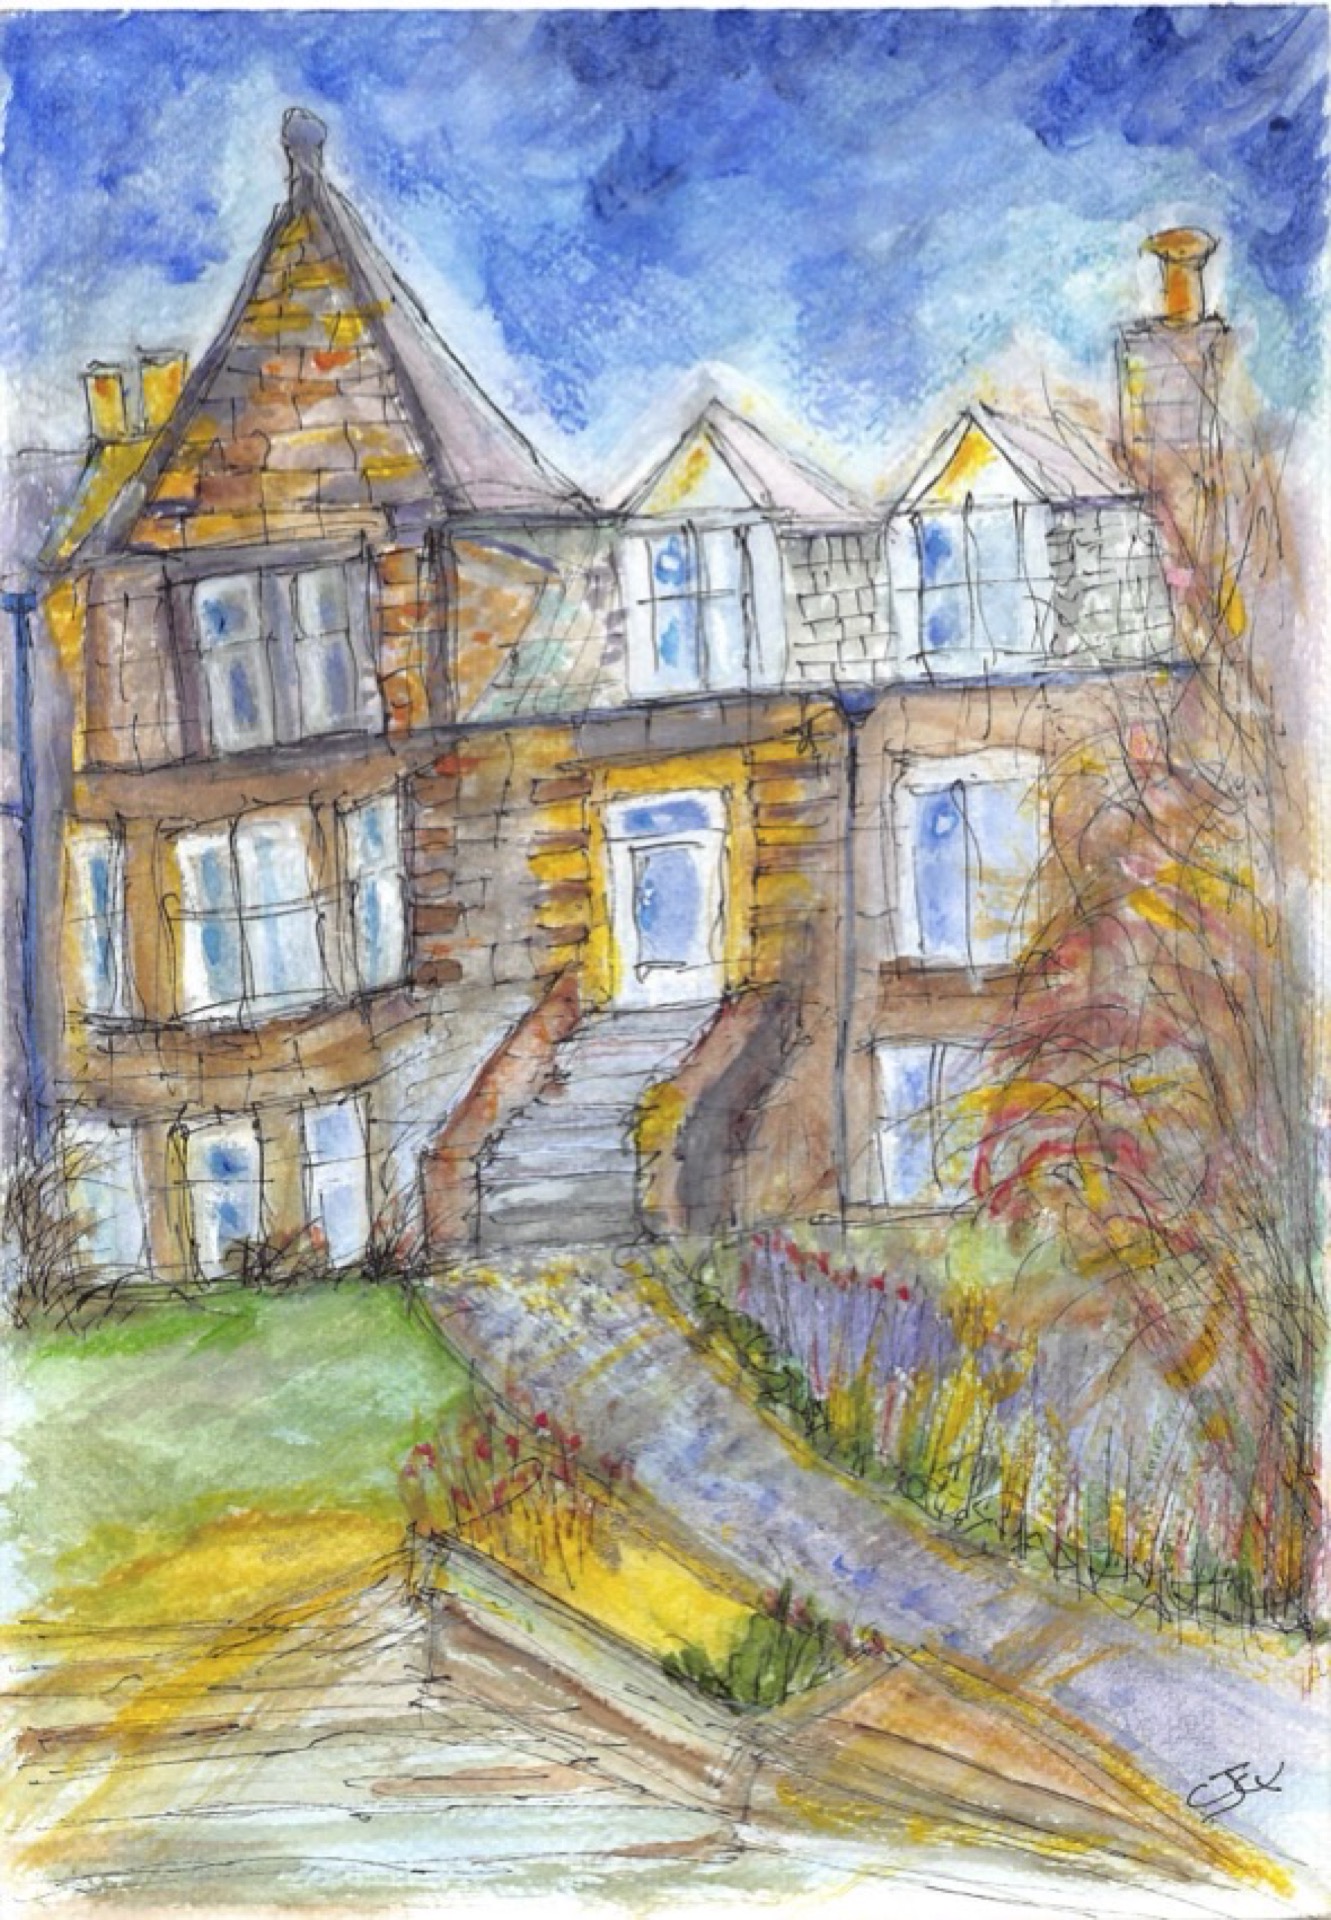
Details
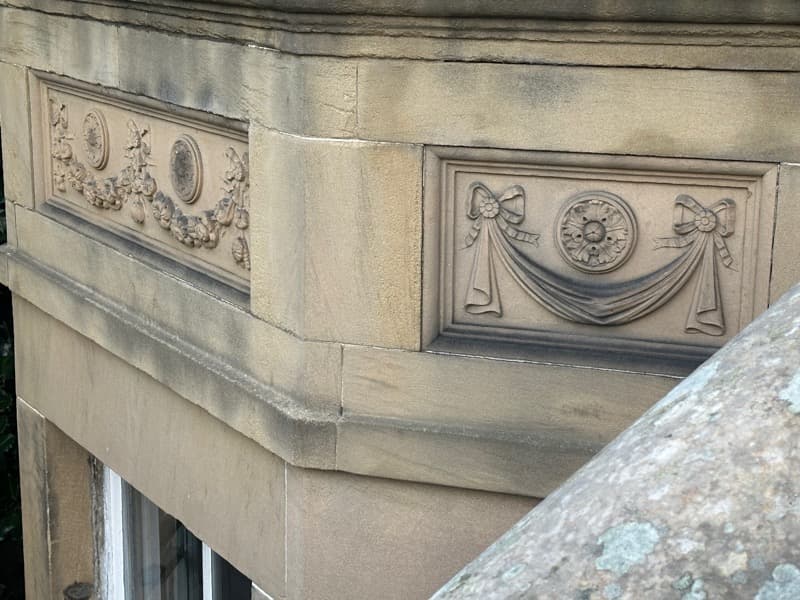
Local sandstone with traditional masonry techniques, creating a facade that ages beautifully.
Download high resolution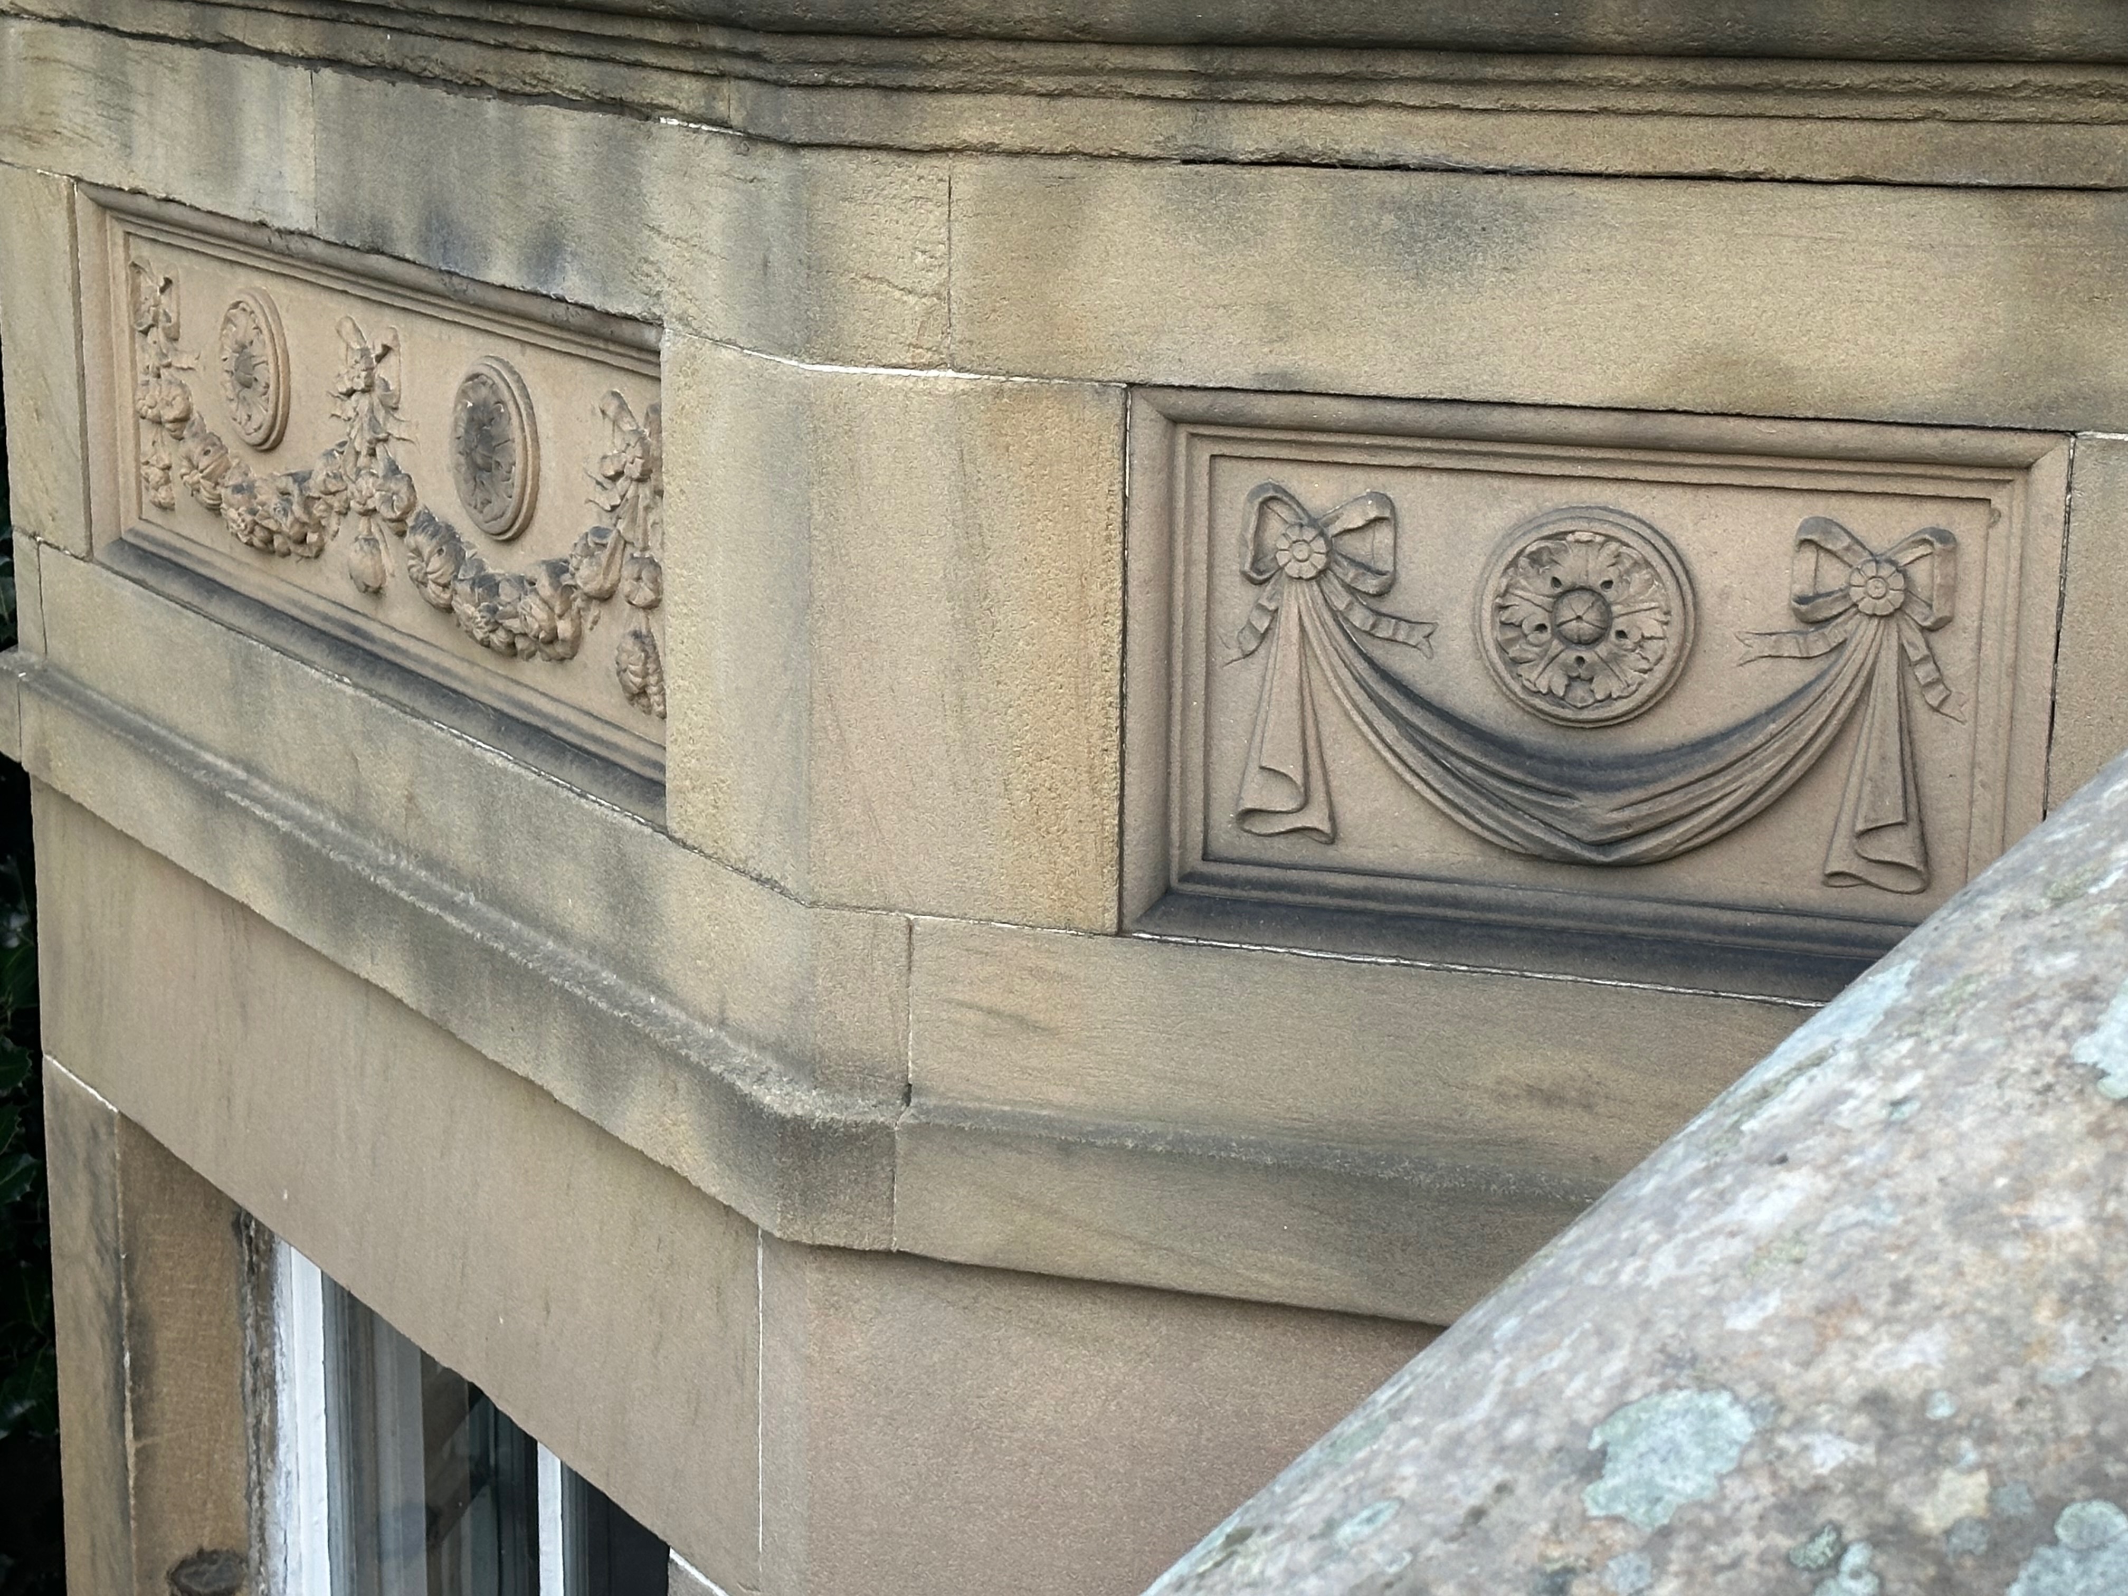
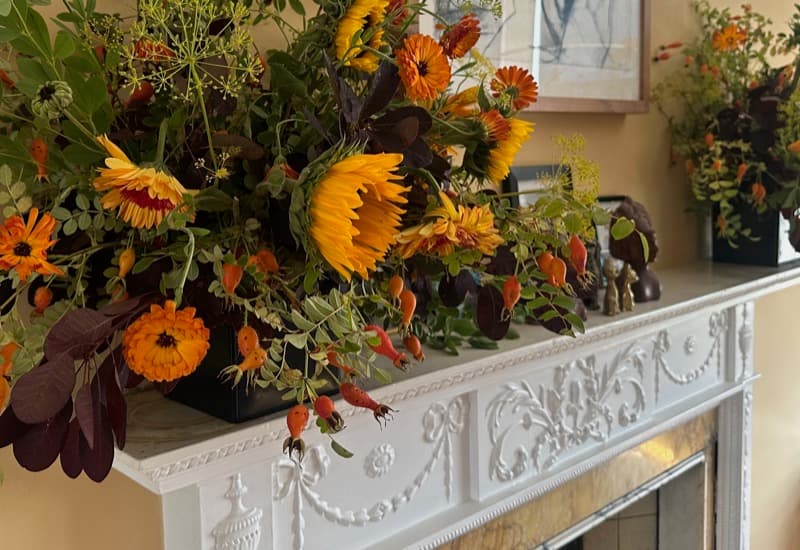
Original carved fireplace with marble surround. The open fire still operates, providing a central hearth on special occasions.
Download high resolution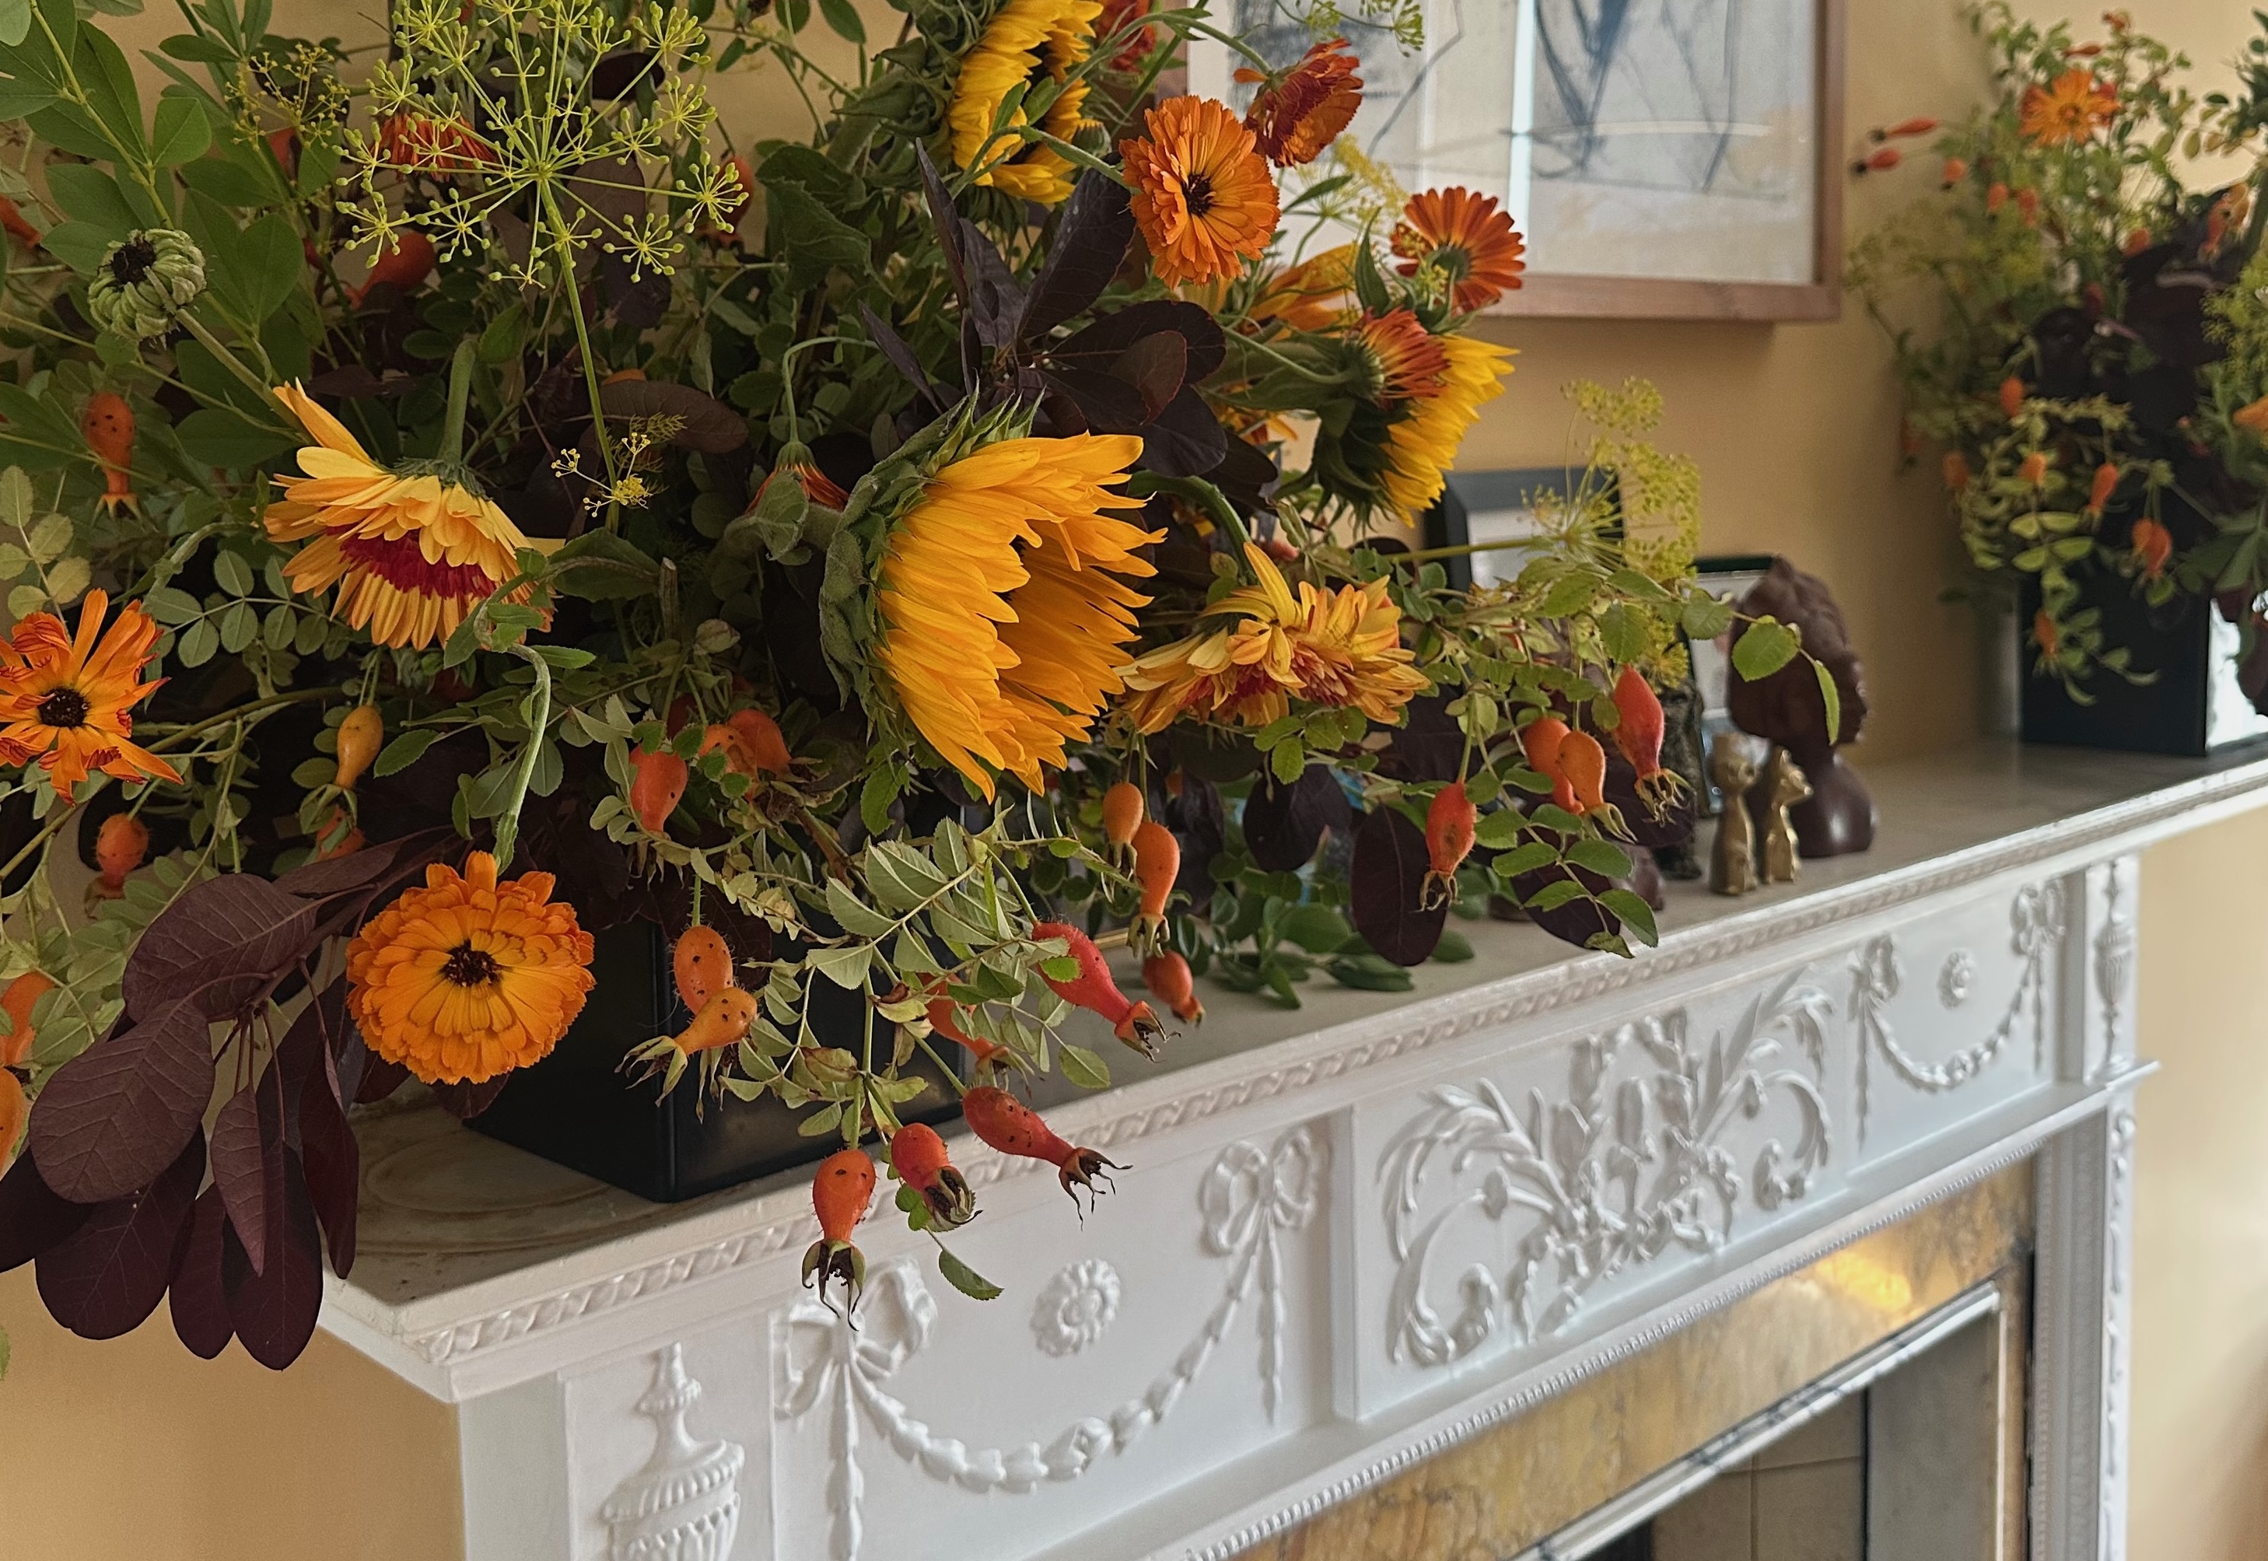
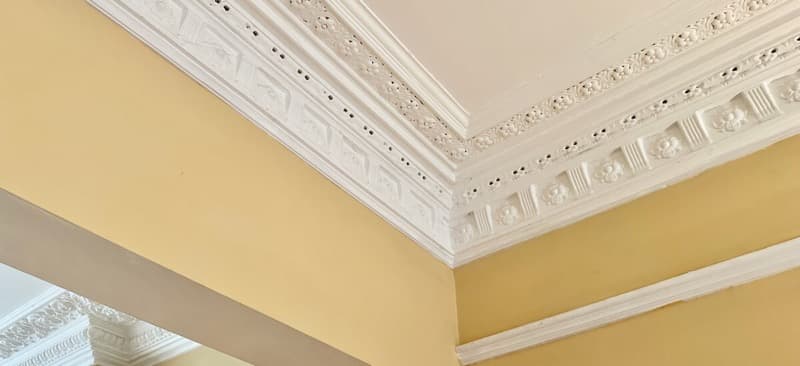
Well-preserved cornice adorning the main living space, showcasing the attention to detail in period interior design.
Download high resolution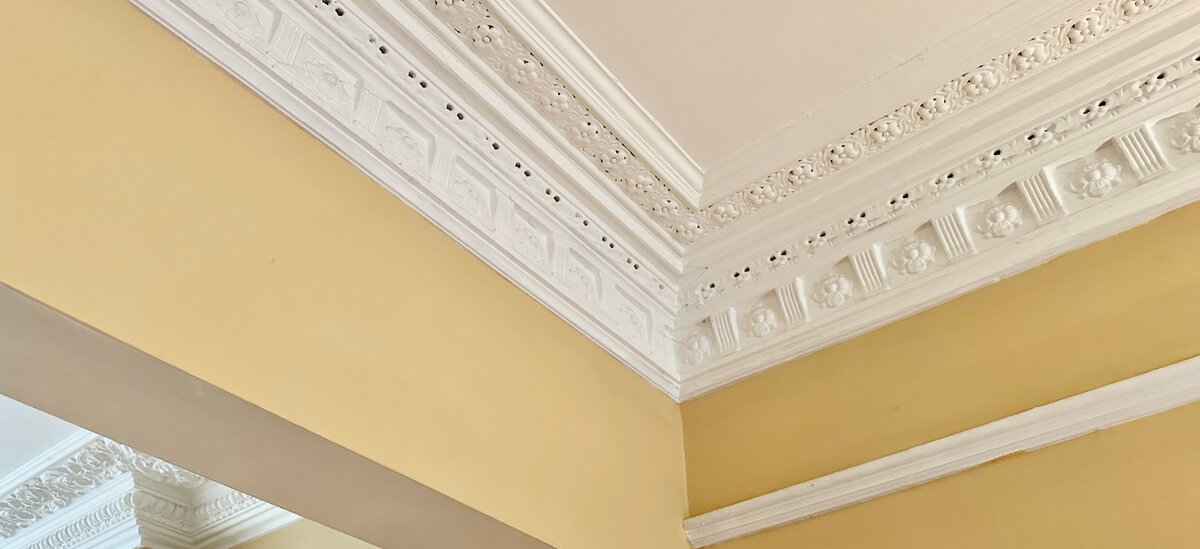
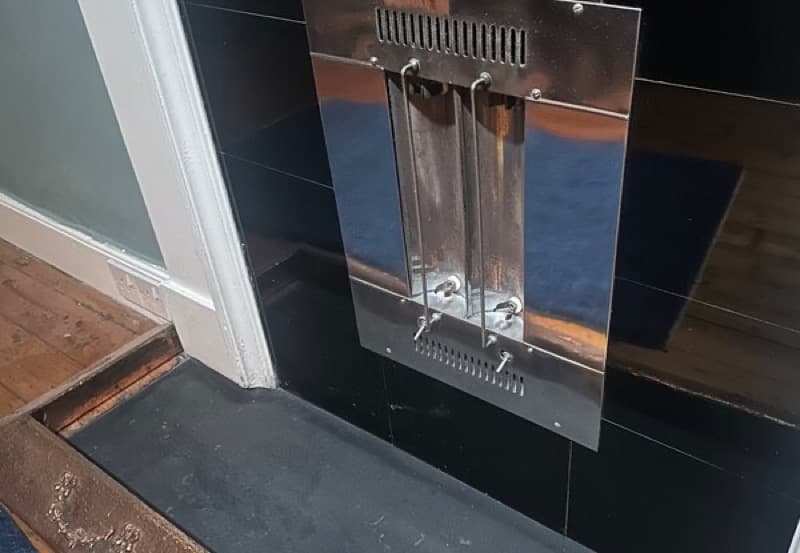
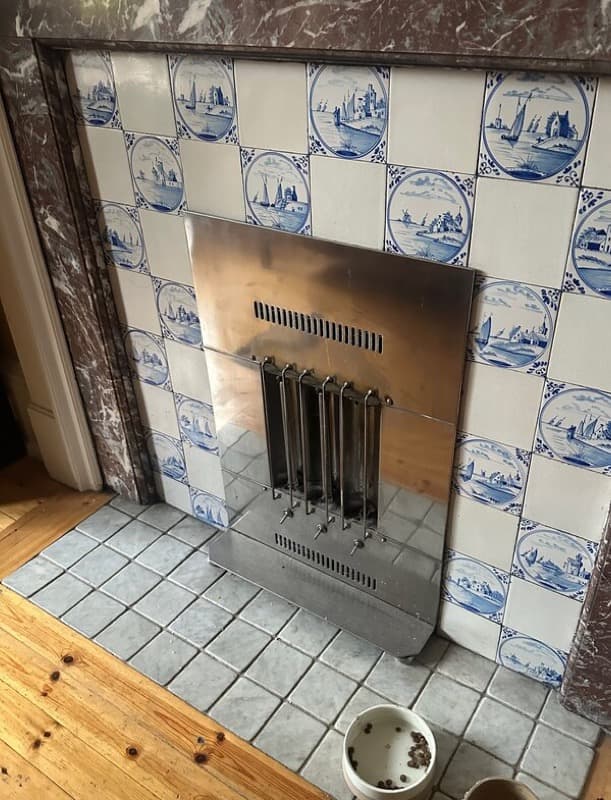
A bedroom fireplace with historic electric radiator, testament to the builder's special features.
Download high resolution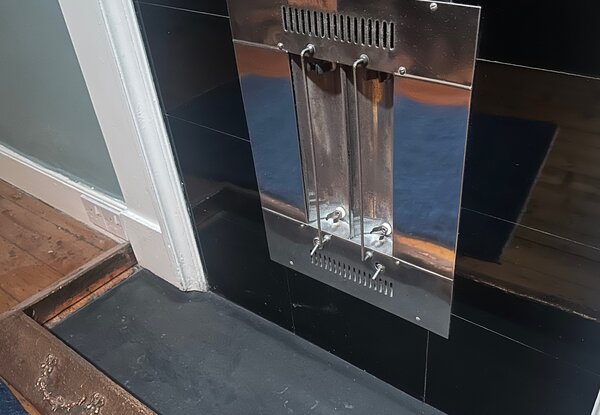
Historic electrical fittings preserved alongside traditional fireplace design.
Download high resolution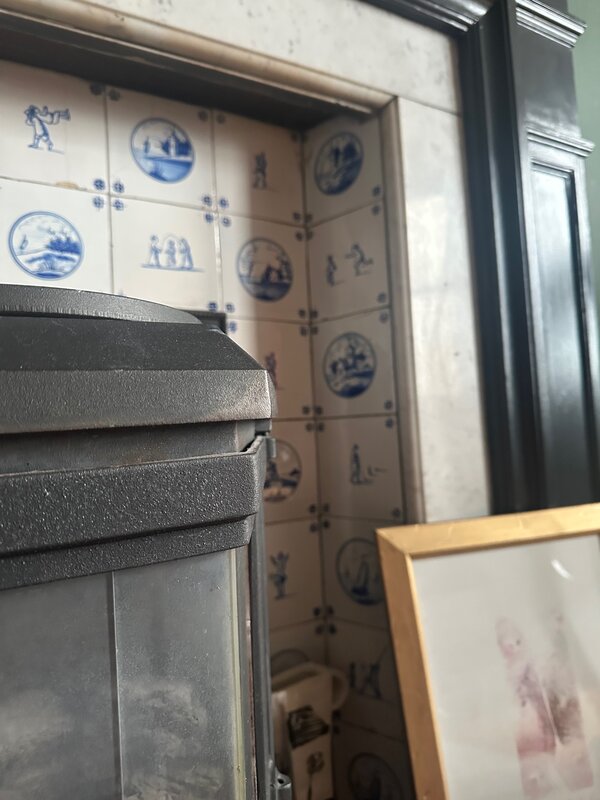
Period detailing and craftsmanship evident in every element of the surround.
Download high resolution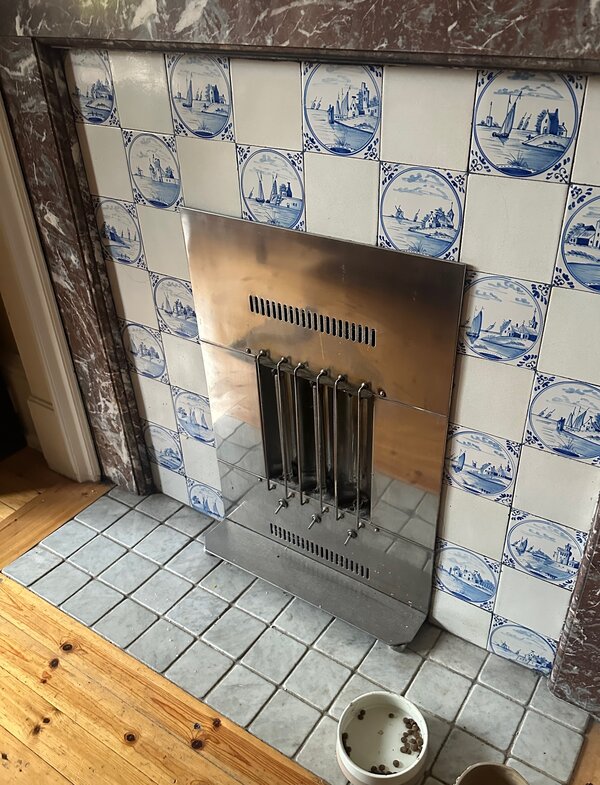
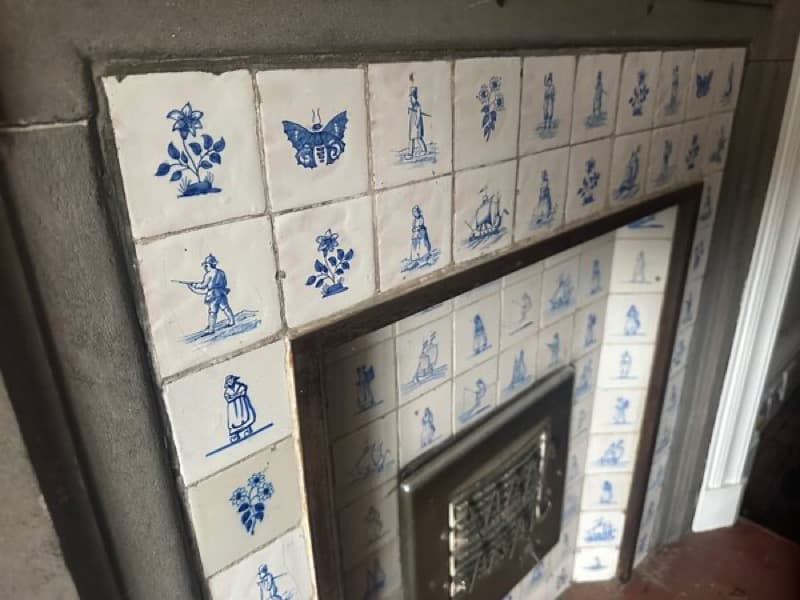
Original features maintained in this retirement home's carefully preserved interior.
Download high resolution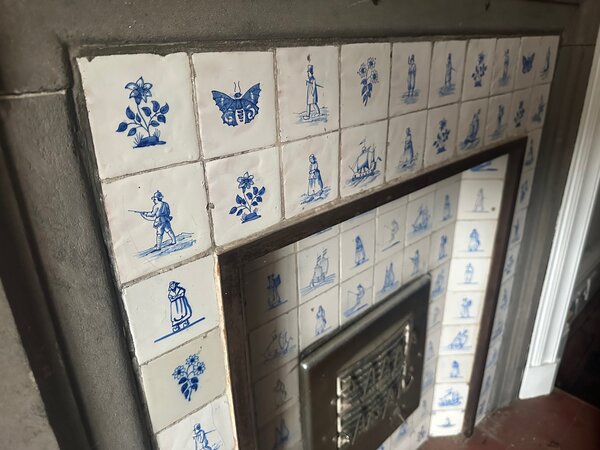
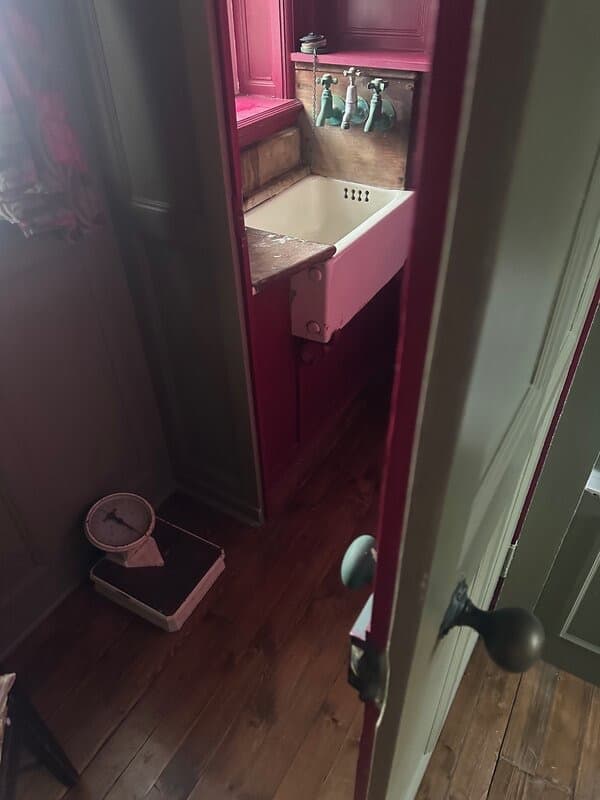
The original Maid's Cupboard in the paneled mezzanine bathroom, preserved for posterity.
Download high resolution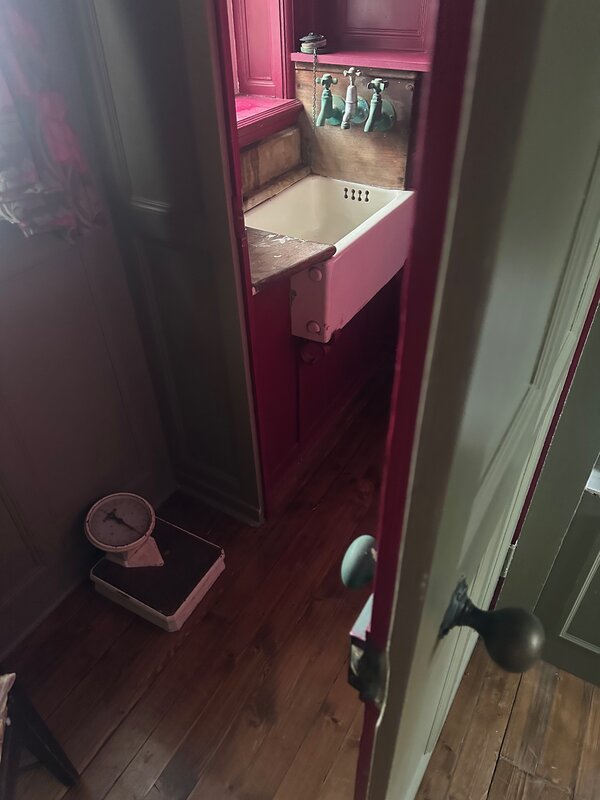
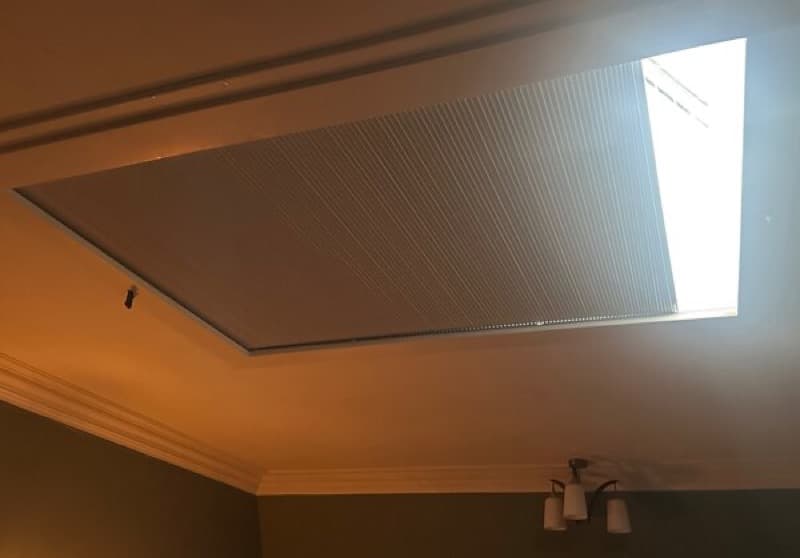
The master bedroom's Cupola window with motorised blind, allowing full darkness or glorious daylight in moments.
Download high resolution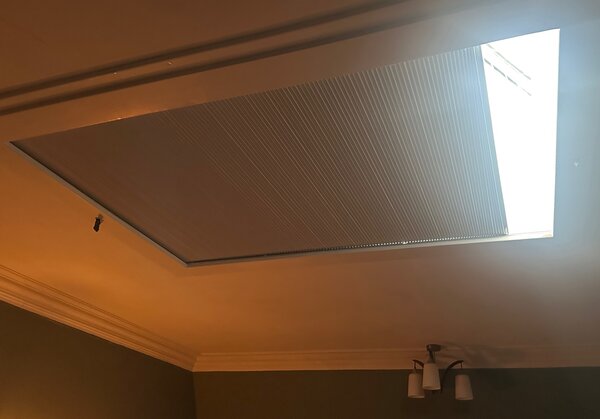
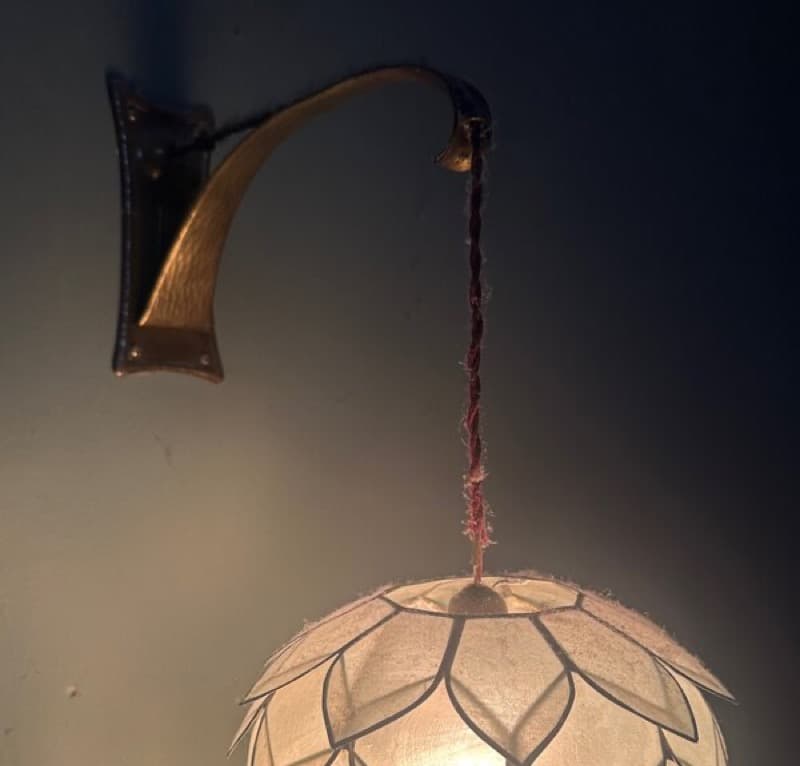
Historic light fittings that illuminate the house's period character.
Download high resolution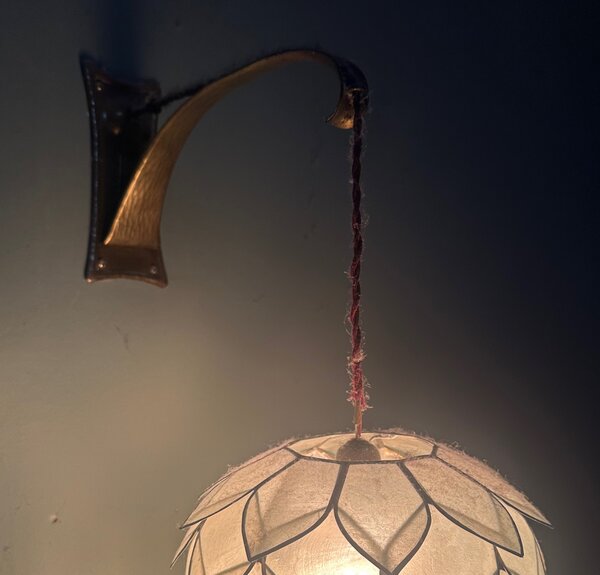
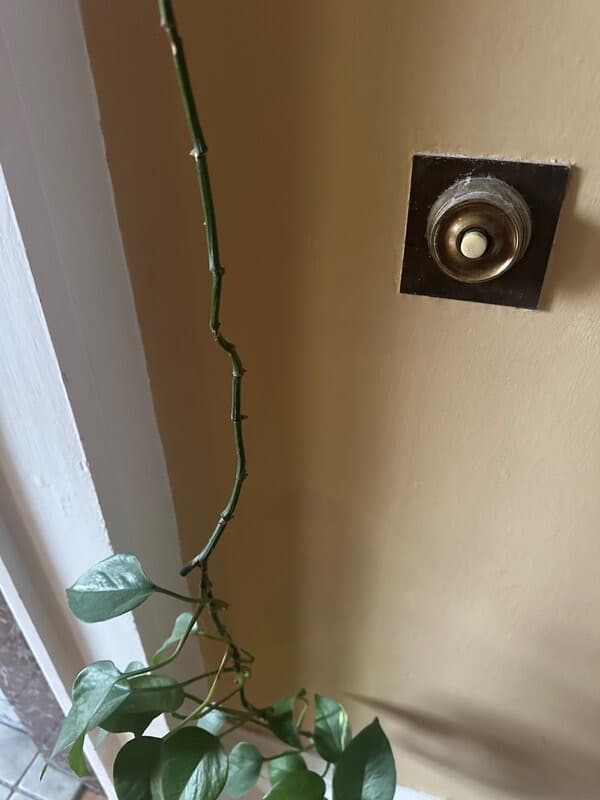
The original servant's bell system, a reminder of the house's original domestic arrangements.
Download high resolution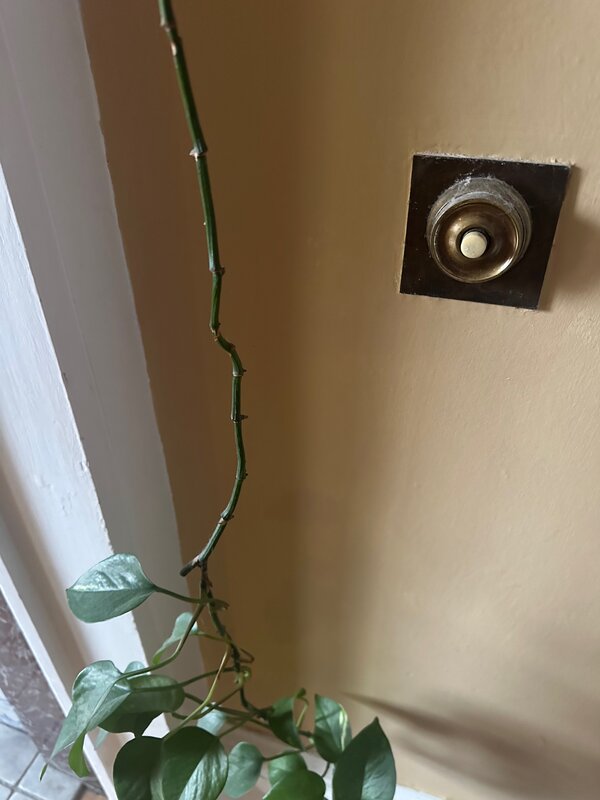
Archive
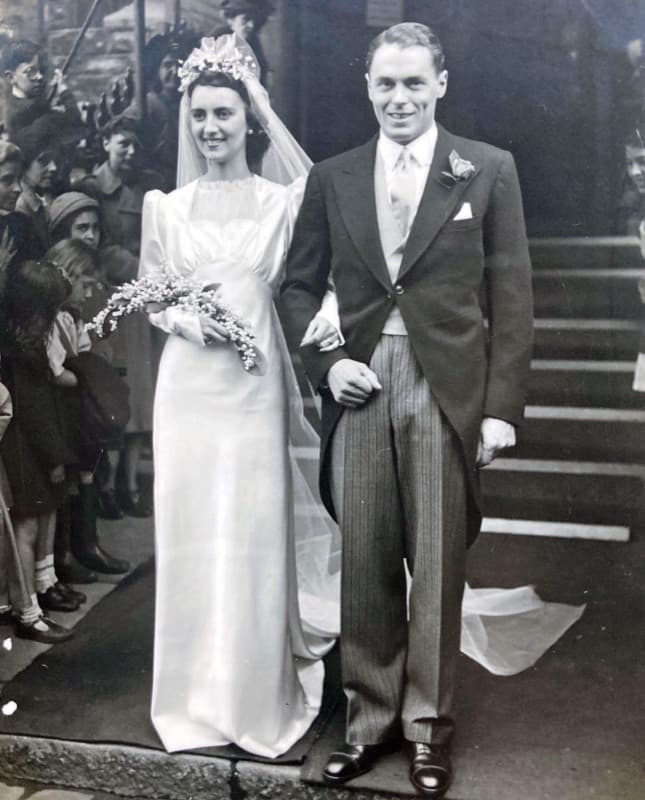
Ronald Turnbull and Maria Thereza do Rio Branco on their wedding day, London, May 1940
Archive: Michael Turnbull
Download high resolution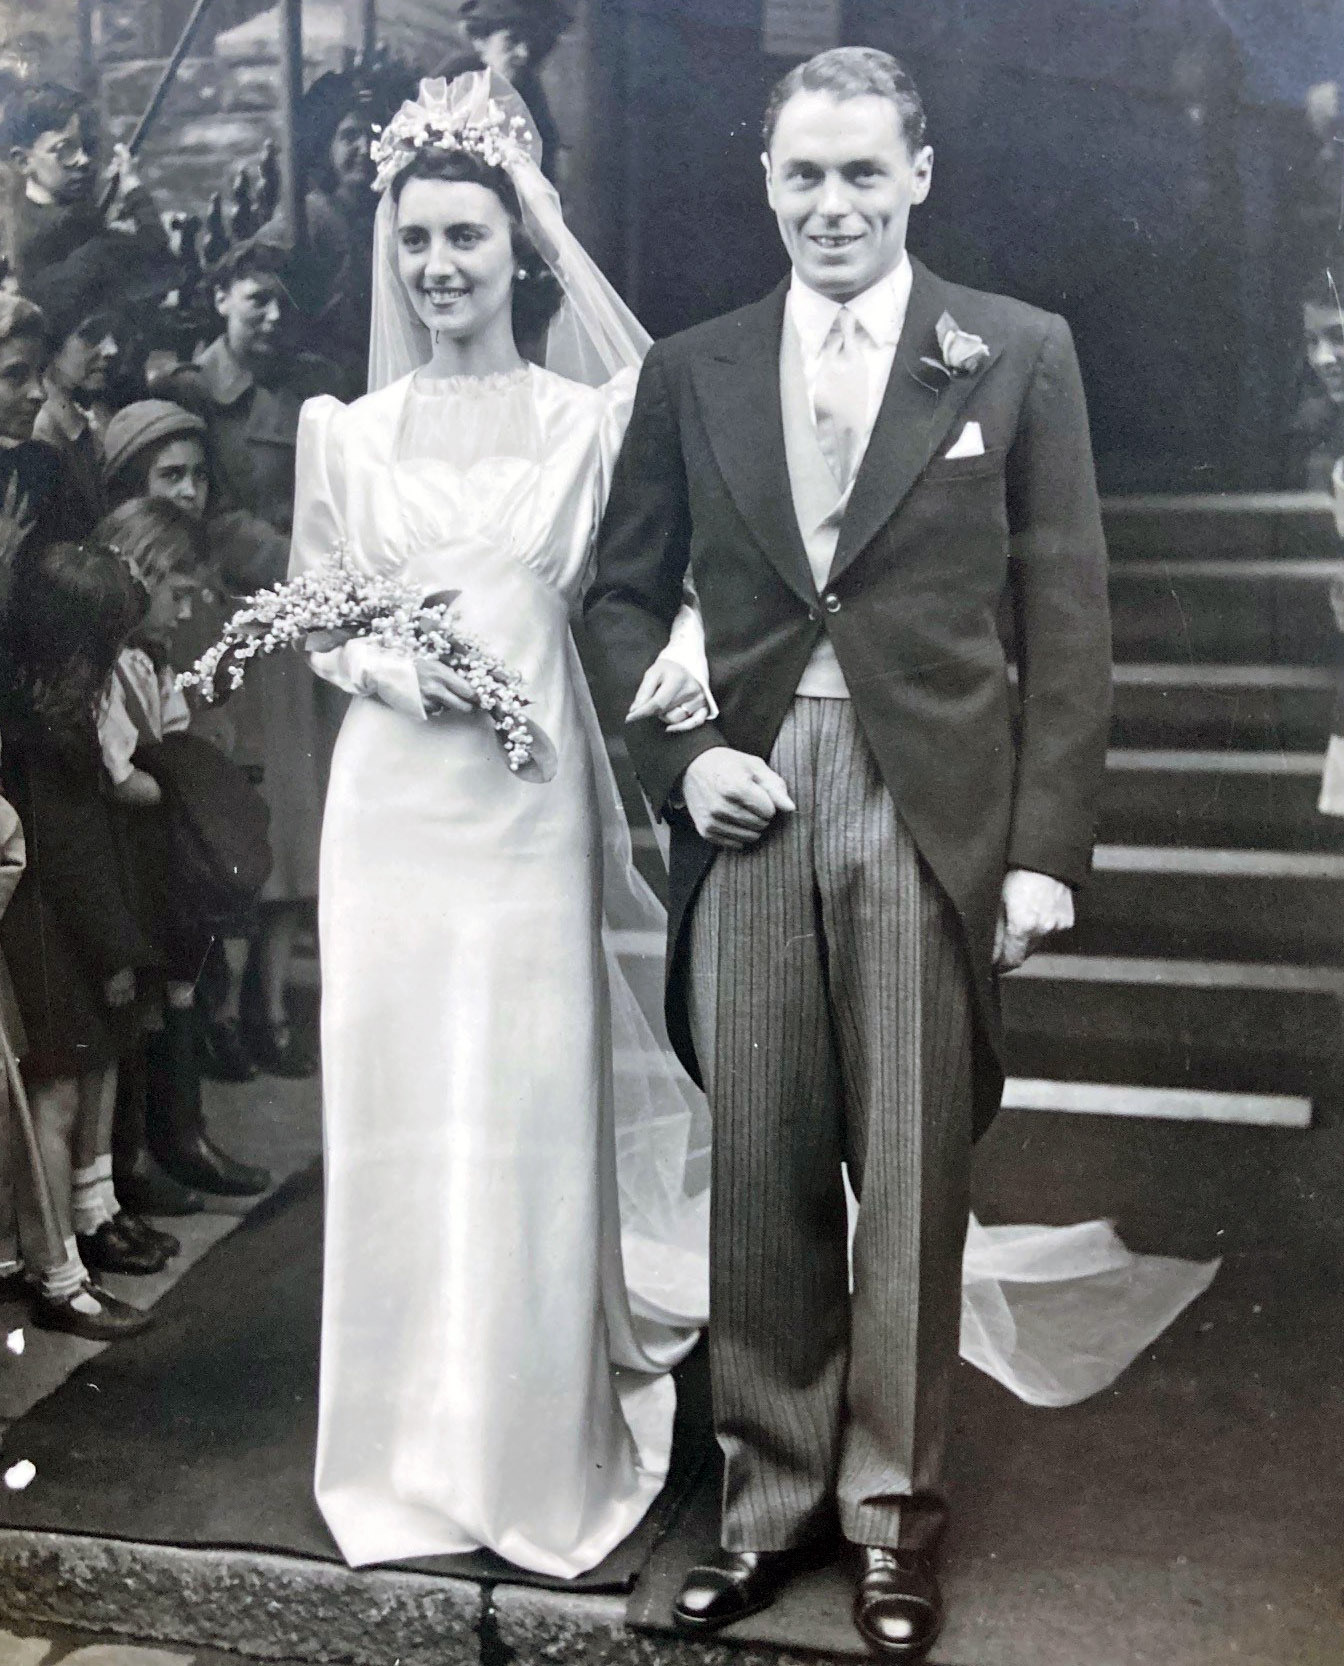
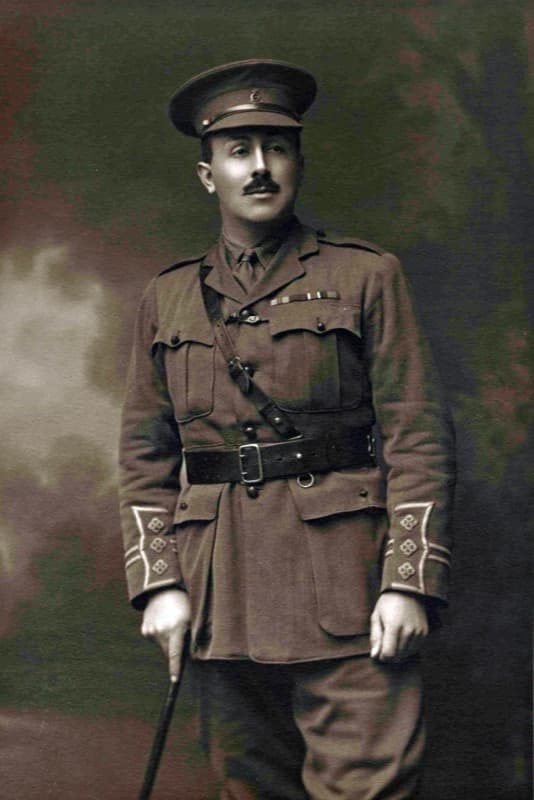
Colonel Bruce Turnbull
Archive: Michael Turnbull
Download high resolution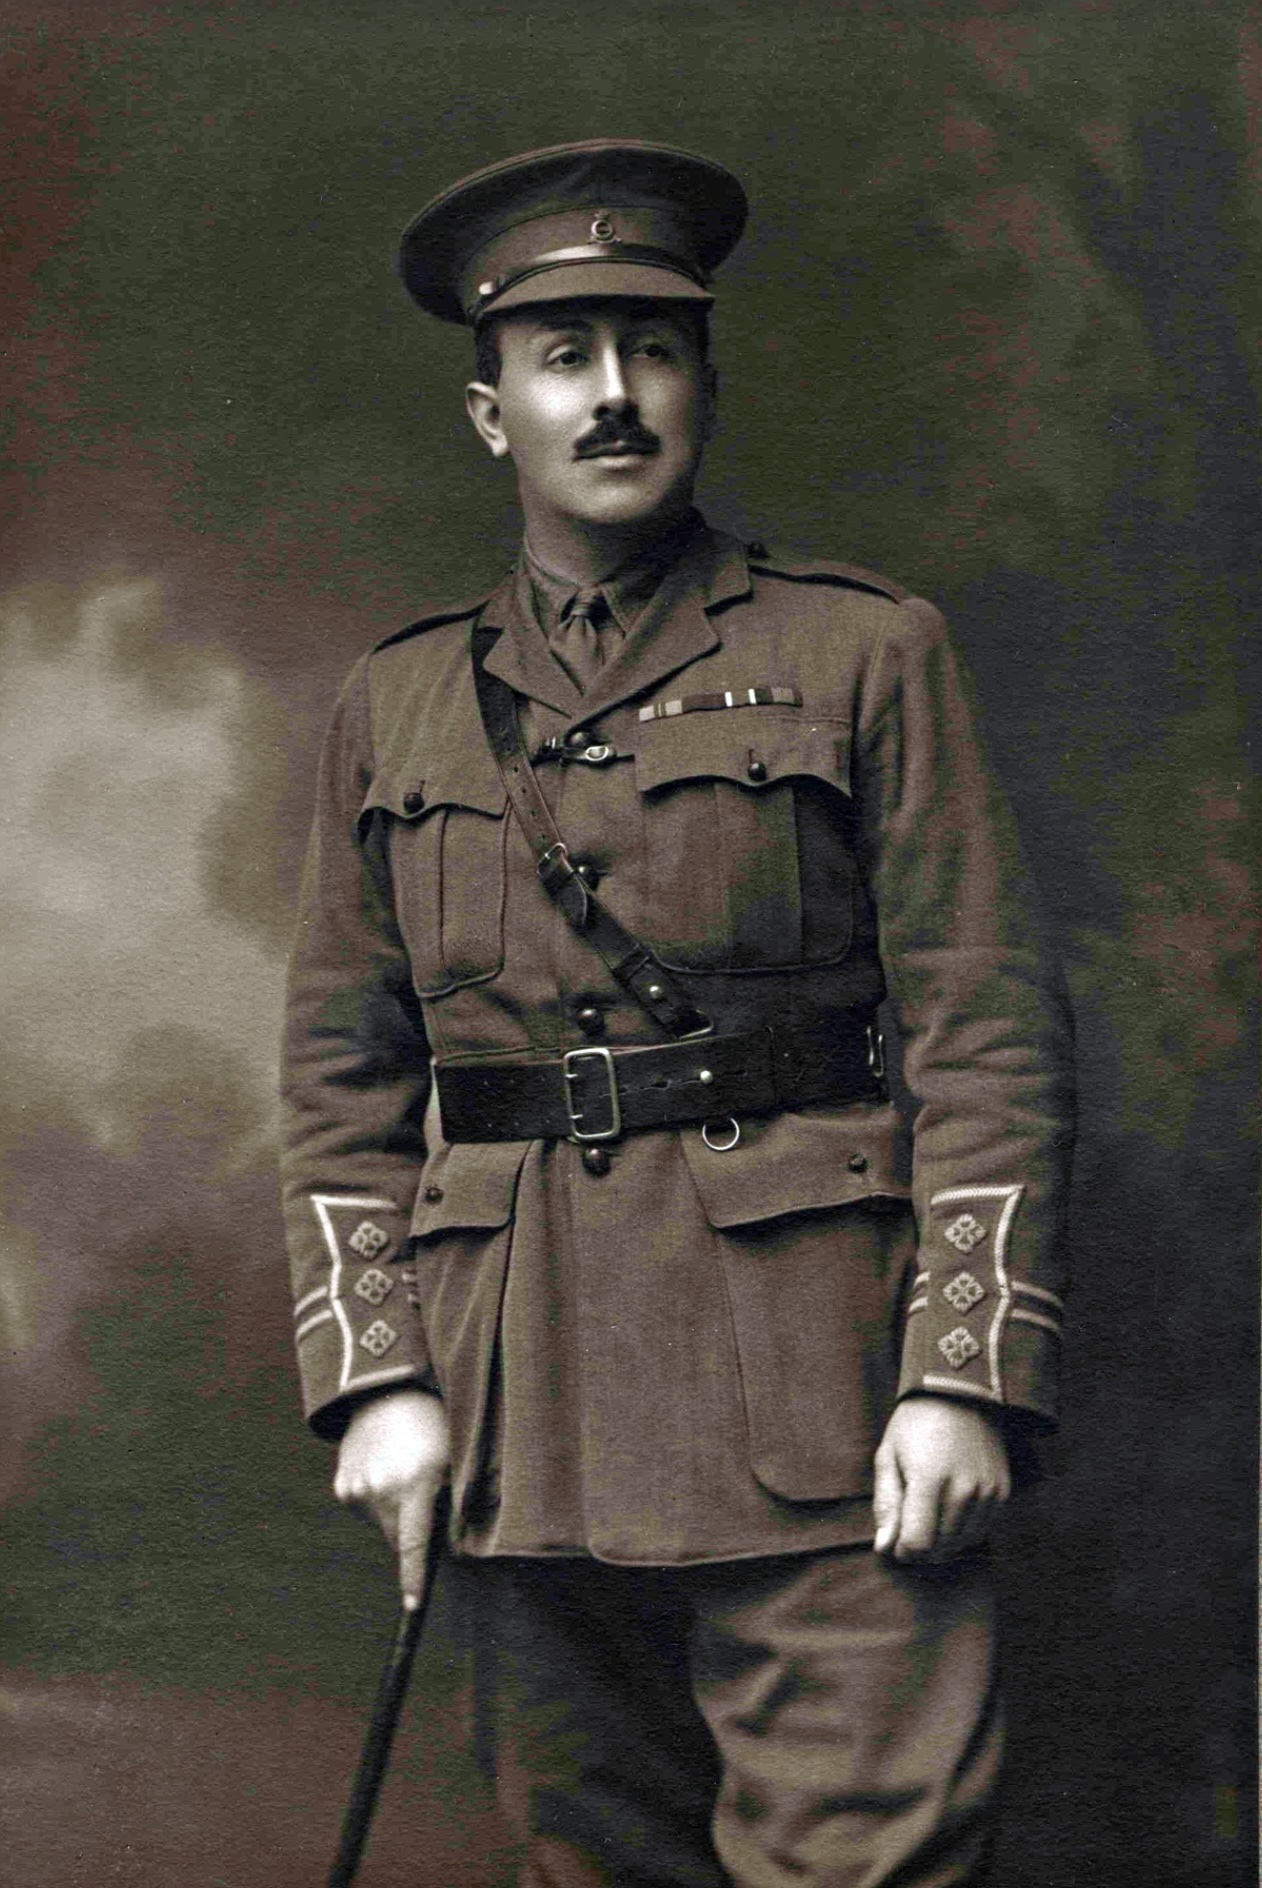
All house photographs (zip, 85 images, 24.7 MB)Archive photographs (zip)
Video
Watch the video tour. Embedding permitted. Video: SquareFoot